Like-new construction with no HOA on a spacious lot in one of Mount Holly's most convenient locations! Built in 2023, this beautifully maintained 4-bedroom, 2.5-bath home offers the perfect blend of modern style, functional living, and everyday comfort.
The open-concept main level is designed for entertaining, featuring abundant natural light, durable LVP flooring, granite countertops, stainless steel appliances, and a spacious kitchen that flows seamlessly into the living and dining areas. A dedicated main-level office provides the ideal space for working from home, studying, or creating a playroom or hobby space.
Upstairs, all four bedrooms offer privacy from the main living areas, including a spacious primary suite with dual vanities, large separate shower and a relaxing garden tub. The additional bedrooms provide flexibility for guests, growing households, or additional office space.
Situated on nearly one-third of an acre, the backyard offers plenty of room to entertain, garden, or simply enjoy the outdoors. A two-car garage and generous driveway provide ample parking and storage.
Located just minutes from historic downtown Mount Holly, enjoy easy access to local restaurants, breweries, parks, shopping, and commuter routes—all while coming home to a quiet neighborhood with no HOA. This move-in ready home offers the space, location, and lifestyle today's buyers are looking for.
Active
$375,000
313 Bell St, Mount Holly, NC 28120
4beds
1,919sqft
Single Family Residence
Built in 2023
0.31 Acres Lot
$374,300 Zestimate®
$195/sqft
$-- HOA
What's special
Abundant natural lightDedicated main-level officeLarge separate showerSpacious lotGranite countertopsTwo-car garageSpacious primary suite
- 88 days
- 800
- 115
Zillow last checked:
Listing updated:
Listed by:
Charity McMinn charity.mcminnteam@gmail.com,
Realty One Group Revolution
Source: Canopy MLS as distributed by MLS GRID,MLS#: 4407758
Facts & features
Interior
Bedrooms & bathrooms
- Bedrooms: 4
- Bathrooms: 3
- Full bathrooms: 2
- 1/2 bathrooms: 1
Primary bedroom
- Features: Walk-In Closet(s)
- Level: Upper
Bedroom s
- Level: Upper
Bedroom s
- Level: Upper
Bedroom s
- Level: Upper
Bathroom half
- Level: Main
Bathroom full
- Level: Upper
Bathroom full
- Level: Upper
Dining area
- Level: Main
Family room
- Level: Main
Kitchen
- Features: Kitchen Island, Open Floorplan
- Level: Main
Laundry
- Level: Upper
Office
- Level: Main
Heating
- Heat Pump
Cooling
- Central Air
Appliances
- Included: Dishwasher, Disposal, Electric Range, Electric Water Heater, Exhaust Fan, Ice Maker, Microwave
- Laundry: Laundry Room, Upper Level
Features
- Doors: Sliding Doors
- Windows: Insulated Windows
- Has basement: No
- Attic: Pull Down Stairs
Interior area
- Total structure area: 1,919
- Total interior livable area: 1,919 sqft
- Finished area above ground: 1,919
- Finished area below ground: 0
Property
Parking
- Total spaces: 2
- Parking features: Driveway, Attached Garage, Garage on Main Level
- Attached garage spaces: 2
- Has uncovered spaces: Yes
Features
- Levels: Two
- Stories: 2
- Patio & porch: Covered, Front Porch
Lot
- Size: 0.31 Acres
- Features: Level, Wooded
Details
- Parcel number: 216621
- Zoning: Residential
- Special conditions: Standard
Construction
Type & style
- Home type: SingleFamily
- Property subtype: Single Family Residence
Materials
- Vinyl
- Foundation: Slab
Condition
- New construction: No
- Year built: 2023
Utilities & green energy
- Sewer: Public Sewer
- Water: City
Community & HOA
Community
- Subdivision: None
Location
- Region: Mount Holly
Financial & listing details
- Price per square foot: $195/sqft
- Tax assessed value: $320,870
- Date on market: 7/24/2026
- Cumulative days on market: 231 days
- Listing terms: Cash,Conventional,FHA,VA Loan
- Road surface type: Concrete, Paved
Estimated market value
$374,300
$356,000 - $393,000
$2,354/mo
Price history
| Date | Event | Price |
|---|---|---|
| 7/24/2026 | Listed for sale | $375,000-1.3%$195/sqft |
Source:  Canopy MLS as distributed by MLS GRID #4407758 Report a problem Canopy MLS as distributed by MLS GRID #4407758 Report a problem | ||
| 7/1/2026 | Listing removed | $380,000$198/sqft |
Source: Canopy MLS as distributed by MLS GRID #4340859 Report a problem | ||
| 6/3/2026 | Price change | $380,000-1.9%$198/sqft |
Source: Canopy MLS as distributed by MLS GRID #4340859 Report a problem | ||
| 3/17/2026 | Price change | $387,500-0.6%$202/sqft |
Source: Canopy MLS as distributed by MLS GRID #4340859 Report a problem | ||
| 2/23/2026 | Price change | $390,000-2.5%$203/sqft |
Source: Canopy MLS as distributed by MLS GRID #4340859 Report a problem | ||
| 2/9/2026 | Listed for sale | $400,000+7.9%$208/sqft |
Source: Canopy MLS as distributed by MLS GRID #4340859 Report a problem | ||
| 10/13/2023 | Sold | $370,713+1.6%$193/sqft |
Source: Canopy MLS as distributed by MLS GRID #4029377 Report a problem | ||
| 8/28/2023 | Price change | $365,000-6.2%$190/sqft |
Source: Canopy MLS as distributed by MLS GRID #4029377 Report a problem | ||
| 8/10/2023 | Price change | $389,000-1.5%$203/sqft |
Source: Canopy MLS as distributed by MLS GRID #4029377 Report a problem | ||
| 6/1/2023 | Listed for sale | $395,000$206/sqft |
Source: Canopy MLS as distributed by MLS GRID #CAR4029377 Report a problem | ||
Public tax history
Tax history is unavailable.
Monthly payment
Est. payment
Payment breakdown
Explore the cost of this home by adjusting the details. Changes won't be saved.Climate risks
Neighborhood: 28120
Nearby schools
Schools provided by the listing agent
- Elementary: Rankin
- Middle: Mount Holly
- High: Stuart W Cramer
Source: Canopy MLS as distributed by MLS GRID. This data may not be complete. We recommend contacting the local school district to confirm school assignments for this home.
Similar homes
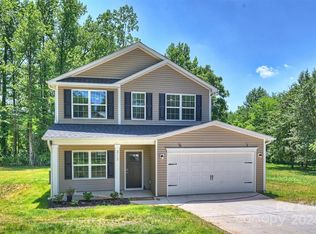
- $425,0004 bd3 ba2.6k sqft124 Tasman Dr, Mount Holly, NC 28120For Sale

 MLS ID #4353970, Preston Richardson, REMAX Select. Canopy MLS as distributed by MLS GRID
 - $380,0003 bd3 ba1.9k sqft1315 Red Tallen Ct, Charlotte, NC 28214For Sale
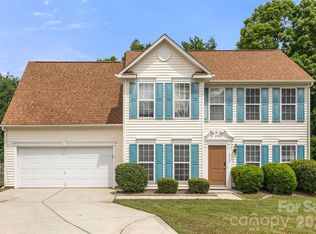 MLS ID #4373869, Zapata Tate, Better Homes and Gardens Real Estate Paracle. Canopy MLS as distributed by MLS GRID
 - $365,0003 bd3 ba1.9k sqft2729 Markham Woods Ct, Charlotte, NC 28214For Sale
 MLS ID #4429540, Erica Johnson, EXP Realty LLC Rock Hill. Canopy MLS as distributed by MLS GRID
 - $378,0003 bd3 ba1.6k sqft623 Finborough Ct, Charlotte, NC 28214For Sale
 MLS ID #4430709, Amir Behdani, Behdani Realty Company. Canopy MLS as distributed by MLS GRID
 - $385,0004 bd3 ba2.3k sqft1949 Boulder Ct, Gastonia, NC 28054For SaleMLS ID #4416177, Noah Nimmers, Better Homes and Gardens Real Estate Paracle. Canopy MLS as distributed by MLS GRID
- $395,0004 bd3 ba2k sqft2424 Tallet Trce, Charlotte, NC 28216For SaleMLS ID #4418651, Melissa Simmons, True North Realty. Canopy MLS as distributed by MLS GRID
- $360,9993 bd3 ba1.6k sqft548 Kingsway Cres, Charlotte, NC 28214For SaleMLS ID #4389140, Tess LeGrand, EXP Realty LLC. Canopy MLS as distributed by MLS GRID
- $409,9004 bd3 ba2k sqft304 E Florida Ave, Bessemer City, NC 28016For SaleMLS ID #4434449, Maria Adame Cisneros, Adame Realty. Canopy MLS as distributed by MLS GRID
- $394,9003 bd1 ba1.6k sqft4558 Titman Rd, Gastonia, NC 28056For SaleMLS ID #4400061, Valeria Navas, The Dream Realty Collective LLC. Canopy MLS as distributed by MLS GRID
- $375,0003 bd2 ba1.5k sqft6719 Montezuma Trl, Charlotte, NC 28227For SaleMLS ID #4434909, Thomas Elrod, Keller Williams Ballantyne Area. Canopy MLS as distributed by MLS GRID
- $429,9903 bd2 ba1.3k sqft919 Edgemont Ave, Belmont, NC 28012For SaleMLS ID #4429900, Edward Yu, Red Maple Capital LLC. Canopy MLS as distributed by MLS GRID
- $395,0004 bd3 ba2.1k sqft7573 Stonehouse Dr, Gastonia, NC 28056For SaleMLS ID #4406760, Kris Rainey, Mark Spain Real Estate. Canopy MLS as distributed by MLS GRID
- $327,9003 bd3 ba1.6k sqft525 Newfound Hollow Dr, Charlotte, NC 28214For SaleMLS ID #4421170, Cody Thomas, Loretta Realty Group. Canopy MLS as distributed by MLS GRID
- $346,9004 bd3 ba2.1k sqft9049 Remnick Dr, Gastonia, NC 28056For SaleMLS ID #4415210, James Hawkins, Odell Realty, LLC. Canopy MLS as distributed by MLS GRID
- $355,0004 bd3 ba1.8k sqft3825 Quay Ct, Gastonia, NC 28056For SaleMLS ID #4332711, Whitney Daigle, Real Broker, LLC. Canopy MLS as distributed by MLS GRID
- $395,0004 bd3 ba2.2k sqft9039 Myrna Dr, Gastonia, NC 28056For SaleMLS ID #4406808, Dayna Beekman, Lifestyle International Realty. Canopy MLS as distributed by MLS GRID
- $355,0004 bd3 ba2.6k sqft3103 Winesap Dr, Dallas, NC 28034For SaleMLS ID #4425625, Charity McMinn, Realty One Group Revolution. Canopy MLS as distributed by MLS GRID
- $364,9003 bd3 ba1.5k sqft2727 N Valley Ct, Charlotte, NC 28273For SaleMLS ID #4432338, Gabby Arredondo, CAS Realty Group LLC. Canopy MLS as distributed by MLS GRID
- $520,0003 bd3 ba2.7k sqft5080 Mooreland Oaks Way, Mount Holly, NC 28120For SaleMLS ID #4405735, Juan Pablo Vidal Garcia, JPVG Real Estate. Canopy MLS as distributed by MLS GRID
- $348,0003 bd3 ba1.6k sqft1224 Harland St, Charlotte, NC 28216For SaleMLS ID #4419812, Tanzy Wilson, Finish Line Realty LLC. Canopy MLS as distributed by MLS GRID
