MOVE-IN READY—SELLER IS MOTIVATED! This beautifully renovated Clover home combines stylish interior upgrades, major system improvements, and resort-style outdoor living. Enjoy peace of mind with a new roof, air conditioner, furnace, and hot water heater.
Inside, the updated kitchen features granite countertops, a tile backsplash, and tile flooring, while the fully remodeled bathrooms showcase modern finishes and tiled showers. New luxury vinyl plank flooring enhances the first floor, fresh paint and upgraded lighting create a bright, welcoming feel, and enhanced closet systems provide excellent organization and storage.
Outside, the private, professionally landscaped yard is a serene oasis designed for both relaxation and entertaining. The in-ground saltwater pool, built-in BBQ, expansive patio, oversized covered gazebo, and multiple seating areas offer the perfect setting for outdoor dining and gatherings with family and friends.
Conveniently located in Clover with easy access to Lake Wylie and Charlotte, as well as nearby shopping, dining, parks, and everyday conveniences. Zoned for the highly regarded Clover School District, this exceptional home offers comfort, convenience, and impressive value—ready for its next owner to move in and make new memories. Welcome Home!
Active
Price cut: $24.9K (10/14)
$425,000
191 Old Carriage Rd, Clover, SC 29710
3beds
2,396sqft
Single Family Residence
Built in 2006
0.35 Acres Lot
$416,200 Zestimate®
$177/sqft
$-- HOA
What's special
Modern finishesIn-ground saltwater poolExpansive patioStylish interior upgradesUpdated kitchenFully remodeled bathroomsFresh paint
- 111 days
- 1,148
- 90
Zillow last checked:
Listing updated:
Listed by:
Kim Hamrick kim.hamrick@compass.com,
COMPASS
Source: Canopy MLS as distributed by MLS GRID,MLS#: 4402254
Facts & features
Interior
Bedrooms & bathrooms
- Bedrooms: 3
- Bathrooms: 3
- Full bathrooms: 2
- 1/2 bathrooms: 1
Bathroom half
- Level: Main
Heating
- Forced Air, Natural Gas
Cooling
- Central Air
Appliances
- Included: Dishwasher, Disposal, Exhaust Hood, Microwave
- Laundry: Main Level
Features
- Kitchen Island, Open Floorplan, Storage, Walk-In Closet(s)
- Flooring: Carpet, Tile, Vinyl
- Doors: Sliding Doors, Storm Door(s)
- Windows: Insulated Windows
- Has basement: No
Interior area
- Total structure area: 2,396
- Total interior livable area: 2,396 sqft
- Finished area above ground: 2,396
- Finished area below ground: 0
Video & virtual tour
Property
Parking
- Total spaces: 2
- Parking features: Garage Faces Front, Garage on Main Level
- Garage spaces: 2
- Details: 2 car garage/Driveway
Features
- Levels: Two
- Stories: 2
- Patio & porch: Front Porch, Patio, Other
- Exterior features: Gas Grill, Outdoor Kitchen, Storage, Other - See Remarks
- Pool features: In Ground, Salt Water
- Fencing: Back Yard,Privacy
Lot
- Size: 0.35 Acres
Details
- Parcel number: 0100801149
- Zoning: RUD
- Special conditions: Standard
Construction
Type & style
- Home type: SingleFamily
- Architectural style: Traditional
- Property subtype: Single Family Residence
Materials
- Vinyl
- Foundation: Slab
Condition
- New construction: No
- Year built: 2006
Utilities & green energy
- Sewer: Public Sewer
- Water: City
Community & HOA
Community
- Subdivision: Clover Meadows
HOA
- Has HOA: Yes
Location
- Region: Clover
- Elevation: 2500 Feet
Financial & listing details
- Price per square foot: $177/sqft
- Tax assessed value: $367,000
- Annual tax amount: $2,629
- Date on market: 7/15/2026
- Cumulative days on market: 111 days
- Listing terms: Cash,Conventional,FHA,VA Loan
- Road surface type: Concrete, Paved
Estimated market value
$416,200
$395,000 - $437,000
$2,838/mo
Price history
| Date | Event | Price |
|---|---|---|
| 10/14/2026 | Price change | $425,000-5.5%$177/sqft |
Source:  Canopy MLS as distributed by MLS GRID #4402254 Report a problem | ||
| 10/8/2026 | Price change | $449,900-2.2%$188/sqft |
Source: Canopy MLS as distributed by MLS GRID #4402254 Report a problem | ||
| 9/30/2026 | Price change | $460,000-3.2%$192/sqft |
Source: Canopy MLS as distributed by MLS GRID #4402254 Report a problem | ||
| 9/25/2026 | Price change | $475,000-1%$198/sqft |
Source: Canopy MLS as distributed by MLS GRID #4402254 Report a problem | ||
| 9/17/2026 | Price change | $479,900-4%$200/sqft |
Source: Canopy MLS as distributed by MLS GRID #4402254 Report a problem | ||
| 9/7/2026 | Price change | $499,900-1%$209/sqft |
Source: Canopy MLS as distributed by MLS GRID #4402254 Report a problem | ||
| 9/1/2026 | Price change | $504,900-1%$211/sqft |
Source: Canopy MLS as distributed by MLS GRID #4402254 Report a problem | ||
| 8/19/2026 | Price change | $509,900-1.9%$213/sqft |
Source: Canopy MLS as distributed by MLS GRID #4402254 Report a problem | ||
| 7/26/2026 | Price change | $519,900-3.7%$217/sqft |
Source: Canopy MLS as distributed by MLS GRID #4402254 Report a problem | ||
| 7/15/2026 | Listed for sale | $539,900+158.3%$225/sqft |
Source: Canopy MLS as distributed by MLS GRID #4402254 Report a problem | ||
| 9/29/2017 | Listing removed | $209,000$87/sqft |
Source: Fort Mill #3263629 Report a problem | ||
| 9/21/2017 | Listed for sale | $209,000$87/sqft |
Source: Fort Mill #3263629 Report a problem | ||
| 9/21/2017 | Pending sale | $209,000+2.5%$87/sqft |
Source: Fort Mill #3263629 Report a problem | ||
| 5/23/2017 | Sold | $203,900-2.4%$85/sqft |
Source: Canopy MLS as distributed by MLS GRID #3263629 Report a problem | ||
| 4/10/2017 | Pending sale | $209,000$87/sqft |
Source: Keller Williams - Fort Mill #3263629 Report a problem | ||
| 3/29/2017 | Listed for sale | $209,000+41.7%$87/sqft |
Source: Keller Williams at Baxter #3263629 Report a problem | ||
| 2/13/2017 | Sold | $147,500-6.3%$62/sqft |
Source: Public Record Report a problem | ||
| 9/27/2007 | Sold | $157,425$66/sqft |
Source: Public Record Report a problem | ||
Public tax history
| Year | Property taxes | Tax assessment |
|---|---|---|
| 2025 | $2,629 +12.3% | $10,571 +15% |
| 2024 | $2,341 +0.6% | $9,193 |
| 2023 | $2,329 +10.7% | $9,193 |
| 2022 | $2,103 -41.6% | $9,193 |
| 2021 | $3,601 | $9,193 |
| 2020 | -- | $9,193 +6.6% |
| 2019 | -- | $8,620 |
| 2018 | -- | $8,620 +27.9% |
| 2017 | $3,763 | $6,740 -33.3% |
| 2016 | $3,763 | $10,110 |
| 2014 | $3,763 | $10,110 +7.3% |
| 2013 | $3,763 | $9,420 |
| 2012 | -- | $9,420 +2.3% |
| 2010 | -- | $9,210 |
| 2009 | -- | $9,210 |
| 2008 | -- | $9,210 -13.3% |
| 2007 | -- | $10,620 |
| 2006 | -- | $10,620 |
Find assessor info on the county website
Monthly payment
Est. payment
Payment breakdown
Explore the cost of this home by adjusting the details. Changes won't be saved.Climate risks
Neighborhood: 29710
Nearby schools
Schools provided by the listing agent
- Elementary: Kinard
- Middle: Clover
- High: Clover
Source: Canopy MLS as distributed by MLS GRID. This data may not be complete. We recommend contacting the local school district to confirm school assignments for this home.
Similar homes
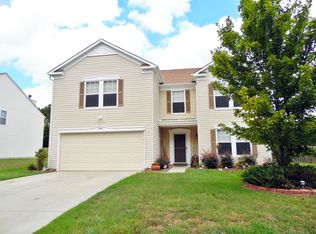
- $405,0003 bd2 ba1.8k sqft5821 Hidden Oaks Ln, Lake Wylie, SC 29710For Sale
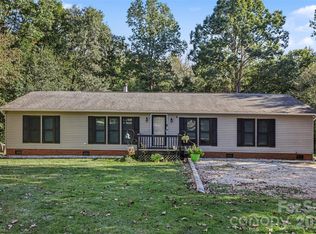
 MLS ID #4435769, Shelby Roberts, Mark Spain Real Estate. Canopy MLS as distributed by MLS GRID
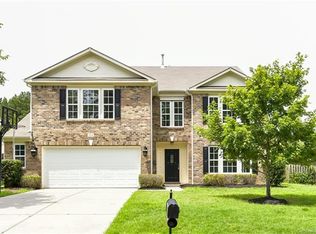
- $399,0004 bd3 ba2.6k sqft1505 Morning Dove Way, Clover, SC 29710For Sale
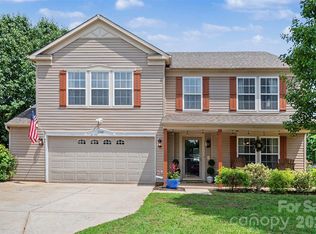 MLS ID #4387903, Robert Grainger, Howard Hanna Allen Tate Lake Wylie. Canopy MLS as distributed by MLS GRID
- $339,9003 bd3 ba2.1k sqft4208 Shasta Cir, Clover, SC 29710For Sale
 MLS ID #4350275, Nicolette Wiggam, Coldwell Banker Realty. Canopy MLS as distributed by MLS GRID
- $429,9003 bd3 ba2.9k sqft3611 English Garden Dr, Gastonia, NC 28056For Sale
 MLS ID #4396302, Kamal Dawra, K.M.D. Realty Inc.. Canopy MLS as distributed by MLS GRID
- $359,8004 bd3 ba1.9k sqft3011 Rhododendron Pl, Lake Wylie, SC 29710For SaleMLS ID #4421456, Lynne Comer, Howard Hanna Allen Tate Rock Hill. Canopy MLS as distributed by MLS GRID
- $435,0003 bd3 ba2.5k sqft11207 Livingston Mill Rd, Charlotte, NC 28273For SaleMLS ID #4434862, Steve Lonnen, Real Broker, LLC. Canopy MLS as distributed by MLS GRID
- $414,9003 bd3 ba2.5k sqft13000 Greycrest Dr, Charlotte, NC 28278For SaleMLS ID #4400169, Joy Jutmaan, Premier Real Estate Team Inc.. Canopy MLS as distributed by MLS GRID
- $335,0003 bd3 ba1.7k sqft1277 Winding Path Rd, Lake Wylie, SC 29710For SaleMLS ID #4430642, Micah Winn, Keller Williams Connected. Canopy MLS as distributed by MLS GRID
- $450,0005 bd3 ba2.5k sqft1323 Bethelfields Ter, York, SC 29745For SaleMLS ID #4424117, Matthew Gale, NorthGroup Real Estate LLC. Canopy MLS as distributed by MLS GRID
- $380,0003 bd2 ba2.1k sqft3018 Robusta Ct, Gastonia, NC 28056For SaleMLS ID #4413055, Cathy Young, Howard Hanna Allen Tate Gastonia. Canopy MLS as distributed by MLS GRID
- $619,9993 bd3 ba2.7k sqft13 Bald Eagle Rd, Lake Wylie, SC 29710For SaleMLS ID #4387619, Taqesha Jackson, Realty One Group Revolution. Canopy MLS as distributed by MLS GRID
- $474,9003 bd2 ba2.1k sqft105 Windsong Ct, Gastonia, NC 28056For SaleMLS ID #4409815, Robert Salmons, Entera Realty LLC. Canopy MLS as distributed by MLS GRID
- $375,0003 bd3 ba1.8k sqft515 Lakewood Dr, Gastonia, NC 28056For SaleMLS ID #4414104, Kristen Bernard, Keller Williams South Park. Canopy MLS as distributed by MLS GRID
- $549,9003 bd3 ba2k sqft2 Five Oaks Ln #2, Clover, SC 29710For SaleMLS ID #4398029, Quinn Johnson, Lake Wylie Realty. Canopy MLS as distributed by MLS GRID
- $419,0004 bd3 ba2.4k sqft4447 Winrock Ln, Rock Hill, SC 29732For SaleMLS ID #4362464, Kevin Carnes, Realty One Group Revolution. Canopy MLS as distributed by MLS GRID
- $410,0004 bd3 ba2.2k sqft13910 Hatton Cross Dr, Charlotte, NC 28278For SaleMLS ID #4423966, Lisa Pellin, Keller Williams Ballantyne Area. Canopy MLS as distributed by MLS GRID
- $374,5003 bd3 ba1.9k sqft2600 Lakewood Dr, Gastonia, NC 28052For SaleMLS ID #4368692, Kevin Geyer, Keller Williams South Park. Canopy MLS as distributed by MLS GRID
- $429,0003 bd3 ba1.6k sqft1805 Lillian Ln, Fort Mill, SC 29708For SaleMLS ID #4411780, Jill Moyer, Redfin Corporation. Canopy MLS as distributed by MLS GRID
- $409,9004 bd3 ba2k sqft304 E Florida Ave, Bessemer City, NC 28016For SaleMLS ID #4434449, Maria Adame Cisneros, Adame Realty. Canopy MLS as distributed by MLS GRID
- $430,0003 bd2 ba1.5k sqft127 Sea Island Blvd, Fort Mill, SC 29708For SaleMLS ID #4429443, Amy Merrigan, Helen Adams Realty. Canopy MLS as distributed by MLS GRID
