
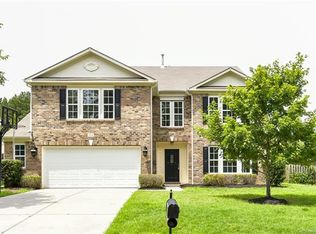
Nestled near the end of a quiet cul-de-sac in the desirable Clover Meadows community! This spacious 5 bedroom home offers a functional floor plan designed for both everyday living and entertaining. The inviting interior features generous living spaces as well as a downstairs versatile flex room that provides the perfect space for a home office, playroom, study, or hobby room.
Upstairs, you'll find 5 comfortable bedrooms with ample closet space, including a spacious primary suite featuring a large walk-in closet and private ensuite bath. Whether you're working from home, hosting guests, or simply enjoying family time, this home provides the flexibility and space to fit your lifestyle.
Step outside to enjoy a fenced backyard, with 2 granny smith apple trees, deck, a fire pit and a garden kio pond waiting to be filled with fish, koi, turtles, etc. The backyard is perfect for outdoor gatherings, play, pets, or simply unwinding after a long day.
Don't miss this opportunity to own this beautiful move in ready home in one of Clover's most established communities. Schedule your showing today!
Under contract-show
Price cut: $10K (6/11)
$335,000
3800 Shasta Cir, Clover, SC 29710
5beds
3,301sqft
Single Family Residence
Built in 2007
0.27 Acres Lot
$331,500 Zestimate®
$101/sqft
$19/mo HOA
What's special
Generous living spacesFire pitPrivate ensuite bathQuiet cul-de-sacFunctional floor planInviting interiorAmple closet space
- 36 days |
- 439 |
- 25 |
Zillow last checked:
Listing updated:
Listed by:
Camelia Johnson cameliaj@chucktownhomes.com,
LPT Realty LLC
Source: Canopy MLS as distributed by MLS GRID,MLS#: 4388053
Facts & features
Interior
Bedrooms & bathrooms
- Bedrooms: 5
- Bathrooms: 3
- Full bathrooms: 2
- 1/2 bathrooms: 1
Primary bedroom
- Features: En Suite Bathroom, Garden Tub, Walk-In Closet(s)
- Level: Upper
Bedroom s
- Level: Upper
Den
- Level: Main
Dining room
- Level: Main
Kitchen
- Features: Kitchen Island
- Level: Main
Living room
- Level: Main
Office
- Level: Main
Heating
- Electric
Cooling
- Central Air
Appliances
- Included: Dishwasher, Electric Range, Refrigerator with Ice Maker
- Laundry: Laundry Room, Main Level
Features
- Soaking Tub, Kitchen Island, Walk-In Closet(s)
- Flooring: Carpet, Vinyl
- Has basement: No
- Fireplace features: Den
Interior area
- Total structure area: 3,301
- Total interior livable area: 3,301 sqft
- Finished area above ground: 3,301
- Finished area below ground: 0
Property
Parking
- Total spaces: 2
- Parking features: Attached Garage, Garage on Main Level
- Attached garage spaces: 2
Features
- Levels: Two
- Stories: 2
- Patio & porch: Deck, Porch
- Exterior features: Fire Pit, Other - See Remarks
- Fencing: Back Yard,Fenced,Wood
Lot
- Size: 0.27 Acres
- Features: Orchard(s)
Details
- Parcel number: 0100801155
- Zoning: Residential
- Special conditions: Standard
Construction
Type & style
- Home type: SingleFamily
- Property subtype: Single Family Residence
Materials
- Vinyl
- Foundation: Slab
- Roof: Composition
Condition
- New construction: No
- Year built: 2007
Utilities & green energy
- Sewer: Public Sewer
- Water: City
- Utilities for property: Underground Power Lines, Underground Utilities
Community & HOA
Community
- Features: Dog Park, Playground
- Subdivision: Clover Meadows
HOA
- Has HOA: Yes
- HOA fee: $225 annually
- HOA name: Cusick Community Management
- HOA phone: 800-310-6552
Location
- Region: Clover
Financial & listing details
- Price per square foot: $101/sqft
- Tax assessed value: $417,900
- Annual tax amount: $2,480
- Date on market: 6/3/2026
- Cumulative days on market: 28 days
- Listing terms: Cash,Conventional,VA Loan
- Road surface type: Concrete, Paved
Estimated market value
$331,500
$315,000 - $348,000
$3,024/mo
Price history
| Date | Event | Price |
|---|---|---|
| 6/11/2026 | Price change | $335,000-2.9%$101/sqft |
Source: | ||
| 6/3/2026 | Listed for sale | $345,000$105/sqft |
Source: | ||
| 5/28/2026 | Sold | $345,000+78.8%$105/sqft |
Source: Public Record Report a problem | ||
| 3/5/2007 | Sold | $192,970$58/sqft |
Source: Public Record Report a problem | ||
Public tax history
| Year | Property taxes | Tax assessment |
|---|---|---|
| 2025 | $2,480 +12.3% | $9,972 +15% |
| 2024 | $2,209 +0.6% | $8,671 |
| 2023 | $2,196 +10.7% | $8,671 |
| 2022 | $1,984 -35.7% | $8,671 |
| 2021 | $3,087 | $8,671 |
| 2020 | -- | $8,671 +15% |
| 2019 | -- | $7,540 |
| 2018 | -- | $7,540 |
| 2017 | $1,492 | $7,540 |
| 2016 | $1,492 | $7,540 |
| 2014 | $1,492 | $7,540 +7.4% |
| 2013 | $1,492 | $7,020 |
| 2012 | -- | $7,020 -8.6% |
| 2010 | -- | $7,680 |
| 2009 | -- | $7,680 |
| 2008 | -- | $7,680 +481.8% |
| 2007 | -- | $1,320 |
| 2006 | -- | $1,320 |
Find assessor info on the county website
Monthly payment
Est. payment$--/mo
Payment breakdown
Explore the cost of this home by adjusting the details. Changes won't be saved.All calculations are estimates and provided by Zillow, Inc. for informational purposes only. Actual amounts may vary.
HOA fees may include property taxes on listings classified as Co-Ops. Contact the listing agent and/or owner for fee details.
Mortgage interest rates are dependent on a number of factors, including credit score, down payment, and repayment length. Interest rate data provided by Zillow Group Marketplace, Inc. as of 1/1/1970 from various mortgage lenders with which we have lead or other similar arrangements; the Estimated Payment is an average of those rates.
See how much you could borrow to make a competitive offer.
Climate risks
Neighborhood: 29710
Getting around
8 / 100
Car-DependentNearby schools
GreatSchools rating
- 6/10Kinard Elementary SchoolGrades: PK-5Distance: 1.9 mi
- 5/10Clover Middle SchoolGrades: 6-8Distance: 1.9 mi
- 9/10Clover High SchoolGrades: 9-12Distance: 3 mi
Schools provided by the listing agent
- Elementary: Kinard
- Middle: Clover
- High: Clover
Source: Canopy MLS as distributed by MLS GRID. This data may not be complete. We recommend contacting the local school district to confirm school assignments for this home.
A local agent can set up tours, give advice and negotiate with sellers.
- South Carolina
- York County
- Clover
- 29710
- 3800 Shasta Cir