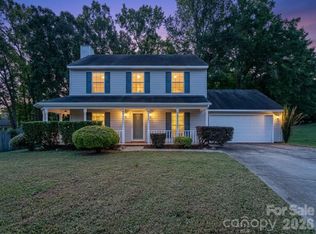
Enjoy the space and freedom that come with this inviting Fort Mill ranch, situated on a generous .71-acre corner lot in Pleasant Ridge with no HOA. Offering 3 bedrooms, 2.5 baths, and 1,625 square feet, the home features an easy, functional floor plan with comfortable living and dining spaces, a well-sized kitchen, and plenty of natural light. Ready for a new owner’s personal touches and updates, this home offers a wonderful opportunity to create a space that truly reflects your style. Outside, the expansive yard provides plenty of room for gardening, entertaining, pets, play, or simply enjoying the outdoors, while the front porch, patio, and side-load two-car garage add to the home’s appeal. Located in the highly desired Fort Mill School District with convenient access to Anne Springs Close Greenway, Lake Wylie, shopping, dining, recreation, and major commuter routes into Charlotte. Enjoy a little more space and privacy while still being close to everything that makes Fort Mill such a desirable place to call home. If you have been searching for one-story living, a large homesite, no HOA, and plenty of possibilities, 1805 Lillian Lane is ready for its next chapter.
Active
$429,000
1805 Lillian Ln, Fort Mill, SC 29708
3beds
1,642sqft
Single Family Residence
Built in 1996
0.71 Acres Lot
$423,500 Zestimate®
$261/sqft
$-- HOA
What's special
Front porchSide-load two-car garageWell-sized kitchenEasy functional floor planLarge homesiteExpansive yardPlenty of natural light
- 58 days
- 1,319
- 132
Likely to sell faster than
Zillow last checked:
Listing updated:
Listed by:
Jill Moyer jill.moyer@redfin.com,
Redfin Corporation
Source: Canopy MLS as distributed by MLS GRID,MLS#: 4411780
Facts & features
Interior
Bedrooms & bathrooms
- Bedrooms: 3
- Bathrooms: 3
- Full bathrooms: 2
- 1/2 bathrooms: 1
- Main level bedrooms: 3
Primary bedroom
- Level: Main
Bedroom s
- Level: Main
Bedroom s
- Level: Main
Bathroom half
- Level: Main
Bathroom full
- Level: Main
Bathroom full
- Level: Main
Breakfast
- Level: Main
Dining room
- Level: Main
Kitchen
- Level: Main
Laundry
- Level: Main
Living room
- Level: Main
Other
- Level: Main
Heating
- Central
Cooling
- Ceiling Fan(s), Central Air
Appliances
- Included: Disposal, Gas Cooktop, Gas Oven, Gas Water Heater
- Laundry: Electric Dryer Hookup, Laundry Closet, Main Level
Features
- Flooring: Carpet, Tile, Wood
- Doors: Insulated Door(s), Storm Door(s)
- Windows: Insulated Windows
- Has basement: No
Interior area
- Total structure area: 1,642
- Total interior livable area: 1,642 sqft
- Finished area above ground: 1,642
- Finished area below ground: 0
Property
Parking
- Total spaces: 2
- Parking features: Driveway, Attached Garage, Garage on Main Level
- Attached garage spaces: 2
- Has uncovered spaces: Yes
Accessibility
- Accessibility features: Bath Grab Bars
Features
- Levels: One
- Stories: 1
- Patio & porch: Covered, Patio
Lot
- Size: 0.71 Acres
- Features: Corner Lot
Details
- Parcel number: 6550000063
- Zoning: RD-II
- Special conditions: Standard
Construction
Type & style
- Home type: SingleFamily
- Property subtype: Single Family Residence
Materials
- Vinyl
- Foundation: Slab
- Roof: Composition
Condition
- New construction: No
- Year built: 1996
Utilities & green energy
- Sewer: Septic Installed
- Water: Well
Community & HOA
Community
- Subdivision: Pleasant Ridge
Location
- Region: Fort Mill
Financial & listing details
- Price per square foot: $261/sqft
- Tax assessed value: $317,500
- Annual tax amount: $2,230
- Date on market: 8/11/2026
- Cumulative days on market: 109 days
- Road surface type: Concrete, Paved
Estimated market value
$423,500
$402,000 - $445,000
$2,229/mo
Price history
| Date | Event | Price |
|---|---|---|
| 8/11/2026 | Listed for sale | $429,000-9.7%$261/sqft |
Source:  Canopy MLS as distributed by MLS GRID #4411780 Report a problem Canopy MLS as distributed by MLS GRID #4411780 Report a problem | ||
| 7/20/2026 | Listing removed | $475,000$289/sqft |
Source: Canopy MLS as distributed by MLS GRID #4387011 Report a problem | ||
| 7/9/2026 | Price change | $475,000-4.8%$289/sqft |
Source: Canopy MLS as distributed by MLS GRID #4387011 Report a problem | ||
| 6/10/2026 | Price change | $499,000-3.1%$304/sqft |
Source: Canopy MLS as distributed by MLS GRID #4387011 Report a problem | ||
| 5/30/2026 | Listed for sale | $515,000+47.1%$314/sqft |
Source: Canopy MLS as distributed by MLS GRID #4387011 Report a problem | ||
| 11/12/2021 | Sold | $350,000$213/sqft |
Source: Canopy MLS as distributed by MLS GRID #3796598 Report a problem | ||
| 10/27/2021 | Contingent | $350,000$213/sqft |
Source: Canopy MLS as distributed by MLS GRID #3796598 Report a problem | ||
| 10/26/2021 | Price change | $350,000-5.4%$213/sqft |
Source: Canopy MLS as distributed by MLS GRID #3796598 Report a problem | ||
| 10/22/2021 | Listed for sale | $370,000+140.3%$225/sqft |
Source: Canopy MLS as distributed by MLS GRID #3796598 Report a problem | ||
| 10/15/2001 | Sold | $154,000+10.1%$94/sqft |
Source: Public Record Report a problem | ||
| 12/7/1999 | Sold | $139,900$85/sqft |
Source: Public Record Report a problem | ||
Public tax history
| Year | Property taxes | Tax assessment |
|---|---|---|
| 2025 | $2,230 +2.2% | $12,700 +2.8% |
| 2024 | $2,181 +3.2% | $12,359 |
| 2023 | $2,115 +0.9% | $12,359 |
| 2022 | $2,096 -7.7% | $12,359 +56.7% |
| 2021 | $2,270 | $7,889 |
| 2020 | -- | $7,889 +15% |
| 2019 | -- | $6,860 |
| 2018 | -- | $6,860 |
| 2017 | $742 | $6,860 |
| 2016 | $742 | $6,860 |
| 2014 | $742 | $6,860 -4.7% |
| 2013 | $742 | $7,200 |
| 2012 | -- | $7,200 +3.2% |
| 2010 | -- | $6,980 |
| 2009 | -- | $6,980 |
| 2008 | -- | $6,980 |
| 2007 | -- | $6,980 |
| 2006 | -- | $6,980 +24.2% |
| 2005 | -- | $5,620 |
| 2004 | -- | $5,620 |
| 2003 | -- | $5,620 +4.5% |
| 2002 | -- | $5,380 +21.7% |
| 2000 | -- | $4,420 |
Find assessor info on the county website
Monthly payment
Est. payment
Payment breakdown
Explore the cost of this home by adjusting the details. Changes won't be saved.Climate risks
Neighborhood: 29708
Nearby schools
Schools provided by the listing agent
- Elementary: Orchard Park
- Middle: Pleasant Knoll
- High: Fort Mill
Source: Canopy MLS as distributed by MLS GRID. This data may not be complete. We recommend contacting the local school district to confirm school assignments for this home.
Similar homes
- $389,9003 bd2 ba1.5k sqft167 Sea Island Blvd, Fort Mill, SC 29708For Sale

 MLS ID #4420678, Carl Patterson, EXP Realty LLC Rock Hill. Canopy MLS as distributed by MLS GRID
 - $379,0003 bd3 ba1.6k sqft14200 Lavender Trace Ct, Charlotte, NC 28273For Sale
 MLS ID #4430462, Sharetha Holman, Apex Realty Of The Carolinas Inc. Canopy MLS as distributed by MLS GRID
 - $398,5003 bd2 ba1.6k sqft5053 Suwarrow Ct, Tega Cay, SC 29708For Sale
 MLS ID #4395650, Tracy Imler, Keller Williams Connected. Canopy MLS as distributed by MLS GRID
 - $420,0004 bd3 ba2.1k sqft13316 Emerald Branch Ln, Charlotte, NC 28273For Sale
 MLS ID #4409494, Wanda Holsclaw, NorthGroup Real Estate LLC. Canopy MLS as distributed by MLS GRID
 - $449,5003 bd3 ba2.1k sqft11224 Ridge Oak Dr, Charlotte, NC 28273For SaleMLS ID #4423430, Paige Boykin, EXP Realty LLC Market St. Canopy MLS as distributed by MLS GRID
- $499,9994 bd3 ba2.4k sqft14528 Limestone Ln, Pineville, NC 28134For SaleMLS ID #4431004, Stephanie Hartman, COMPASS. Canopy MLS as distributed by MLS GRID
- $415,0004 bd3 ba1.8k sqft15725 Southern Garden Ln, Charlotte, NC 28278For SaleMLS ID #4424517, James Taylor, Mark Spain Real Estate. Canopy MLS as distributed by MLS GRID
- $350,0003 bd2 ba1.6k sqft1732 Forest Lake Dr, Rock Hill, SC 29732For SaleMLS ID #4423359, Don Gomez, C-A-RE Realty. Canopy MLS as distributed by MLS GRID
- $400,0004 bd3 ba1.7k sqft15027 Ashlight Dr, Charlotte, NC 28278For SaleMLS ID #4374674, John Combs, Local Real Estate. Canopy MLS as distributed by MLS GRID
- $341,0003 bd3 ba1.9k sqft2006 Capstone Ct #96, Rock Hill, SC 29732For SaleMLS ID #4429608, Tracy MacDonald, Rinehart Realty Corporation. Canopy MLS as distributed by MLS GRID
- $370,0003 bd2 ba1.4k sqft13942 Dannemara Dr, Pineville, NC 28134For SaleMLS ID #4413129, Laura Bowman-Messick, Berkshire Hathaway Homeservices Landmark Prop. Canopy MLS as distributed by MLS GRID
- $425,0004 bd2 ba2.4k sqft2124 Poinsett Dr, Rock Hill, SC 29732For SaleMLS ID #4419114, Chris Beard, Rinehart Realty Corporation. Canopy MLS as distributed by MLS GRID
- $425,0004 bd2 ba2.1k sqft3173 Pine Bluff Way, Indian Land, SC 29707For SaleMLS ID #4422922, Stacey Sauls, Keller Williams Ballantyne Area. Canopy MLS as distributed by MLS GRID
- $330,0004 bd2 ba2k sqft9060 Tulagi Ct, Tega Cay, SC 29708For SaleMLS ID #4358226, Erika McNew, The Virtual Realty Group. Canopy MLS as distributed by MLS GRID
- $489,9004 bd3 ba2.2k sqft104 Oak Grove Ct, Fort Mill, SC 29715For SaleMLS ID #4420444, Jan Freeman, Berkshire Hathaway HomeServices Carolinas Realty. Canopy MLS as distributed by MLS GRID
- $384,9003 bd2 ba1.7k sqft122 Providence Pl, York, SC 29745For SaleMLS ID #4418463, Aaron Reel, Costello Real Estate and Investments LLC. Canopy MLS as distributed by MLS GRID
- $344,9003 bd2 ba1.5k sqft1650 Forest Lake Dr, Rock Hill, SC 29732For SaleMLS ID #4384321, Troy Reeves, Reeves Realty & Associates. Canopy MLS as distributed by MLS GRID
- $475,0003 bd3 ba2.2k sqft11232 Laurel View Dr, Charlotte, NC 28273For SaleMLS ID #4388471, James Taylor, Mark Spain Real Estate. Canopy MLS as distributed by MLS GRID
- $367,7003 bd3 ba1.5k sqft1406 Juniper Hills Ln, Indian Land, SC 29707For SaleMLS ID #4413399, Michael Burns, EXP Realty LLC Ballantyne. Canopy MLS as distributed by MLS GRID
- $369,5003 bd2 ba1.6k sqft3355 Kingsfield Rd, Rock Hill, SC 29732For SaleMLS ID #4398847, Linda Hall, Century 21 First Choice. Canopy MLS as distributed by MLS GRID
