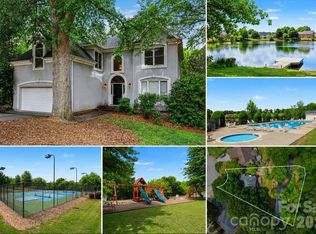
Welcome to your ultimate Charlotte sanctuary! Nestled in the highly desirable Laurel View community, 11232 Laurel View Dr perfectly blends sophisticated design with everyday comfort. From the moment you step through the front door, you’re greeted by an abundance of natural light, soaring ceilings, and high-end finishes that elevate the entire home. The open-concept layout is a dream for both effortless daily living and grand-scale entertaining. Retreat to the lavish primary suite, or step outside to your own private outdoor oasis—perfect for crisp Carolina evenings.
Active
Price cut: $5K (10/10)
$470,000
11232 Laurel View Dr, Charlotte, NC 28273
3beds
2,207sqft
Single Family Residence
Built in 1995
0.22 Acres Lot
$463,800 Zestimate®
$213/sqft
$-- HOA
What's special
Soaring ceilingsHigh-end finishesAbundance of natural lightLavish primary suiteOpen-concept layoutPrivate outdoor oasis
- 124 days
- 281
- 10
Zillow last checked:
Listing updated:
Listed by:
James Taylor Taylor.james8719@gmail.com,
Mark Spain Real Estate
Source: Canopy MLS as distributed by MLS GRID,MLS#: 4388471
Facts & features
Interior
Bedrooms & bathrooms
- Bedrooms: 3
- Bathrooms: 3
- Full bathrooms: 2
- 1/2 bathrooms: 1
- Main level bedrooms: 1
Primary bedroom
- Level: Main
Bedroom s
- Level: Upper
Bedroom s
- Level: Upper
Bathroom half
- Level: Main
Bathroom full
- Level: Main
Bathroom half
- Level: Upper
Bonus room
- Level: Upper
Dining area
- Level: Main
Family room
- Level: Upper
Kitchen
- Level: Main
Laundry
- Level: Main
Living room
- Level: Main
Heating
- Electric
Cooling
- Central Air, Electric
Appliances
- Included: Electric Range
- Laundry: Laundry Room
Features
- Has basement: No
Interior area
- Total structure area: 2,207
- Total interior livable area: 2,207 sqft
- Finished area above ground: 2,207
- Finished area below ground: 0
Property
Parking
- Total spaces: 2
- Parking features: Attached Garage, Garage on Main Level
- Attached garage spaces: 2
Features
- Levels: Two
- Stories: 2
- Entry location: Main
- Waterfront features: None
Lot
- Size: 0.22 Acres
Living quarters
- Secondary features: None
Details
- Parcel number: 20135152
- Zoning: R-9
- Special conditions: Standard
Construction
Type & style
- Home type: SingleFamily
- Property subtype: Single Family Residence
Materials
- Vinyl, Wood
- Foundation: Slab
Condition
- New construction: No
- Year built: 1995
Utilities & green energy
- Sewer: Public Sewer
- Water: City
Community & HOA
Community
- Subdivision: Laurel Ridge
HOA
- Has HOA: Yes
Location
- Region: Charlotte
Financial & listing details
- Price per square foot: $213/sqft
- Tax assessed value: $388,400
- Annual tax amount: $3,153
- Date on market: 6/15/2026
- Cumulative days on market: 124 days
- Listing terms: Cash,Conventional,FHA,VA Loan
- Road surface type: Concrete, Paved
Estimated market value
$463,800
$441,000 - $487,000
$2,550/mo
Price history
| Date | Event | Price |
|---|---|---|
| 10/10/2026 | Price change | $470,000-1.1%$213/sqft |
Source:  Canopy MLS as distributed by MLS GRID #4388471 Report a problem Canopy MLS as distributed by MLS GRID #4388471 Report a problem | ||
| 6/15/2026 | Listed for sale | $475,000+13.1%$215/sqft |
Source: Canopy MLS as distributed by MLS GRID #4388471 Report a problem | ||
| 5/24/2024 | Sold | $420,000-1.2%$190/sqft |
Source: Canopy MLS as distributed by MLS GRID #4116994 Report a problem | ||
| 4/24/2024 | Pending sale | $425,000$193/sqft |
Source: Canopy MLS as distributed by MLS GRID #4116994 Report a problem | ||
| 4/18/2024 | Price change | $425,000-1.8%$193/sqft |
Source: Canopy MLS as distributed by MLS GRID #4116994 Report a problem | ||
| 4/4/2024 | Price change | $433,000-1.8%$196/sqft |
Source: Canopy MLS as distributed by MLS GRID #4116994 Report a problem | ||
| 3/8/2024 | Listed for sale | $441,000+19.7%$200/sqft |
Source: Canopy MLS as distributed by MLS GRID #4116994 Report a problem | ||
| 2/20/2024 | Sold | $368,500+51.6%$167/sqft |
Source: Public Record Report a problem | ||
| 5/1/2019 | Sold | $243,000-0.8%$110/sqft |
Source: Canopy MLS as distributed by MLS GRID #3485829 Report a problem | ||
| 4/5/2019 | Pending sale | $245,000$111/sqft |
Source: EXP REALTY LLC #3485829 Report a problem | ||
| 3/30/2019 | Listed for sale | $245,000+96%$111/sqft |
Source: EXP REALTY LLC #3485829 Report a problem | ||
| 11/26/2011 | Sold | $125,001+0.1%$57/sqft |
Source: Agent Provided Report a problem | ||
| 4/29/2011 | Listing removed | $124,900$57/sqft |
Source: Benham Real Estate Group #987370 Report a problem | ||
| 3/17/2011 | Price change | $124,900-3.8%$57/sqft |
Source: Benham Real Estate Group #987370 Report a problem | ||
| 2/26/2011 | Listed for sale | $129,900$59/sqft |
Source: Benham Real Estate Group #987370 Report a problem | ||
| 12/12/2010 | Pending sale | $129,900$59/sqft |
Source: Benham Real Estate Group #987370 Report a problem | ||
| 12/3/2010 | Price change | $129,900-12.2%$59/sqft |
Source: foreclosure.com Report a problem | ||
| 11/24/2010 | Listed for sale | -- |
Source: foreclosure.com Report a problem | ||
| 10/20/2010 | Sold | $147,892$67/sqft |
Source: Public Record Report a problem | ||
Public tax history
| Year | Property taxes | Tax assessment |
|---|---|---|
| 2025 | $3,153 | $388,400 |
| 2024 | -- | $388,400 |
| 2023 | $2,988 +24.8% | $388,400 +65.3% |
| 2022 | $2,393 +0.5% | $235,000 |
| 2021 | $2,382 +0.3% | $235,000 |
| 2020 | $2,375 +0.7% | $235,000 |
| 2019 | $2,359 +8% | $235,000 +46.1% |
| 2018 | $2,184 +2.3% | $160,900 |
| 2017 | $2,136 | $160,900 |
| 2016 | $2,136 | $160,900 |
| 2015 | $2,136 -3.3% | $160,900 -3.8% |
| 2014 | $2,210 | $167,200 |
| 2013 | -- | $167,200 |
| 2012 | -- | $167,200 |
| 2011 | -- | $167,200 +11.2% |
| 2010 | -- | $150,300 |
| 2009 | -- | $150,300 |
| 2008 | -- | $150,300 |
| 2007 | -- | $150,300 |
| 2006 | -- | $150,300 |
| 2005 | -- | $150,300 |
| 2004 | -- | $150,300 |
| 2003 | -- | $150,300 +3.6% |
| 2002 | -- | $145,040 |
| 2001 | -- | $145,040 |
| 2000 | -- | $145,040 |
Find assessor info on the county website
Monthly payment
Est. payment
Payment breakdown
Explore the cost of this home by adjusting the details. Changes won't be saved.Climate risks
Neighborhood: Browns Road
Nearby schools
Schools provided by the listing agent
- Elementary: Lake Wylie
- Middle: Southwest
- High: Palisades
Source: Canopy MLS as distributed by MLS GRID. This data may not be complete. We recommend contacting the local school district to confirm school assignments for this home.
- $446,5003 bd3 ba2.6k sqft11226 Laurel View Dr, Charlotte, NC 28273Off Market

- $432,3004 bd2 ba3.3k sqft11300 Laurel View Dr, Charlotte, NC 28273Off Market

- $397,7004 bd3 ba2k sqft11220 Laurel View Dr, Charlotte, NC 28273Off Market
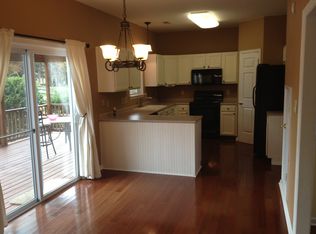
- $407,7004 bd3 ba2.3k sqft13001 Shannon Park Ln, Charlotte, NC 28273Off Market
Similar homes
- $449,0005 bd3 ba3k sqft9709 Nannyberry Ln, Charlotte, NC 28273For Sale
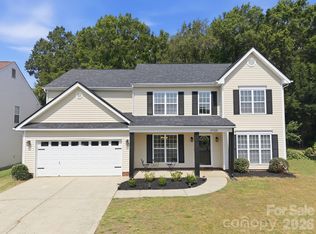
 MLS ID #4417442, Lance McSwain, Howard Hanna Allen Tate SouthPark. Canopy MLS as distributed by MLS GRID
 - $449,9004 bd3 ba2.6k sqft12610 Skymaster Ct, Charlotte, NC 28278For Sale
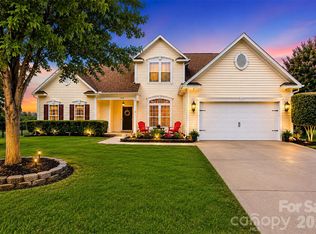 MLS ID #4383021, Kirk Hanson, Coldwell Banker- CK Select. Canopy MLS as distributed by MLS GRID
 - $515,0004 bd4 ba3k sqft11019 Southfield Dr, Charlotte, NC 28273For Sale
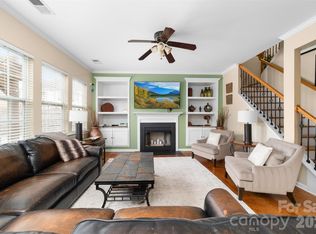 MLS ID #4333684, Karyn Porter, Premier South. Canopy MLS as distributed by MLS GRID
 - $460,0003 bd3 ba2.3k sqft648 Landsdown Ct, Fort Mill, SC 29708For Sale
 MLS ID #4372493, Dan Jones, Carolina Real Estate Experts The Dan Jones Group. Canopy MLS as distributed by MLS GRID
 - $415,0004 bd3 ba1.8k sqft15725 Southern Garden Ln, Charlotte, NC 28278For SaleMLS ID #4424517, James Taylor, Mark Spain Real Estate. Canopy MLS as distributed by MLS GRID
- $400,0004 bd3 ba1.7k sqft15027 Ashlight Dr, Charlotte, NC 28278For SaleMLS ID #4374674, John Combs, Local Real Estate. Canopy MLS as distributed by MLS GRID
- $465,0004 bd3 ba2.6k sqft3339 Kingshire Way, Clover, SC 29710For SaleMLS ID #4404024, Christina Geis, Howard Hanna Allen Tate Lake Wylie. Canopy MLS as distributed by MLS GRID
- $515,0004 bd3 ba1.9k sqft7131 Wannamaker Ln, Charlotte, NC 28226For SaleMLS ID #4379505, Lauren Bryant, Farms & Estates Realty Inc. Canopy MLS as distributed by MLS GRID
- $465,0005 bd3 ba2.5k sqft1323 Bethelfields Ter, York, SC 29745For SaleMLS ID #4424117, Matthew Gale, NorthGroup Real Estate LLC. Canopy MLS as distributed by MLS GRID
- $434,8004 bd3 ba2.2k sqft611 Mattingwood Dr, Charlotte, NC 28270For SaleMLS ID #4390853, John DiCristo, Ivester Jackson Christie's. Canopy MLS as distributed by MLS GRID
- $489,9004 bd3 ba2.2k sqft104 Oak Grove Ct, Fort Mill, SC 29715For SaleMLS ID #4420444, Jan Freeman, Berkshire Hathaway HomeServices Carolinas Realty. Canopy MLS as distributed by MLS GRID
- $510,0004 bd3 ba2.1k sqft13615 Edgetree Dr, Pineville, NC 28134For SaleMLS ID #4428422, Pamela Fender, NorthGroup Real Estate LLC. Canopy MLS as distributed by MLS GRID
- $519,0004 bd3 ba2.4k sqft3752 Leela Palace Way, Fort Mill, SC 29708For SaleMLS ID #4382778, Brandon Gafgen, Assist2sell Buyers & Sellers 1st Choice LLC. Canopy MLS as distributed by MLS GRID
- $500,0003 bd4 ba3k sqft7218 Cascading Pines Dr, Tega Cay, SC 29708For SaleMLS ID #4411694, Dillon Forstberg, Keller Williams South Park. Canopy MLS as distributed by MLS GRID
- $449,0004 bd3 ba2k sqft3072 Point Clear Dr, Tega Cay, SC 29708For SaleMLS ID #4384137, Isha Benton, Carolina Homes Connection, LLC. Canopy MLS as distributed by MLS GRID
- $480,0004 bd3 ba2.6k sqft517 Stowe Rd, Belmont, NC 28012For SaleMLS ID #4399288, Thomas Elrod, Keller Williams Ballantyne Area. Canopy MLS as distributed by MLS GRID
- $425,0003 bd3 ba2.3k sqft191 Old Carriage Rd, Clover, SC 29710For SaleMLS ID #4402254, Kim Hamrick, COMPASS. Canopy MLS as distributed by MLS GRID
- $489,9004 bd2 ba2k sqft1523 Sweetgum Ln, Matthews, NC 28105For SaleMLS ID #4416587, Daniel Koumou Nete, Keller Williams South Park. Canopy MLS as distributed by MLS GRID
- $499,9993 bd3 ba1.5k sqft3724 Beulah Church Rd, Matthews, NC 28104For SaleMLS ID #4425416, Ryan Burrows, Keller Williams Unified. Canopy MLS as distributed by MLS GRID
- $340,0003 bd3 ba1.7k sqft1277 Winding Path Rd, Lake Wylie, SC 29710For SaleMLS ID #4430642, Micah Winn, Keller Williams Connected. Canopy MLS as distributed by MLS GRID
