Skip main navigation
Off market
  • $409,700

    11220 Laurel View Dr, Charlotte, NC 28273

    4beds
    2,032sqft
    SingleFamily
    Built in 1994
    9,147 Square Feet Lot
    $409,700 Zestimate®
    $202/sqft
    $2,621 Estimated rent

    Home value

    $409,700

    $389,000 - $430,000

    $2,621/mo

    Zestimate® history
    Loading
    Loading...

    Owner options

    List your home for rent

    $2,621/mo

    Rent Zestimate®

    Find your next renter with Zillow Rental Manager. Plus, with online applications, you can quickly screen prospective tenants – for free.

    Learn more

    $2,621/mo

    Rent Zestimate®

    Refinance and save

    $2,467/mo

    Est. payment

    Refinancing to a lower rate could help reduce your monthly payments and save thousands over the life of the loan.

    See today's rates

    $2,467/mo

    Est. payment

    Explore your selling options

    Work with a Zillow partner agent

    Leverage their expertise and Zillow's premium Showcase listings to get your home seen by more buyers.

    Get started

    List with your own agent

    Get your home in front of millions of buyers by listing it on Zillow.

    Learn how to do it

    Sell it yourself

    Take full control of how buyers see your home on Zillow by listing For Sale by Owner (FSBO).

    List your home

    What's special

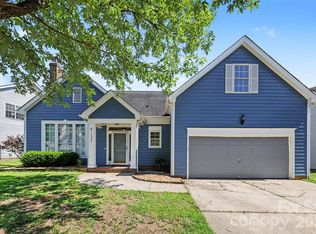
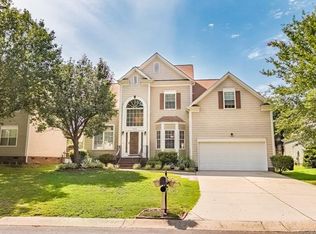
    Beautiful 2 story home near the end of the cul-de-sac in The Crossings neighborhood. Fenced in backyard. 4 bedroom 2.5 bathroom home that features an open floor plan and has tons of updates! Wood floors throughout the main level. New paint inside on the covered deck. Gorgeous kitchen with granite countertops, subway tile -backsplash, and a breakfast area with a bar. Formal dining room with crown and chairrail molding. Wood burning fireplace in the living room. Master suite has vaulted ceilings and a large walk-in closet. This house has tons of storage space! Spacious secondary bedrooms and a large bonus room that could easily be used as a 4th bedroom! Across the street is a walking trail access that leads to the outdoor pool and playground. This property is located conveniently close to shopping, I-77, and I-485!

    This property is off market, which means it's not currently listed for sale or rent on Zillow. This may be different from what's available on other websites or public sources.
    Facts & features

    Interior

    Bedrooms & bathrooms
    • Bedrooms: 4
    • Bathrooms: 3
    • Full bathrooms: 2
    • 1/2 bathrooms: 1
    Heating
    • Forced air, Electric
    Cooling
    • Central
    Appliances
    • Included: Dishwasher, Dryer, Garbage disposal, Microwave, Range / Oven, Refrigerator, Washer
    • Laundry: Electric Dryer Hookup, Upper Level
    Features
    • Ceiling Fan(s), Kitchen Island, Soaking Tub, Wired for Data, Network Ready
    • Flooring: Carpet, Hardwood
    • Basement: Crawl Space
    • Attic: Pull Down Stairs
    • Has fireplace: Yes
    • Fireplace features: Wood Burning, Living Room
    Interior area
    • Total interior livable area: 2,032 sqft
    • Finished area below ground: 0

    Property

    Parking
    • Total spaces: 2
    • Parking features: Garage - Attached
    Features
    • Exterior features: Vinyl
    • Fencing: Fenced Yard
    Lot
    • Size: 9,147 sqft
    Details
    • Parcel number: 20135154
    • Zoning: R9CD
    • Special conditions: Standard

    Construction

    Type & style
    • Home type: SingleFamily
    • Architectural style: Traditional
    Materials
    • Roof: Asphalt
    Condition
    • Year built: 1994

    Utilities & green energy

    • Water: City Water

    Community & neighborhood

    Security
    • Security features: Security System, Carbon Monoxide Detector(s)
    Location
    • Region: Charlotte

    HOA & financial

    HOA
    • Has HOA: Yes
    • HOA fee: $35 monthly

    Other

    Other facts
    • Flooring: Wood, Carpet
    • BuildingFeatures: DSL/Cable Available
    • Heating: Forced Air, Wood
    • Appliances: Dishwasher, Refrigerator, Disposal, Electric Cooktop, Dryer, Microwave, Washer, Gas Water Heater, Plumbed For Ice Maker, Oven
    • FireplaceYN: true
    • InteriorFeatures: Ceiling Fan(s), Kitchen Island, Soaking Tub, Wired for Data, Network Ready
    • GarageYN: true
    • AttachedGarageYN: true
    • HeatingYN: true
    • CoolingYN: true
    • FireplaceFeatures: Wood Burning, Living Room
    • CommunityFeatures: Playground, Clubhouse, Walking Trails, Recreation Area
    • RoomsTotal: 2
    • CurrentFinancing: Conventional, Cash
    • ArchitecturalStyle: Traditional
    • OpenParkingSpaces: 0
    • SpecialListingConditions: Standard
    • Basement: Crawl Space
    • FarmLandAreaUnits: Square Feet
    • CoveredSpaces: 2
    • Fencing: Fenced Yard
    • SecurityFeatures: Security System, Carbon Monoxide Detector(s)
    • LaundryFeatures: Electric Dryer Hookup, Upper Level
    • ParkingFeatures: Attached Garage, Concrete, Garage - 2 Car
    • BelowGradeFinishedArea: 0
    • Attic: Pull Down Stairs
    • WaterSource: City Water
    • StructureType: Site Built
    • ConstructionMaterials: Hardboard Siding
    • RoadResponsibility: Publicly Maintained Road
    • AssociationName: Community Association Management
    • Zoning: R9CD
    • MlsStatus: Active

    Price history

    DateEventPrice
    8/14/2020Sold$280,000+1.9%$138/sqft
    Source: Canopy MLS as distributed by MLS GRID #3636236 Report a problem
    7/1/2020Listed for sale$274,900+12.2%$135/sqft
    Source: EXP Realty LLC #3636236 Report a problem
    7/20/2018Sold$245,000$121/sqft
    Source: Canopy MLS as distributed by MLS GRID #3397438 Report a problem
    6/5/2018Pending sale$245,000$121/sqft
    Source: Savvy + Co Real Estate #3397438 Report a problem
    5/31/2018Listed for sale$245,000+15.6%$121/sqft
    Source: Savvy + Co Real Estate #3397438 Report a problem
    6/17/2016Sold$212,000+30.9%$104/sqft
    Source: Canopy MLS as distributed by MLS GRID #3171222 Report a problem
    1/11/2013Listing removed$1,495$1/sqft
    Source: Hotpads for Rent Report a problem
    12/22/2012Listed for rent$1,495$1/sqft
    Source: Hotpads for Rent Report a problem
    8/4/2003Sold$162,000+18.7%$80/sqft
    Source: Public Record Report a problem
    12/16/1994Sold$136,500$67/sqft
    Source: Agent Provided Report a problem

    Public tax history

    YearProperty taxesTax assessment
    2025$3,098 $381,200
    2024-- $381,200
    2023$2,935 +22.5%$381,200 +62.1%
    2022$2,395 +0.5%$235,200
    2021$2,384 +0.3%$235,200
    2020$2,377 +0.7%$235,200
    2019$2,361 +10.8%$235,200 +49.9%
    2018$2,132 +2.3%$156,900
    2017$2,084 $156,900
    2016$2,084 $156,900
    2015$2,084 -3.9%$156,900 -4.4%
    2014$2,170 $164,100
    2013-- $164,100 -0.1%
    2012-- $164,200
    2011-- $164,200 +12.3%
    2010-- $146,200
    2009-- $146,200 +0.9%
    2008-- $144,900
    2007-- $144,900
    2006-- $144,900
    2005-- $144,900
    2004-- $144,900
    2003-- $144,900 +2%
    2002-- $142,060
    2001-- $142,060
    2000-- $142,060

    Find assessor info on the county website

    Neighborhood: Browns Road

    Nearby schools

    GreatSchools rating
    Schools provided by the listing agent
    • Elementary: Lake Wylie
    • Middle: Southwest
    • High: Olympic

    Source: The MLS. This data may not be complete. We recommend contacting the local school district to confirm school assignments for this home.

    Get a cash offer in 3 minutes
    Find out how much your home could sell for in as little as 3 minutes with a no-obligation cash offer.
    Estimated market value
    $409,700
    Get a cash offer in 3 minutes
    Find out how much your home could sell for in as little as 3 minutes with a no-obligation cash offer.
    Estimated market value
    $409,700