Back on the Market, No Fault of the Seller! Motivated Seller, Bring All Offers! This Beautiful 4BR, 2.5BA, 2,400 Sq Ft, "Owners Suite on Main" Home, on more than 1/2 Acre in Gorgeous "Wood Forest" is a Must See!! Lovely landscaping w/a huge covered/screened-in back porch & additional lower level deck is perfect for morning coffee and or entertaining friends & family! The first floor offers hardwoods in the entryway, a sunken living room w/luxury vinyl plank flooring, centered around a large stone fireplace, nice kitchen w/lots of cabinets for storage, SS appliances, pantry/utility room & a large private dining room & den! The owners suite features new carpet & new BA suite w/DBL vanities w/quartz counters, a large walk-in shower w/tile surround & big walk-in closet! Upstairs are 3 additional bedrooms (all w/large closets), full bath, laundry closet & attic storage. Outside is a detached two car garage/workshop, the private, tranquil setting in back & front is wonderful! The location is excellent, approximately 30 minutes to Downtown Charlotte & or the Charlotte Airport, just minutes to the Rock Hill Aquatics Center, Winthrop University, Restaurants, Shopping, Lake Wylie and Much More!
Active
Price cut: $20K (10/23)
$419,000
4447 Winrock Ln, Rock Hill, SC 29732
4beds
2,401sqft
Single Family Residence
Built in 1980
0.58 Acres Lot
$436,200 Zestimate®
$175/sqft
$13/mo HOA
What's special
Large stone fireplaceAttic storageHardwoods in the entrywayAdditional lower level deckLuxury vinyl plank flooringLarge private dining roomOwners suite on main
- 92 days
- 767
- 85
Zillow last checked:
Listing updated:
Listed by:
Kevin Carnes carnes.kevin@gmail.com,
Realty One Group Revolution
Source: Canopy MLS as distributed by MLS GRID,MLS#: 4362464
Facts & features
Interior
Bedrooms & bathrooms
- Bedrooms: 4
- Bathrooms: 3
- Full bathrooms: 2
- 1/2 bathrooms: 1
- Main level bedrooms: 1
Primary bedroom
- Level: Main
Bedroom s
- Level: Upper
Bedroom s
- Level: Upper
Bedroom s
- Level: Upper
Bathroom full
- Level: Main
Bathroom half
- Level: Main
Bathroom full
- Level: Upper
Den
- Level: Main
Dining room
- Level: Main
Kitchen
- Level: Main
Laundry
- Level: Main
Living room
- Level: Main
Heating
- Central, Electric, Forced Air
Cooling
- Ceiling Fan(s), Central Air, Electric
Appliances
- Included: Dishwasher, Disposal, Electric Cooktop, Electric Oven
- Laundry: Laundry Closet, Upper Level
Features
- Flooring: Carpet, Laminate, Tile, Vinyl, Wood
- Doors: Sliding Doors
- Windows: Insulated Windows
- Has basement: No
- Fireplace features: Family Room
Interior area
- Total structure area: 2,401
- Total interior livable area: 2,401 sqft
- Finished area above ground: 2,401
- Finished area below ground: 0
Property
Parking
- Total spaces: 2
- Parking features: Detached Garage, Garage on Main Level
- Garage spaces: 2
Features
- Levels: Two
- Stories: 2
- Patio & porch: Covered, Deck, Rear Porch, Screened
- Has view: Yes
- View description: Year Round
Lot
- Size: 0.58 Acres
- Dimensions: 225 x 115 x 225 x 115
- Features: Level, Private, Wooded, Views
Details
- Additional structures: Outbuilding, Workshop
- Parcel number: 5440301004
- Zoning: RES
- Special conditions: Standard
Construction
Type & style
- Home type: SingleFamily
- Architectural style: Contemporary
- Property subtype: Single Family Residence
Materials
- Glass, Hardboard Siding, Wood
- Foundation: Crawl Space
Condition
- New construction: No
- Year built: 1980
Utilities & green energy
- Sewer: Public Sewer
- Water: City
- Utilities for property: Cable Available, Cable Connected, Electricity Connected, Fiber Optics, Wired Internet Available
Community & HOA
Community
- Security: Carbon Monoxide Detector(s), Smoke Detector(s)
- Subdivision: Wood Forest
HOA
- Has HOA: Yes
- HOA fee: $156 annually
- HOA name: Wood Forest HOA
Location
- Region: Rock Hill
Financial & listing details
- Price per square foot: $175/sqft
- Tax assessed value: $264,500
- Annual tax amount: $1,445
- Date on market: 3/31/2026
- Cumulative days on market: 92 days
- Listing terms: Cash,Conventional,FHA,VA Loan
- Exclusions: Aquarium Filtration System
- Electric utility on property: Yes
- Road surface type: Concrete, Paved
Estimated market value
$436,200
$414,000 - $458,000
$2,694/mo
Price history
| Date | Event | Price |
|---|---|---|
| 10/23/2026 | Price change | $419,000-4.6%$175/sqft |
Source:  Canopy MLS as distributed by MLS GRID #4362464 Report a problem Canopy MLS as distributed by MLS GRID #4362464 Report a problem | ||
| 10/8/2026 | Price change | $439,000-1.1%$183/sqft |
Source: Canopy MLS as distributed by MLS GRID #4362464 Report a problem | ||
| 5/19/2026 | Price change | $444,000-1.1%$185/sqft |
Source: Canopy MLS as distributed by MLS GRID #4362464 Report a problem | ||
| 5/4/2026 | Price change | $449,000-2.2%$187/sqft |
Source: Canopy MLS as distributed by MLS GRID #4362464 Report a problem | ||
| 4/17/2026 | Price change | $459,000-1.3%$191/sqft |
Source: Canopy MLS as distributed by MLS GRID #4362464 Report a problem | ||
| 4/9/2026 | Price change | $465,000-2.1%$194/sqft |
Source: Canopy MLS as distributed by MLS GRID #4362464 Report a problem | ||
| 3/31/2026 | Listed for sale | $475,000+170%$198/sqft |
Source: Canopy MLS as distributed by MLS GRID #4362464 Report a problem | ||
| 6/2/2006 | Sold | $175,900$73/sqft |
Source: Public Record Report a problem | ||
Public tax history
| Year | Property taxes | Tax assessment |
|---|---|---|
| 2025 | $1,445 +12.1% | $10,580 +15% |
| 2024 | $1,289 -2.5% | $9,200 |
| 2023 | $1,322 -0.3% | $9,200 |
| 2022 | $1,327 -37.2% | $9,200 |
| 2021 | $2,112 | $9,200 |
| 2020 | -- | $9,200 +15% |
| 2019 | -- | $8,000 |
| 2018 | -- | $8,000 |
| 2017 | $953 | $8,000 |
| 2016 | $953 | $8,000 |
| 2014 | $953 | $8,000 +7% |
| 2013 | $953 | $7,480 |
| 2012 | -- | $7,480 +7.2% |
| 2010 | -- | $6,980 |
| 2009 | -- | $6,980 |
| 2008 | -- | $6,980 |
| 2007 | -- | $6,980 |
| 2006 | -- | $6,980 +9.1% |
| 2005 | -- | $6,400 |
| 2004 | -- | $6,400 |
| 2003 | -- | $6,400 |
| 2002 | -- | $6,400 |
| 2001 | -- | $6,400 +12.3% |
| 2000 | -- | $5,700 |
Find assessor info on the county website
Monthly payment
Est. payment
Payment breakdown
Explore the cost of this home by adjusting the details. Changes won't be saved.Climate risks
Neighborhood: 29732
Nearby schools
Schools provided by the listing agent
- Elementary: Old Pointe
- Middle: Rawlinson Road
- High: Northwestern
Source: Canopy MLS as distributed by MLS GRID. This data may not be complete. We recommend contacting the local school district to confirm school assignments for this home.
Similar homes
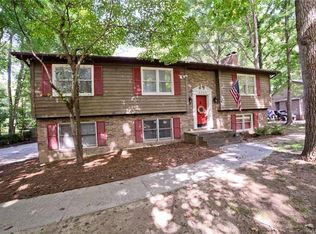
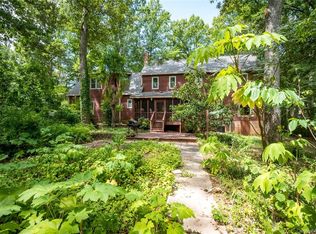
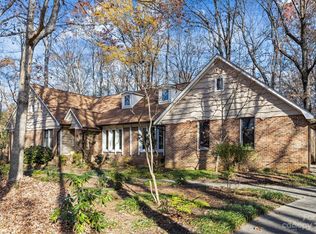
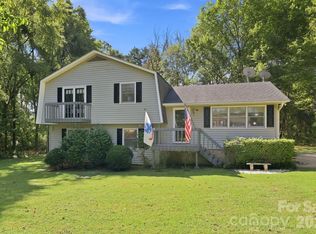
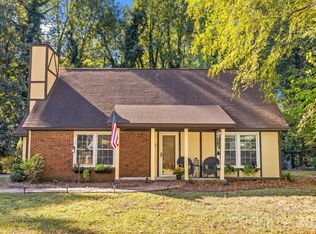
- $385,0004 bd3 ba1.9k sqft5421 Woodside Dr, Rock Hill, SC 29732For Sale
 MLS ID #4423453, Jonathan Yeatts, Simply Brokerage. Canopy MLS as distributed by MLS GRID
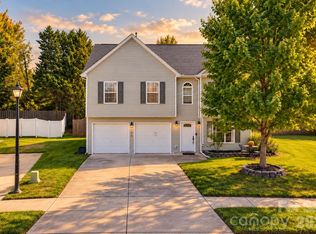
 - $302,5004 bd2 ba1.5k sqft4875 Post Oak Ln, Rock Hill, SC 29732For Sale
 MLS ID #4435408, John Davis, Berkshire Hathaway HomeServices Carolinas Realty. Canopy MLS as distributed by MLS GRID
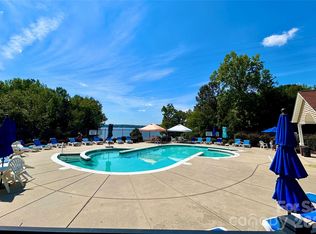
 - $345,0004 bd3 ba1.9k sqft120 Copes Ct, Rock Hill, SC 29732For Sale
 MLS ID #4429985, Michael Guerra, Lifestyle International Realty. Canopy MLS as distributed by MLS GRID
 - $440,0004 bd3 ba2k sqft1210 Bridge Knot Ct, Rock Hill, SC 29732For Sale
 MLS ID #4420408, Mary Holland, COMPASS. Canopy MLS as distributed by MLS GRID
 - $449,9003 bd2 ba2k sqft526 Kenbridge Ln, Rock Hill, SC 29732For SaleMLS ID #4427426, Monica Sprinkle, Keller Williams Ballantyne Area. Canopy MLS as distributed by MLS GRID
- $520,0003 bd2 ba2.4k sqft2429 Emma Grace Ln, Rock Hill, SC 29732For SaleMLS ID #4432974, Cheri Winterberg, Howard Hanna Allen Tate Lake Wylie. Canopy MLS as distributed by MLS GRID
- $519,0004 bd3 ba2.7k sqft1217 Ebinport Rd, Rock Hill, SC 29732For SaleMLS ID #4419330, Dena Espinoza, Jeff Cook Real Estate LPT Realty. Canopy MLS as distributed by MLS GRID
- $479,0003 bd3 ba2.1k sqft1235 Old Coach Ln, Rock Hill, SC 29732For SaleMLS ID #4411196, Kristine Wade, COMPASS. Canopy MLS as distributed by MLS GRID
- $370,0003 bd2 ba1.5k sqft2061 Somerdale Rd, Rock Hill, SC 29732For SaleMLS ID #4421356, Hunter Blackwell, Keller Williams Connected. Canopy MLS as distributed by MLS GRID
- $414,0003 bd2 ba2.1k sqft1053 Christopher Cir, Rock Hill, SC 29730For SaleMLS ID #4407699, James Stinecipher, Redfin Corporation. Canopy MLS as distributed by MLS GRID
- $360,0003 bd2 ba1.6k sqft1312 Christopher Cir, Rock Hill, SC 29730For SaleMLS ID #4434659, Kim Hamrick, COMPASS. Canopy MLS as distributed by MLS GRID
- $449,0004 bd3 ba2k sqft3072 Point Clear Dr, Tega Cay, SC 29708For SaleMLS ID #4384137, Isha Benton, Carolina Homes Connection, LLC. Canopy MLS as distributed by MLS GRID
- $460,0004 bd3 ba2.5k sqft105 Lyman Oak Ct, Fort Mill, SC 29715For SaleMLS ID #4427838, Morgan Overcash, Howard Hanna Allen Tate Rock Hill. Canopy MLS as distributed by MLS GRID
- $298,9003 bd2 ba1.2k sqft1564 Marett Boulevard Ext, Rock Hill, SC 29732For SaleMLS ID #4429215, Jay White, Keller Williams Ballantyne Area. Canopy MLS as distributed by MLS GRID
- $465,0004 bd2 ba1.9k sqft1621 Brook Dr, Fort Mill, SC 29708For SaleMLS ID #4393483, Louise Trigg, Helen Adams Realty. Canopy MLS as distributed by MLS GRID
- $395,0003 bd3 ba1.8k sqft3790 Rogers Cir, Rock Hill, SC 29730For SaleMLS ID #4349360, Quincey Brouillette, Rinehart Realty Corporation. Canopy MLS as distributed by MLS GRID
- $375,0003 bd3 ba1.6k sqft5060 Suwarrow Cir, Tega Cay, SC 29708For SaleMLS ID #4428980, Penny Sheppard, LPT Realty, LLC. Canopy MLS as distributed by MLS GRID
- $430,0003 bd2 ba1.5k sqft127 Sea Island Blvd, Fort Mill, SC 29708For SaleMLS ID #4429443, Amy Merrigan, Helen Adams Realty. Canopy MLS as distributed by MLS GRID
- $425,0003 bd2 ba1.9k sqft12007 Woodholm Ct, Tega Cay, SC 29708For SaleMLS ID #4386268, Holly Achenberg, Helen Adams Realty. Canopy MLS as distributed by MLS GRID
- $379,9903 bd2 ba1.9k sqft602 Timberwood Dr, Fort Mill, SC 29708For SaleMLS ID #4400100, Ellen Suther, Howard Hanna Allen Tate Charlotte South. Canopy MLS as distributed by MLS GRID
