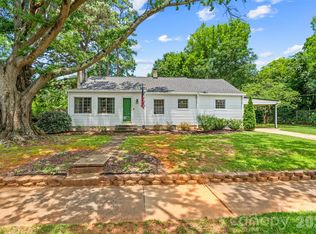
*** Seller is offering a one-year home warranty with an acceptable full-price offer. Beautifully updated ranch with an open floor plan and barnwood style LVP flooring throughout. The renovated kitchen features white shaker cabinets, granite countertops, tile backsplash, center island and stainless steel appliances. Enjoy multiple living spaces, including a cozy fireplace area and spacious great room with vaulted ceilings. Updated bathrooms, newer windows and roof, plus a large fenced backyard with mature trees. Washer and Dryer do convey. Move in ready!
Active
Price cut: $9K (9/25)
$414,000
1053 Christopher Cir, Rock Hill, SC 29730
3beds
2,155sqft
Single Family Residence
Built in 1964
0.46 Acres Lot
$409,500 Zestimate®
$192/sqft
$-- HOA
What's special
Cozy fireplace areaBeautifully updated ranchUpdated bathroomsNewer windowsCenter islandStainless steel appliancesTile backsplash
- 61 days
- 231
- 17
Zillow last checked:
Listing updated:
Listed by:
James Stinecipher james.stinecipher@redfin.com,
Redfin Corporation
Source: Canopy MLS as distributed by MLS GRID,MLS#: 4407699
Facts & features
Interior
Bedrooms & bathrooms
- Bedrooms: 3
- Bathrooms: 2
- Full bathrooms: 2
- Main level bedrooms: 3
Primary bedroom
- Level: Main
Bedroom s
- Level: Main
Bedroom s
- Level: Main
Bathroom full
- Level: Main
Bathroom full
- Level: Main
Dining room
- Level: Main
Family room
- Level: Main
Great room
- Level: Main
Other
- Level: Main
Kitchen
- Level: Main
Utility room
- Level: Main
Heating
- Central, Electric, Heat Pump
Cooling
- Central Air, Electric, Heat Pump
Appliances
- Included: Dishwasher, Disposal, Dual Flush Toilets, Electric Range, Electric Water Heater, Microwave, Plumbed For Ice Maker, Refrigerator, Self Cleaning Oven, Washer/Dryer
- Laundry: Common Area, Electric Dryer Hookup, Utility Room, Main Level, Washer Hookup
Features
- Attic Other, Breakfast Bar, Kitchen Island, Open Floorplan
- Flooring: Vinyl
- Doors: Insulated Door(s), Sliding Doors
- Windows: Insulated Windows
- Has basement: No
- Attic: Other
- Fireplace features: Kitchen
Interior area
- Total structure area: 2,155
- Total interior livable area: 2,155 sqft
- Finished area above ground: 2,155
- Finished area below ground: 0
Property
Parking
- Total spaces: 4
- Parking features: Driveway
- Uncovered spaces: 4
Features
- Levels: One
- Stories: 1
- Fencing: Back Yard,Fenced,Privacy,Wood
Lot
- Size: 0.46 Acres
- Features: Level, Wooded
Details
- Additional structures: Shed(s)
- Parcel number: 6281604014
- Zoning: SF-3
- Special conditions: Standard
Construction
Type & style
- Home type: SingleFamily
- Property subtype: Single Family Residence
Materials
- Brick Full
- Foundation: Crawl Space
- Roof: Composition
Condition
- New construction: No
- Year built: 1964
Utilities & green energy
- Sewer: Public Sewer
- Water: City
- Utilities for property: Electricity Connected
Green energy
- Water conservation: Dual Flush Toilets
Community & HOA
Community
- Security: Carbon Monoxide Detector(s), Smoke Detector(s)
- Subdivision: Eastview
Location
- Region: Rock Hill
Financial & listing details
- Price per square foot: $192/sqft
- Tax assessed value: $394,000
- Annual tax amount: $3,387
- Date on market: 7/27/2026
- Cumulative days on market: 61 days
- Listing terms: Cash,Conventional,FHA,VA Loan
- Electric utility on property: Yes
- Road surface type: Concrete, Paved
Estimated market value
$409,500
$389,000 - $430,000
$2,115/mo
Price history
| Date | Event | Price |
|---|---|---|
| 9/25/2026 | Price change | $414,000-2.1%$192/sqft |
Source:  Canopy MLS as distributed by MLS GRID #4407699 Report a problem Canopy MLS as distributed by MLS GRID #4407699 Report a problem | ||
| 9/14/2026 | Price change | $423,000-0.5%$196/sqft |
Source: Canopy MLS as distributed by MLS GRID #4407699 Report a problem | ||
| 8/21/2026 | Listed for sale | $425,000+3.7%$197/sqft |
Source: Canopy MLS as distributed by MLS GRID #4407699 Report a problem | ||
| 10/2/2023 | Sold | $410,000-3.5%$190/sqft |
Source: Canopy MLS as distributed by MLS GRID #4052706 Report a problem | ||
| 9/27/2023 | Pending sale | $425,000$197/sqft |
Source: Canopy MLS as distributed by MLS GRID #4052706 Report a problem | ||
| 7/22/2023 | Listed for sale | $425,000+95.4%$197/sqft |
Source: Canopy MLS as distributed by MLS GRID #4052706 Report a problem | ||
| 5/8/2023 | Sold | $217,500-7.4%$101/sqft |
Source: Canopy MLS as distributed by MLS GRID #4009014 Report a problem | ||
| 3/31/2023 | Listed for sale | $235,000$109/sqft |
Source: Canopy MLS as distributed by MLS GRID #CAR4009014 Report a problem | ||
Public tax history
| Year | Property taxes | Tax assessment |
|---|---|---|
| 2025 | $3,387 -0.9% | $15,760 +1.1% |
| 2024 | $3,419 +386.1% | $15,582 +199.8% |
| 2023 | $703 -0.7% | $5,197 0% |
| 2022 | $708 -56.7% | $5,198 |
| 2021 | $1,638 | $5,198 |
| 2020 | -- | $5,198 +8.3% |
| 2019 | -- | $4,800 |
| 2018 | -- | $4,800 |
| 2017 | $549 | $4,800 |
| 2016 | $549 | $4,800 |
| 2014 | $549 | $4,800 +3.4% |
| 2013 | $549 | $4,640 |
| 2012 | -- | $4,640 +8.9% |
| 2010 | -- | $4,260 |
| 2009 | -- | $4,260 |
| 2008 | -- | $4,260 |
| 2007 | -- | $4,260 |
| 2006 | -- | $4,260 +13.3% |
| 2005 | -- | $3,760 |
| 2004 | -- | $3,760 |
| 2003 | -- | $3,760 |
| 2002 | -- | $3,760 |
| 2001 | -- | $3,760 +27% |
| 2000 | -- | $2,960 |
Find assessor info on the county website
Monthly payment
Est. payment
Payment breakdown
Explore the cost of this home by adjusting the details. Changes won't be saved.Climate risks
Neighborhood: 29730
Nearby schools
Schools provided by the listing agent
- Elementary: Northside
- Middle: Castle Heights
- High: Rock Hill
Source: Canopy MLS as distributed by MLS GRID. This data may not be complete. We recommend contacting the local school district to confirm school assignments for this home.
- $349,700-- bd2 ba2.4k sqft1059 Christopher Cir, Rock Hill, SC 29730Off Market
- $331,1003 bd2 ba1.6k sqft1043 Christopher Cir, Rock Hill, SC 29730Off Market
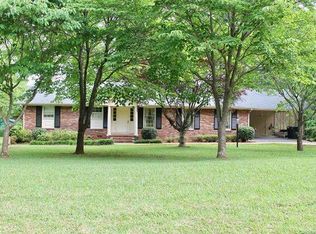
- $292,400-- bd1 ba1.9k sqft1071 Christopher Cir, Rock Hill, SC 29730Off Market
- $283,500-- bd2 ba1.4k sqft1048 Melchers Dr, Rock Hill, SC 29730Off Market
Similar homes
- $360,0003 bd2 ba1.6k sqft1312 Christopher Cir, Rock Hill, SC 29730For Sale
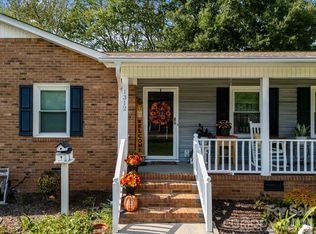
 MLS ID #4434659, Kim Hamrick, COMPASS. Canopy MLS as distributed by MLS GRID
 - $395,0003 bd3 ba1.8k sqft3790 Rogers Cir, Rock Hill, SC 29730For Sale
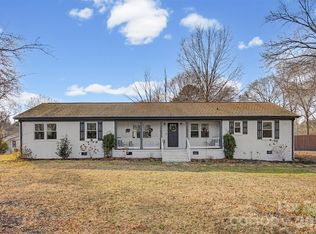 MLS ID #4349360, Quincey Brouillette, Rinehart Realty Corporation. Canopy MLS as distributed by MLS GRID
 - $340,0003 bd2 ba1.3k sqft210 Pinewood Ln, Rock Hill, SC 29730For Sale
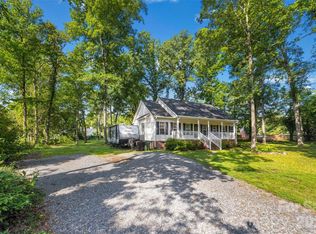 MLS ID #4410773, Nicole Gavigan, Keller Williams Ballantyne Area. Canopy MLS as distributed by MLS GRID
 - $355,0003 bd1 ba1.6k sqft1019 Beverly Dr, Rock Hill, SC 29730For Sale
 MLS ID #4398664, Zach Willis, Stephen Cooley Real Estate. Canopy MLS as distributed by MLS GRID
 - $370,0003 bd2 ba1.5k sqft2061 Somerdale Rd, Rock Hill, SC 29732For SaleMLS ID #4421356, Hunter Blackwell, Keller Williams Connected. Canopy MLS as distributed by MLS GRID
- $520,0003 bd2 ba2.4k sqft2429 Emma Grace Ln, Rock Hill, SC 29732For SaleMLS ID #4432974, Cheri Winterberg, Howard Hanna Allen Tate Lake Wylie. Canopy MLS as distributed by MLS GRID
- $389,9993 bd2 ba1.7k sqft953 Twin Lakes Rd, Rock Hill, SC 29732For SaleMLS ID #4396547, Gaby Delgado, Rinehart Realty Corporation. Canopy MLS as distributed by MLS GRID
- $439,0004 bd3 ba2.4k sqft4447 Winrock Ln, Rock Hill, SC 29732For SaleMLS ID #4362464, Kevin Carnes, Realty One Group Revolution. Canopy MLS as distributed by MLS GRID
- $495,0004 bd3 ba2.6k sqft2271 Ferncliff Rd, Rock Hill, SC 29732For SaleMLS ID #4431978, Lucas Mudrey, Better Homes and Garden Real Estate Paracle. Canopy MLS as distributed by MLS GRID
- $440,0004 bd3 ba2k sqft1210 Bridge Knot Ct, Rock Hill, SC 29732For SaleMLS ID #4420408, Mary Holland, COMPASS. Canopy MLS as distributed by MLS GRID
- $385,0004 bd3 ba1.9k sqft5421 Woodside Dr, Rock Hill, SC 29732For SaleMLS ID #4423453, Jonathan Yeatts, Simply Brokerage. Canopy MLS as distributed by MLS GRID
- $414,0003 bd2 ba1.6k sqft131 Spratt St, Fort Mill, SC 29715For SaleMLS ID #4417608, Ashleigh Boward, Stephen Cooley Real Estate. Canopy MLS as distributed by MLS GRID
- $348,0003 bd2 ba1.6k sqft424 Anvil Draw Pl, Rock Hill, SC 29730For SaleMLS ID #4408517, Erika White, Coldwell Banker Realty. Canopy MLS as distributed by MLS GRID
- $479,0003 bd3 ba2.1k sqft1235 Old Coach Ln, Rock Hill, SC 29732For SaleMLS ID #4411196, Kristine Wade, COMPASS. Canopy MLS as distributed by MLS GRID
- $519,0004 bd3 ba2.7k sqft1217 Ebinport Rd, Rock Hill, SC 29732For SaleMLS ID #4419330, Dena Espinoza, Jeff Cook Real Estate LPT Realty. Canopy MLS as distributed by MLS GRID
- $370,0003 bd2 ba1.7k sqft1172 Rainbow Cir, Ridgeway, SC 29704For SaleMLS ID #4387808, Lynn Plexico, Lynn Plexico Real Estate. Canopy MLS as distributed by MLS GRID
- $399,0003 bd2 ba1.9k sqft602 Timberwood Dr, Fort Mill, SC 29708For SaleMLS ID #4400100, Ellen Suther, Howard Hanna Allen Tate Charlotte South. Canopy MLS as distributed by MLS GRID
- $420,0003 bd2 ba1.7k sqft918 Tirzah Rd, York, SC 29745For SaleMLS ID #4407415, Michael Henson, Helen Adams Realty. Canopy MLS as distributed by MLS GRID
- $384,0003 bd2 ba1.3k sqft314 Laurel Hill Rd, Indian Land, SC 29707For SaleMLS ID #4410458, Thania Ortiz, NorthGroup Real Estate LLC. Canopy MLS as distributed by MLS GRID
- $298,9003 bd2 ba1.2k sqft1564 Marett Boulevard Ext, Rock Hill, SC 29732For SaleMLS ID #4429215, Jay White, Keller Williams Ballantyne Area. Canopy MLS as distributed by MLS GRID
