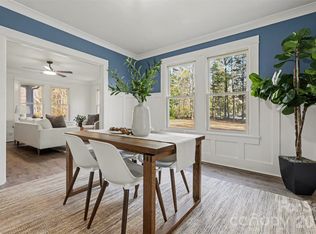
Beautifully updated ranch on a spacious 1-acre lot! This move-in ready home features an open floor plan with Beachwood LVP flooring throughout the main living areas. The kitchen shines with white shaker cabinetry, built-in pantry, granite countertops, designer backsplash, stainless steel appliances, large breakfast bar, and generous dining area. The oversized great room is anchored by a cozy fireplace (June 2024). Desirable split-bedroom layout includes two primary bedroom suites—ideal for multi-generational living or guests. The main suite offers dual walk-in closets and a custom walk-in shower with rainfall shower head (Aug 2024), while the second suite features a walk-in closet and updated bath with dual granite vanity and tiled shower. Enjoy the large front yard and fenced backyard with mature trees plus a storage shed for added storage.
Active
Price cut: $3.5K (6/10)
$395,000
3790 Rogers Cir, Rock Hill, SC 29730
3beds
1,864sqft
Single Family Residence
Built in 1975
1 Acres Lot
$-- Zestimate®
$212/sqft
$-- HOA
What's special
Cozy fireplaceBeautifully updated ranchDesirable split-bedroom layoutLarge breakfast barStainless steel appliancesGenerous dining areaBuilt-in pantry
- 153 days |
- 452 |
- 41 |
Zillow last checked:
Listing updated:
Listed by:
Quincey Brouillette quincey@rinehartrealty.com,
Rinehart Realty Corporation
Source: Canopy MLS as distributed by MLS GRID,MLS#: 4349360
Facts & features
Interior
Bedrooms & bathrooms
- Bedrooms: 3
- Bathrooms: 3
- Full bathrooms: 3
- Main level bedrooms: 3
Primary bedroom
- Features: En Suite Bathroom, Walk-In Closet(s)
- Level: Main
Primary bedroom
- Features: En Suite Bathroom, Walk-In Closet(s)
- Level: Main
Bedroom s
- Level: Main
Bathroom full
- Level: Main
Bathroom full
- Level: Main
Bathroom full
- Level: Main
Dining area
- Level: Main
Kitchen
- Features: Breakfast Bar, Open Floorplan
- Level: Main
Living room
- Level: Main
Heating
- Heat Pump
Cooling
- Central Air
Appliances
- Included: Dishwasher, Electric Range, Microwave, Refrigerator
- Laundry: Inside, Laundry Closet
Features
- Flooring: Carpet, Tile, Vinyl
- Has basement: No
- Attic: Pull Down Stairs
- Fireplace features: Great Room
Interior area
- Total structure area: 1,864
- Total interior livable area: 1,864 sqft
- Finished area above ground: 1,864
- Finished area below ground: 0
Property
Parking
- Parking features: Driveway
- Has uncovered spaces: Yes
Features
- Levels: One
- Stories: 1
- Fencing: Back Yard,Fenced
Lot
- Size: 1 Acres
- Features: Private
Details
- Additional structures: Shed(s)
- Parcel number: 7540000057
- Zoning: R-SF
- Special conditions: Standard
Construction
Type & style
- Home type: SingleFamily
- Architectural style: Ranch
- Property subtype: Single Family Residence
Materials
- Brick Full, Wood
- Foundation: Crawl Space
- Roof: Composition
Condition
- New construction: No
- Year built: 1975
Utilities & green energy
- Sewer: Septic Installed
- Water: Well
Community & HOA
Community
- Subdivision: Stoneybrook
Location
- Region: Rock Hill
Financial & listing details
- Price per square foot: $212/sqft
- Tax assessed value: $399,800
- Date on market: 2/20/2026
- Cumulative days on market: 153 days
- Listing terms: Cash,Conventional,FHA,VA Loan
- Road surface type: Dirt, Gravel, Paved
Estimated market value
Not available
Estimated sales range
Not available
Not available
Price history
| Date | Event | Price |
|---|---|---|
| 6/10/2026 | Price change | $395,000-0.9%$212/sqft |
Source:  Canopy MLS as distributed by MLS GRID #4349360 Report a problem Canopy MLS as distributed by MLS GRID #4349360 Report a problem | ||
| 5/11/2026 | Price change | $398,500-0.4%$214/sqft |
Source: Canopy MLS as distributed by MLS GRID #4349360 Report a problem | ||
| 4/8/2026 | Price change | $400,000-3.6%$215/sqft |
Source: Canopy MLS as distributed by MLS GRID #4349360 Report a problem | ||
| 3/5/2026 | Price change | $415,000-2.4%$223/sqft |
Source: Canopy MLS as distributed by MLS GRID #4349360 Report a problem | ||
| 2/20/2026 | Listed for sale | $425,000+9%$228/sqft |
Source: Canopy MLS as distributed by MLS GRID #4349360 Report a problem | ||
| 3/7/2023 | Listing removed | -- |
Source:  RE/MAX International Report a problem RE/MAX International Report a problem | ||
| 9/19/2022 | Pending sale | $389,900+1.3%$209/sqft |
Source: RE/MAX International #3880484 Report a problem | ||
| 9/16/2022 | Sold | $385,000-1.3%$207/sqft |
Source: Canopy MLS as distributed by MLS GRID #3880484 Report a problem | ||
| 7/13/2022 | Pending sale | $389,900$209/sqft |
Source: RE/MAX International #3880484 Report a problem | ||
| 7/12/2022 | Contingent | $389,900$209/sqft |
Source: Canopy MLS as distributed by MLS GRID #3880484 Report a problem | ||
| 7/6/2022 | Listed for sale | $389,900+95%$209/sqft |
Source: Canopy MLS as distributed by MLS GRID #3880484 Report a problem | ||
| 2/7/2022 | Sold | $200,000+18.3%$107/sqft |
Source: Canopy MLS as distributed by MLS GRID #3815574 Report a problem | ||
| 12/29/2021 | Pending sale | $169,000$91/sqft |
Source: Canopy MLS as distributed by MLS GRID #3815574 Report a problem | ||
Public tax history
Tax history is unavailable.
Monthly payment
Est. payment
Payment breakdown
Explore the cost of this home by adjusting the details. Changes won't be saved.Climate risks
Neighborhood: 29730
Nearby schools
GreatSchools rating
- 8/10Lesslie Elementary SchoolGrades: PK-5Distance: 1.9 mi
- 5/10Castle Heights Middle SchoolGrades: 6-8Distance: 3.5 mi
- 4/10Rock Hill High SchoolGrades: 9-12Distance: 3.7 mi
- $424,100-- bd2 ba1.8k sqft3819 Rogers Cir, Rock Hill, SC 29730Off Market
- $421,7004 bd3 ba1.9k sqft3762 Rogers Cir, Rock Hill, SC 29730Off Market
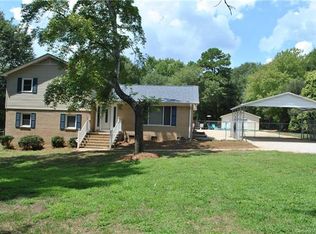
- $239,500-- bd1 ba1.1k sqft3816 Rogers Cir, Rock Hill, SC 29730Off Market
- $338,200-- bd2 ba1.3k sqft3787 Rogers Cir, Rock Hill, SC 29730Off Market
- $350,500-- bd2 ba1.5k sqft3732 Rogers Cir, Rock Hill, SC 29730Off Market
- $399,9004 bd3 ba2k sqft588 Old Friendship Rd, Rock Hill, SC 29730For Sale
- $379,400-- bd2 ba1.4k sqft3779 Rogers Cir, Rock Hill, SC 29730Off Market
- $397,200-- bd1 ba2.6k sqft3815 Rogers Cir, Rock Hill, SC 29730Off Market
A local agent can set up tours, give advice and negotiate with sellers.
Similar homes
- $399,9003 bd3 ba1.8k sqft120 Captain White Dr, Rock Hill, SC 29730For Sale
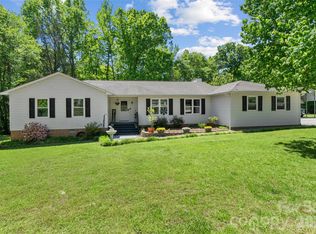
 MLS ID #4373767, Zach Willis, Stephen Cooley Real Estate. Canopy MLS as distributed by MLS GRID
 - $395,0004 bd3 ba2.1k sqft3180 Pinetuck Ln, Rock Hill, SC 29730For Sale
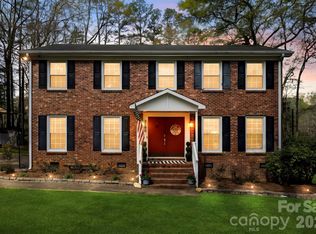 MLS ID #4359029, Kim Trouten, Howard Hanna Allen Tate SouthPark. Canopy MLS as distributed by MLS GRID
 - $397,0003 bd2 ba1.7k sqft1172 Rainbow Cir, Ridgeway, SC 29704For Sale
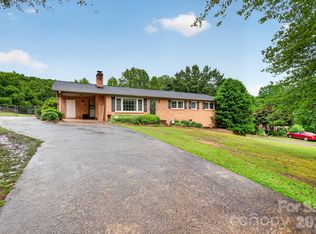 MLS ID #4387808, Lynn Plexico, Lynn Plexico Real Estate. Canopy MLS as distributed by MLS GRID
 - $449,5003 bd2 ba1.5k sqft622 Neelys Creek Rd, Rock Hill, SC 29730For Sale
 MLS ID #4395386, Lisa Otto, Premier South. Canopy MLS as distributed by MLS GRID
 - $349,9903 bd2 ba1.5k sqft853 Mallory Dr, Rock Hill, SC 29730For SaleMLS ID #4393630, Aarika Wakefield, ALBRICK. Canopy MLS as distributed by MLS GRID
- $440,0003 bd2 ba1.9k sqft1405 Colony Rd, Rock Hill, SC 29730For SaleMLS ID #4386794, Lindsey Kendrick, Lake & Town Realty. Canopy MLS as distributed by MLS GRID
- $365,0003 bd1 ba1.6k sqft1019 Beverly Dr, Rock Hill, SC 29730For SaleMLS ID #4398664, Zach Willis, Stephen Cooley Real Estate. Canopy MLS as distributed by MLS GRID
- $285,0003 bd1 ba1.5k sqft1411 Oakdale Rd, Rock Hill, SC 29730For SaleMLS ID #4399512, Deanna Terry, Rinehart Realty Corporation. Canopy MLS as distributed by MLS GRID
- $439,9004 bd3 ba2k sqft5381 Woodside Dr, Rock Hill, SC 29732For SaleMLS ID #4398063, Samantha Kerr, EXP Realty LLC Ballantyne. Canopy MLS as distributed by MLS GRID
- $374,9003 bd2 ba1.5k sqft1650 Forest Lake Dr, Rock Hill, SC 29732For SaleMLS ID #4384321, Troy Reeves, Reeves Realty & Associates. Canopy MLS as distributed by MLS GRID
- $427,0003 bd2 ba1.7k sqft953 Twin Lakes Rd, Rock Hill, SC 29732For SaleMLS ID #4396547, Gaby Delgado, Rinehart Realty Corporation. Canopy MLS as distributed by MLS GRID
- $255,0002 bd2 ba1.6k sqft110 Drakeford Rd, Rock Hill, SC 29730For SaleMLS ID #4396275, Sheldon McCarter, Mark Spain Real Estate. Canopy MLS as distributed by MLS GRID
- $414,9003 bd2 ba1.5k sqft988 Pleasant Ridge Rd #23, Fort Mill, SC 29715For SaleMLS ID #4389183, Tammy Tyree, Rinehart Realty Corporation. Canopy MLS as distributed by MLS GRID
- $435,0004 bd3 ba2.1k sqft2432 Oakwood Cir, Rock Hill, SC 29732For SaleMLS ID #4388261, Suzette Lozier Gerhardt, Howard Hanna Allen Tate Lake Norman. Canopy MLS as distributed by MLS GRID
- $410,0003 bd2 ba1.9k sqft602 Timberwood Dr, Fort Mill, SC 29708For SaleMLS ID #4400100, Ellen Suther, Howard Hanna Allen Tate Charlotte South. Canopy MLS as distributed by MLS GRID
- $525,0004 bd3 ba2.7k sqft1217 Ebinport Rd, Rock Hill, SC 29732For SaleMLS ID #4404441, Dena Espinoza, Jeff Cook Real Estate LPT Realty. Canopy MLS as distributed by MLS GRID
- $420,0004 bd2 ba1.9k sqft1306 Cool Mist Ct, Indian Land, SC 29707For SaleMLS ID #4393821, Dominic Corbin, LPT Realty LLC. Canopy MLS as distributed by MLS GRID
- $349,9003 bd2 ba1.7k sqft127 Dotson St, Rock Hill, SC 29732For SaleMLS ID #4398131, Micah Winn, Keller Williams Connected. Canopy MLS as distributed by MLS GRID
- $437,9003 bd3 ba2.1k sqft3470 Victorian Hls #32, Richburg, SC 29729For SaleMLS ID #4346583, Tammy Tyree, Rinehart Realty Corporation. Canopy MLS as distributed by MLS GRID
- $379,9003 bd1 ba1.3k sqft712 Jackson St, Fort Mill, SC 29715For SaleMLS ID #4402155, Natalie Warren, COMPASS. Canopy MLS as distributed by MLS GRID
