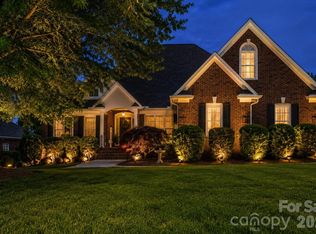
Discover modern luxury living on a sprawling, private 1.4+ acre lot with NO HOA. Freshly updated with brand-new paint, this upgraded single-story ranch home for sale features an open-concept floor plan with hardwood floors, custom built-ins, and a dramatic fireplace. The gourmet, chef-ready kitchen offers an oversized breakfast bar and walk-in pantry, while the primary suite retreat boasts a spa-like custom shower and huge walk-in closet. Complete with a flexible home office/bonus room, spacious guest bedrooms, and endless outdoor space, this turnkey, move-in-ready home perfectly balances comfort, style, and total freedom.
Active
$590,000
4574 Hunter Rhyne Rd, Lincolnton, NC 28092
4beds
2,394sqft
Single Family Residence
Built in 2014
1.4 Acres Lot
$569,000 Zestimate®
$246/sqft
$-- HOA
What's special
Dramatic fireplaceGourmet chef-ready kitchenHardwood floorsSpa-like custom showerOversized breakfast barCustom built-insWalk-in pantry
- 51 days
- 181
- 17
Zillow last checked:
Listing updated:
Listed by:
Lago Weaver lagoweaver@markspain.com,
Mark Spain Real Estate
Source: Canopy MLS as distributed by MLS GRID,MLS#: 4398047
Facts & features
Interior
Bedrooms & bathrooms
- Bedrooms: 4
- Bathrooms: 3
- Full bathrooms: 3
- Main level bedrooms: 4
Primary bedroom
- Level: Main
Bedroom s
- Level: Main
Bedroom s
- Level: Main
Bedroom s
- Level: Main
Bathroom full
- Level: Main
Bathroom full
- Level: Main
Bathroom full
- Level: Main
Bonus room
- Level: Main
Breakfast
- Level: Main
Dining area
- Level: Main
Kitchen
- Level: Main
Laundry
- Level: Main
Living room
- Level: Main
Heating
- Central
Cooling
- Central Air
Appliances
- Included: Dishwasher, Dryer, Electric Range, Electric Water Heater, Microwave, Refrigerator, Washer
- Laundry: Laundry Room
Features
- Has basement: No
- Fireplace features: Gas Log
Interior area
- Total structure area: 2,394
- Total interior livable area: 2,394 sqft
- Finished area above ground: 2,394
- Finished area below ground: 0
Property
Parking
- Total spaces: 2
- Parking features: Detached Carport, Driveway, Garage on Main Level
- Garage spaces: 2
- Has carport: Yes
- Has uncovered spaces: Yes
Features
- Levels: One
- Stories: 1
Lot
- Size: 1.4 Acres
Details
- Parcel number: 91036
- Zoning: R-T
- Special conditions: Undisclosed
Construction
Type & style
- Home type: SingleFamily
- Property subtype: Single Family Residence
Materials
- Brick Partial, Cedar Shake, Vinyl
- Foundation: Crawl Space
Condition
- New construction: No
- Year built: 2014
Utilities & green energy
- Sewer: Septic Installed
- Water: Well
Community & HOA
Community
- Subdivision: None
Location
- Region: Lincolnton
Financial & listing details
- Price per square foot: $246/sqft
- Tax assessed value: $510,051
- Annual tax amount: $3,273
- Date on market: 7/30/2026
- Cumulative days on market: 51 days
- Road surface type: Concrete, Paved
Estimated market value
$569,000
$541,000 - $597,000
$2,380/mo
Price history
| Date | Event | Price |
|---|---|---|
| 7/30/2026 | Listed for sale | $590,000+87.3%$246/sqft |
Source:  Canopy MLS as distributed by MLS GRID #4398047 Report a problem Canopy MLS as distributed by MLS GRID #4398047 Report a problem | ||
| 5/2/2017 | Sold | $315,000-1.5%$132/sqft |
Source: Canopy MLS as distributed by MLS GRID #3264139 Report a problem | ||
| 3/31/2017 | Pending sale | $319,900$134/sqft |
Source: Southern Homes of the Carolinas #3264139 Report a problem | ||
| 3/24/2017 | Listed for sale | $319,900+21.2%$134/sqft |
Source: Southern Homes of the Carolinas #3264139 Report a problem | ||
| 2/13/2015 | Sold | $264,000+2540%$110/sqft |
Source: Canopy MLS as distributed by MLS GRID #3036603 Report a problem | ||
| 9/25/2013 | Sold | $10,000$4/sqft |
Source: Public Record Report a problem | ||
Public tax history
| Year | Property taxes | Tax assessment |
|---|---|---|
| 2025 | $3,273 +1.9% | $510,251 |
| 2024 | $3,212 +0.3% | $510,251 |
| 2023 | $3,202 +33.2% | $510,251 +64.8% |
| 2022 | $2,403 | $309,627 |
| 2021 | $2,403 +3.4% | $309,627 |
| 2020 | $2,325 +5.2% | $309,627 |
| 2019 | $2,211 +20.7% | $309,627 +24% |
| 2018 | $1,831 | $249,685 |
| 2017 | $1,831 | $249,685 |
| 2016 | $1,831 +0.7% | $249,685 |
| 2015 | $1,818 | -- |
Find assessor info on the county website
Monthly payment
Est. payment
Payment breakdown
Explore the cost of this home by adjusting the details. Changes won't be saved.Climate risks
Neighborhood: 28092
Nearby schools
Schools provided by the listing agent
- Elementary: Pumpkin Center
- Middle: North Lincoln
- High: North Lincoln
Source: Canopy MLS as distributed by MLS GRID. This data may not be complete. We recommend contacting the local school district to confirm school assignments for this home.
- $247,800-- bd-- ba1.2k sqft1512 Bethlehem Rd, Kings Mountain, NC 28086Off Market
- $246,000-- bd-- ba1.1k sqft1510 Bethlehem Rd, Kings Mountain, NC 28086Off Market
- $250,700-- bd-- ba1.2k sqft1506 Bethlehem Rd, Kings Mountain, NC 28086Off Market
- $289,9003 bd2 ba1.4k sqft109 Connor Ct, Kings Mountain, NC 28086Sold
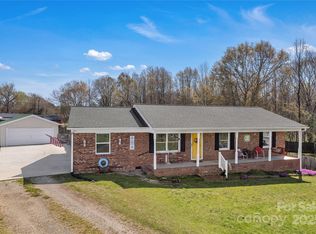
Similar homes
- $585,0004 bd3 ba2.5k sqft124 Gold Run Ct, Kings Mountain, NC 28086For Sale
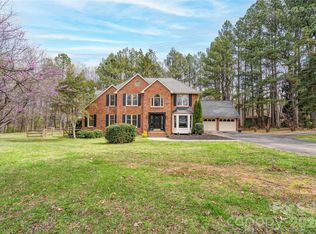
 MLS ID #4355578, Diane Ledbetter, Diane Ledbetter Real Estate. Canopy MLS as distributed by MLS GRID
 - $589,0004 bd4 ba2.3k sqft1555 Riverview Rd, Lincolnton, NC 28092For Sale
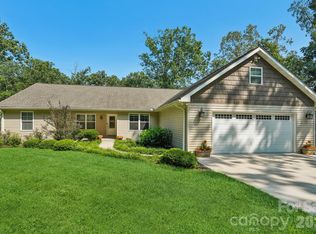 MLS ID #4392993, Austin Hoyle, Nestlewood Realty LLC. Canopy MLS as distributed by MLS GRID
 - $499,9004 bd3 ba2.3k sqft235 Landry Dr, Kings Mountain, NC 28086For Sale
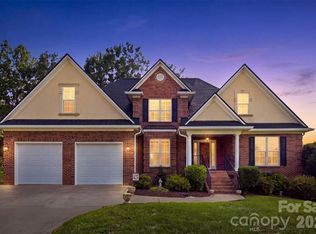 MLS ID #4413528, Nolan Raby, Coldwell Banker Carver-Pressley, Realtors. Canopy MLS as distributed by MLS GRID
 - $529,9003 bd3 ba2.3k sqft218 Kaitlyn Ln, Kings Mountain, NC 28086For Sale
 MLS ID #4371077, Erin Jolly, Jolly Realty Group LLC. Canopy MLS as distributed by MLS GRID
 - $699,9004 bd3 ba3.1k sqft100 Jason Dr, Kings Mountain, NC 28086For SaleMLS ID #4398566, Brittany Austin, Coldwell Banker Mountain View. Canopy MLS as distributed by MLS GRID
- $575,0004 bd3 ba2.7k sqft4333 Winder Trl, Gastonia, NC 28056For SaleMLS ID #4409646, Tammy Cherry, Premier South. Canopy MLS as distributed by MLS GRID
- $584,9004 bd3 ba2.1k sqft4175 Brandy Creek Ct, Clover, SC 29710For SaleMLS ID #4377412, Patti Bourgoin, Premier South. Canopy MLS as distributed by MLS GRID
- $450,0004 bd4 ba3.2k sqft313 Gold St, Kings Mountain, NC 28086For SaleMLS ID #4399469, Russ Putnam, Point 135 Real Estate. Canopy MLS as distributed by MLS GRID
- $550,0004 bd3 ba2.9k sqft1310 Robinson Oaks Dr, Gastonia, NC 28054For SaleMLS ID #4423733, Rachel Zilkoski-Keenan, ALBRICK. Canopy MLS as distributed by MLS GRID
- $650,0005 bd3 ba2.7k sqft201 Bald Cypress Dr #1, Clover, SC 29710For SaleMLS ID #4421059, Naomi Keller, Rinehart Realty Corporation. Canopy MLS as distributed by MLS GRID
- $575,0004 bd3 ba3k sqft3489 Fieldstone Dr, Gastonia, NC 28056For SaleMLS ID #4413911, Wendy Eaves, Howard Hanna Allen Tate Gastonia. Canopy MLS as distributed by MLS GRID
- $560,0003 bd3 ba3k sqft719 W Zion Church Rd, Shelby, NC 28150For SaleMLS ID #4409305, Tracy Whisnant, REMAX Select. Canopy MLS as distributed by MLS GRID
- $599,9904 bd4 ba3k sqft556 Peaceful Creek Dr, York, SC 29745For SaleMLS ID #4333441, Brittany Davis, Realty One Group Revolution. Canopy MLS as distributed by MLS GRID
- $560,0005 bd3 ba2.8k sqft4619 Lenden Hall Ct, Gastonia, NC 28056For SaleMLS ID #4411954, Tammy Cherry, Premier South. Canopy MLS as distributed by MLS GRID
- $540,0004 bd3 ba3.1k sqft2013 Silvertip Ct, Belmont, NC 28012For SaleMLS ID #4405875, Cathy Young, Howard Hanna Allen Tate Gastonia. Canopy MLS as distributed by MLS GRID
- $615,0004 bd3 ba3k sqft3740 Sand Wedge Dr, Gastonia, NC 28056For SaleMLS ID #4392996, Debbie Scarborough, Keller Williams Ballantyne Area. Canopy MLS as distributed by MLS GRID
- $425,0003 bd2 ba2.2k sqft433 Foster Lake Rd, Blacksburg, SC 29702For SaleMLS ID #4408104, John Bolos, Keller Williams South Park. Canopy MLS as distributed by MLS GRID
- $595,0005 bd3 ba3k sqft5649 Old Town Ln, Gastonia, NC 28056For SaleMLS ID #4392469, Nikki Ford, Stephen Cooley Real Estate. Canopy MLS as distributed by MLS GRID
- $490,0004 bd4 ba3.5k sqft776 S Grove Street Ext, Lincolnton, NC 28092For SaleMLS ID #4405210, Brad Echterling, RE/MAX Results. Canopy MLS as distributed by MLS GRID
- $589,9003 bd2 ba1.9k sqft1032 Dan Maples Dr, Cramerton, NC 28032For SaleMLS ID #4401145, Scottie Tyson, EXP Realty LLC. Canopy MLS as distributed by MLS GRID
