Welcome home to this beautifully maintained full-brick home offering space, flexibility, and exceptional outdoor living.
Hardwood floors flow throughout the main level, where you’ll find a dedicated home office and elegant formal dining room accented by crown molding. The kitchen, updated in 2024, overlooks the breakfast area and inviting family room with gas log fireplace—creating the perfect gathering space for everyday living and entertaining. A main-level bedroom with direct access to a full bath and the backyard provides an ideal setup for guests, multigenerational living, or a private home office.
Upstairs, the spacious primary suite is a true retreat! The bedroom features double tray ceilings, and the bathroom, updated in 2024, has an amazing oversized walk-in shower with custom tile and an extra-long dual vanity with custom storage. Secondary bedrooms offer generous space, while the thoughtfully designed hall bath includes a separate tub/toilet area and dual-sink vanity with abundant storage. The large bonus room adds even more flexibility and features walk-in attic access plus an attached fifth bedroom.
Outside, enjoy a level, fenced backyard designed for relaxation and entertaining, complete with a screened porch and composite deck. Homes with this combination of space, functionality, and outdoor living don’t come along often—schedule your showing today.
Active
Price cut: $10K (10/13)
$639,000
5508 Tillery Ln, Gastonia, NC 28056
5beds
3,062sqft
Single Family Residence
Built in 2009
0.38 Acres Lot
$-- Zestimate®
$209/sqft
$12/mo HOA
What's special
- 93 days
- 384
- 44
Zillow last checked:
Listing updated:
Listed by:
Kim McAlpine kim@kimmcalpinerealtor.com,
Premier South
Source: Canopy MLS as distributed by MLS GRID,MLS#: 4391366
Facts & features
Interior
Bedrooms & bathrooms
- Bedrooms: 5
- Bathrooms: 3
- Full bathrooms: 3
- Main level bedrooms: 1
Primary bedroom
- Level: Upper
Bedroom s
- Level: Main
Bedroom s
- Level: Upper
Bedroom s
- Level: Upper
Bedroom s
- Level: Upper
Bathroom full
- Level: Main
Bathroom full
- Level: Upper
Bathroom full
- Level: Upper
Bonus room
- Level: Upper
Breakfast
- Level: Main
Dining room
- Level: Main
Kitchen
- Level: Main
Living room
- Level: Main
Office
- Level: Main
Heating
- Forced Air, Natural Gas, Zoned
Cooling
- Ceiling Fan(s), Central Air, Zoned
Appliances
- Included: Dishwasher, Disposal, Double Oven, Electric Range, Microwave, Refrigerator, Tankless Water Heater
- Laundry: Electric Dryer Hookup, Laundry Closet, Main Level, Washer Hookup
Features
- Has basement: No
- Fireplace features: Family Room, Gas
Interior area
- Total structure area: 3,062
- Total interior livable area: 3,062 sqft
- Finished area above ground: 3,062
- Finished area below ground: 0
Property
Parking
- Total spaces: 2
- Parking features: Driveway, Attached Garage, Garage Faces Side, Garage on Main Level
- Attached garage spaces: 2
- Has uncovered spaces: Yes
Features
- Levels: Two
- Stories: 2
- Patio & porch: Deck, Rear Porch, Screened
- Exterior features: In-Ground Irrigation
- Fencing: Back Yard
Lot
- Size: 0.38 Acres
- Features: Level
Details
- Additional structures: Shed(s)
- Parcel number: 215347
- Zoning: R2
- Special conditions: Standard
Construction
Type & style
- Home type: SingleFamily
- Property subtype: Single Family Residence
Materials
- Brick Full
- Foundation: Crawl Space
Condition
- New construction: No
- Year built: 2009
Utilities & green energy
- Sewer: Public Sewer
- Water: City
- Utilities for property: Electricity Connected
Community & HOA
Community
- Features: Sidewalks
- Security: Carbon Monoxide Detector(s), Security System
- Subdivision: Cramer Woods
HOA
- Has HOA: Yes
- HOA fee: $35 quarterly
- HOA name: Property Matters
- HOA phone: 704-861-0833
Location
- Region: Gastonia
Financial & listing details
- Price per square foot: $209/sqft
- Tax assessed value: $564,720
- Annual tax amount: $6,037
- Date on market: 6/13/2026
- Cumulative days on market: 93 days
- Listing terms: Cash,Conventional,FHA,VA Loan
- Electric utility on property: Yes
- Road surface type: Concrete, Paved
Estimated market value
Not available
Estimated sales range
Not available
Not available
Price history
| Date | Event | Price |
|---|---|---|
| 10/13/2026 | Price change | $639,000-1.5%$209/sqft |
Source:  Canopy MLS as distributed by MLS GRID #4391366 Report a problem Canopy MLS as distributed by MLS GRID #4391366 Report a problem | ||
| 9/1/2026 | Listed for sale | $649,000$212/sqft |
Source: Canopy MLS as distributed by MLS GRID #4391366 Report a problem | ||
| 8/25/2026 | Listing removed | $649,000$212/sqft |
Source: Canopy MLS as distributed by MLS GRID #4391366 Report a problem | ||
| 6/13/2026 | Listed for sale | $649,000+71.9%$212/sqft |
Source: Canopy MLS as distributed by MLS GRID #4391366 Report a problem | ||
| 8/28/2019 | Sold | $377,500-0.6%$123/sqft |
Source: Canopy MLS as distributed by MLS GRID #3529090 Report a problem | ||
| 7/21/2019 | Pending sale | $379,900$124/sqft |
Source: RE/MAX LEGACY #3529090 Report a problem | ||
| 7/18/2019 | Listed for sale | $379,900+22.5%$124/sqft |
Source: RE/MAX LEGACY #3529090 Report a problem | ||
| 9/23/2015 | Sold | $310,000-1.6%$101/sqft |
Source: Canopy MLS as distributed by MLS GRID #3096573 Report a problem | ||
| 6/21/2015 | Price change | $314,900-1.6%$103/sqft |
Source: Owner Report a problem | ||
| 6/16/2015 | Listed for sale | $319,900+13.8%$104/sqft |
Source: Owner Report a problem | ||
| 6/19/2009 | Sold | $281,000$92/sqft |
Source: Public Record Report a problem | ||
Public tax history
| Year | Property taxes | Tax assessment |
|---|---|---|
| 2025 | $6,037 | $564,720 |
| 2024 | $6,037 -1% | $564,720 |
| 2023 | $6,099 +35% | $564,720 +66.3% |
| 2022 | $4,517 -1.5% | $339,640 |
| 2021 | $4,585 | $339,640 |
| 2020 | $4,585 +7.2% | $339,640 +8% |
| 2019 | $4,277 +6.4% | $314,460 +9.5% |
| 2018 | $4,020 | $287,151 |
| 2017 | $4,020 | $287,151 |
| 2016 | $4,020 | $287,151 +4.2% |
| 2014 | $4,020 | $275,515 |
| 2012 | -- | $275,515 |
| 2011 | -- | $275,515 +2.7% |
| 2010 | -- | $268,251 |
Find assessor info on the county website
Monthly payment
Est. payment
Payment breakdown
Explore the cost of this home by adjusting the details. Changes won't be saved.Climate risks
Neighborhood: Cramer Woods
Nearby schools
Schools provided by the listing agent
- Elementary: New Hope
- Middle: Cramerton
- High: South Point (NC)
Source: Canopy MLS as distributed by MLS GRID. This data may not be complete. We recommend contacting the local school district to confirm school assignments for this home.


Similar homes
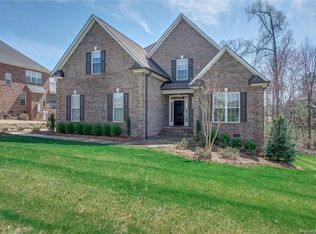
- $568,0005 bd3 ba3k sqft5649 Old Town Ln, Gastonia, NC 28056For Sale
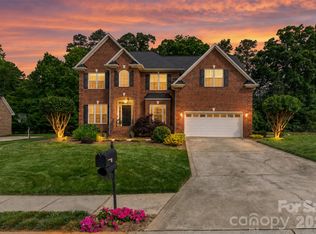
 MLS ID #4392469, Nikki Ford, Stephen Cooley Real Estate. Canopy MLS as distributed by MLS GRID
 - $550,0004 bd3 ba2.7k sqft4333 Winder Trl, Gastonia, NC 28056For Sale
 MLS ID #4409646, Tammy Cherry, Premier South. Canopy MLS as distributed by MLS GRID
 - $709,9004 bd5 ba3.3k sqft3449 Araglin Dr, Gastonia, NC 28056For Sale
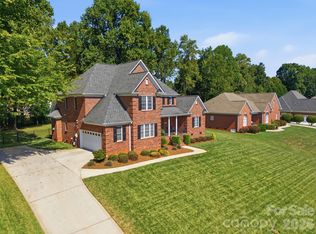 MLS ID #4420511, Brittany Austin, Coldwell Banker Mountain View. Canopy MLS as distributed by MLS GRID
 - $690,0004 bd4 ba3.4k sqft955 Robinson Rd, Gastonia, NC 28056For Sale
 MLS ID #4407272, Terran Farris, Coldwell Banker Carver-Pressley, Realtors. Canopy MLS as distributed by MLS GRID
 - $599,9004 bd3 ba2.4k sqft4014 Belle Meade Cir, Belmont, NC 28012For SaleMLS ID #4429750, Melanie Elliott, Premier South. Canopy MLS as distributed by MLS GRID
- $425,0004 bd3 ba2.5k sqft932 Alexandria Ct, Gastonia, NC 28056For SaleMLS ID #4388133, Debi Morris, Century 21 Mountain Lifestyles. Canopy MLS as distributed by MLS GRID
- $579,9006 bd4 ba3.8k sqft2843 Shumard Dr, Gastonia, NC 28054For SaleMLS ID #4424116, Mark Drabble, English Mark Realty LLC. Canopy MLS as distributed by MLS GRID
- $405,0004 bd3 ba2.3k sqft4700 Lenden Hall Ct, Gastonia, NC 28056For SaleMLS ID #4414392, Jenny DeHart, Lake Norman Realty, Inc.. Canopy MLS as distributed by MLS GRID
- $635,0005 bd4 ba3.2k sqftLake Forest, Lake Wylie, SC 29710For SaleMLS ID #4414251, Amy Rose, Premier South. Canopy MLS as distributed by MLS GRID
- $589,9004 bd3 ba2.6k sqft515 Trillium Way, Belmont, NC 28012For SaleMLS ID #4429736, Jennifer Bouvier, The J Bouvier Real Estate Group LLC. Canopy MLS as distributed by MLS GRID
- $689,0006 bd4 ba3.5k sqft607 Winter Walk Ln, Lake Wylie, SC 29710For SaleMLS ID #4415998, Sierra Garren, EXP Realty LLC Ballantyne. Canopy MLS as distributed by MLS GRID
- $660,0005 bd4 ba3.2k sqft1241 Horsesugar Rd, Clover, SC 29710For SaleMLS ID #4360140, Suzette Gray, Coldwell Banker Realty. Canopy MLS as distributed by MLS GRID
- $769,9005 bd4 ba3.6k sqft2633 Lakefront Dr, Belmont, NC 28012For SaleMLS ID #4422576, Lena Horrigan, Engel & Volkers Charlotte. Canopy MLS as distributed by MLS GRID
- $595,0005 bd3 ba3.3k sqft8712 Cool Meadow Dr, Huntersville, NC 28078For SaleMLS ID #4431885, Mike Hege, COMPASS. Canopy MLS as distributed by MLS GRID
- $550,0005 bd3 ba2.5k sqft608 Cedar Trace Dr, Lake Wylie, SC 29710For SaleMLS ID #4420650, Whitney Daigle, Real Broker, LLC. Canopy MLS as distributed by MLS GRID
- $639,0006 bd5 ba3.4k sqft576 Becker Ave, Fort Mill, SC 29715For SaleMLS ID #4430543, Mike Anderson, Keller Williams South Park. Canopy MLS as distributed by MLS GRID
- $730,0004 bd3 ba2.7k sqft6608 Jepson Ct, Charlotte, NC 28214For SaleMLS ID #4404629, Tim Kiene, The Agency - Charlotte. Canopy MLS as distributed by MLS GRID
- $535,0004 bd3 ba2.9k sqft317 Windy Pine Dr, Lake Wylie, SC 29710For SaleMLS ID #4430228, Shelli Stafford, Helen Adams Realty. Canopy MLS as distributed by MLS GRID
- $650,0005 bd3 ba3k sqftStephens Grove, Huntersville, NC 28078For SaleMLS ID #4424149, Steve Keane, Better Homes and Gardens Real Estate Paracle. Canopy MLS as distributed by MLS GRID
- $474,9004 bd3 ba2.5k sqft3075 Jamestown Dr, Gastonia, NC 28054For SaleMLS ID #4384906, Andi Jack, RE/MAX A-Team. Canopy MLS as distributed by MLS GRID
