Over 2,600 square feet of living space, four bedrooms, bonus flexible spaces, and an expansive private backyard - all with NO HOA so you can enjoy life on your terms. Set on a generous corner lot in Kingswood, this home offers an uncommon combination of space, versatility, and indoor-outdoor living, with plenty of room to gather, work, relax, entertain, and grow.
Natural light and hardwood floors create a warm, inviting feel throughout the main level, while the kitchen serves as the heart of the home with a tile backsplash, breakfast bar, and wet bar designed for everything from weekday mornings to weekend entertaining. The living room offers a cozy gas fireplace, and the inviting sunroom creates a second living space perfect for morning coffee, reading, or simply enjoying views of the backyard.
Outside, the possibilities are just as appealing. The generous corner lot features a brick paver patio and expansive backyard with room for cookouts, gardening, play, pets, or whatever outdoor lifestyle you envision. Two storage sheds provide additional space for bikes, tools, and seasonal belongings.
Need a dedicated workspace? The main-level office includes a closet and exterior access, making it remarkably versatile as a home office, guest space, playroom, studio, or hobby room. Upstairs, four well-sized bedrooms provide comfortable private space for everyone.
New siding adds fresh curb appeal, while the Kingswood location puts everyday conveniences within easy reach. Walk to the nearby library and museum or enjoy downtown Gastonia’s restaurants, shops, and local events just minutes away.
If you’ve been looking for a home that gives you more ways to enjoy your space, this one deserves a closer look.
Active
Price cut: $10K (8/17)
$440,000
1287 Queensgate St, Gastonia, NC 28054
4beds
2,639sqft
Single Family Residence
Built in 1965
0.33 Acres Lot
$-- Zestimate®
$167/sqft
$-- HOA
What's special
Natural lightCozy gas fireplaceBrick paver patioBreakfast barHardwood floorsViews of the backyardBonus flexible spaces
- 73 days
- 176
- 3
Zillow last checked:
Listing updated:
Listed by:
Kristen Bernard kbernard@empowerhome.com,
Keller Williams South Park,
Sarah Szalus,
Keller Williams South Park
Source: Canopy MLS as distributed by MLS GRID,MLS#: 4408126
Facts & features
Interior
Bedrooms & bathrooms
- Bedrooms: 4
- Bathrooms: 3
- Full bathrooms: 2
- 1/2 bathrooms: 1
Primary bedroom
- Level: Upper
Bedroom s
- Level: Upper
Bedroom s
- Level: Upper
Bathroom half
- Level: Main
Dining area
- Level: Main
Family room
- Level: Main
Kitchen
- Level: Main
Living room
- Level: Main
Office
- Level: Main
Heating
- Forced Air, Natural Gas
Cooling
- Ceiling Fan(s), Central Air
Appliances
- Included: Dishwasher, Disposal, Electric Range, Refrigerator
- Laundry: Laundry Room
Features
- Has basement: No
- Fireplace features: Family Room, Gas, Living Room
Interior area
- Total structure area: 2,639
- Total interior livable area: 2,639 sqft
- Finished area above ground: 2,639
- Finished area below ground: 0
Video & virtual tour
Property
Parking
- Parking features: Driveway, Parking Space(s)
- Has uncovered spaces: Yes
Features
- Levels: Two
- Stories: 2
- Patio & porch: Covered, Patio
Lot
- Size: 0.33 Acres
- Features: Level, Private, Wooded
Details
- Additional structures: Shed(s)
- Parcel number: 110363
- Zoning: RES
- Special conditions: Standard
Construction
Type & style
- Home type: SingleFamily
- Architectural style: Traditional
- Property subtype: Single Family Residence
Materials
- Brick Partial, Vinyl
- Foundation: Crawl Space
Condition
- New construction: No
- Year built: 1965
Utilities & green energy
- Sewer: Public Sewer
- Water: City
- Utilities for property: Cable Available, Cable Connected, Electricity Connected
Community & HOA
Community
- Subdivision: Kingswood
Location
- Region: Gastonia
Financial & listing details
- Price per square foot: $167/sqft
- Tax assessed value: $352,320
- Annual tax amount: $3,766
- Date on market: 8/5/2026
- Cumulative days on market: 73 days
- Listing terms: Cash,Conventional,FHA
- Electric utility on property: Yes
- Road surface type: Concrete, Paved
Estimated market value
Not available
Estimated sales range
Not available
Not available
Price history
| Date | Event | Price |
|---|---|---|
| 8/17/2026 | Price change | $440,000-2.2%$167/sqft |
Source:  Canopy MLS as distributed by MLS GRID #4408126 Report a problem Canopy MLS as distributed by MLS GRID #4408126 Report a problem | ||
| 8/5/2026 | Listed for sale | $450,000$171/sqft |
Source: Canopy MLS as distributed by MLS GRID #4408126 Report a problem | ||
| 5/12/2026 | Listing removed | $450,000$171/sqft |
Source: Canopy MLS as distributed by MLS GRID #4346094 Report a problem | ||
| 2/27/2026 | Listed for sale | $450,000+0.2%$171/sqft |
Source: Canopy MLS as distributed by MLS GRID #4346094 Report a problem | ||
| 1/6/2026 | Listing removed | $449,000$170/sqft |
Source: Canopy MLS as distributed by MLS GRID #4312934 Report a problem | ||
| 10/15/2025 | Listed for sale | $449,000-0.1%$170/sqft |
Source: Canopy MLS as distributed by MLS GRID #4312934 Report a problem | ||
| 10/6/2025 | Listing removed | $449,500$170/sqft |
Source: Canopy MLS as distributed by MLS GRID #4289022 Report a problem | ||
| 8/9/2025 | Listed for sale | $449,500-0.6%$170/sqft |
Source: Canopy MLS as distributed by MLS GRID #4289022 Report a problem | ||
| 6/30/2025 | Listing removed | $452,000$171/sqft |
Source: Canopy MLS as distributed by MLS GRID #4249457 Report a problem | ||
| 5/29/2025 | Price change | $452,000-2.8%$171/sqft |
Source: Canopy MLS as distributed by MLS GRID #4249457 Report a problem | ||
| 4/25/2025 | Listed for sale | $465,000$176/sqft |
Source: Canopy MLS as distributed by MLS GRID #4249457 Report a problem | ||
| 8/21/2024 | Listing removed | $465,000$176/sqft |
Source: Canopy MLS as distributed by MLS GRID #4161058 Report a problem | ||
| 7/15/2024 | Listed for sale | $465,000+220.7%$176/sqft |
Source: Canopy MLS as distributed by MLS GRID #4161058 Report a problem | ||
| 9/7/2000 | Sold | $145,000$55/sqft |
Source: Public Record Report a problem | ||
Public tax history
| Year | Property taxes | Tax assessment |
|---|---|---|
| 2025 | $3,766 -1.2% | $352,320 -1.2% |
| 2024 | $3,812 -1% | $356,610 |
| 2023 | $3,851 +36.4% | $356,610 +68% |
| 2022 | $2,823 -1.5% | $212,290 |
| 2021 | $2,866 | $212,290 |
| 2020 | $2,866 -0.7% | $212,290 |
| 2019 | $2,887 +39.8% | $212,290 +43.9% |
| 2018 | $2,065 +4.6% | $147,528 +4.6% |
| 2017 | $1,974 | $140,981 |
| 2016 | $1,974 | $140,981 -6.7% |
| 2014 | $1,974 | $151,180 |
| 2012 | -- | $151,180 |
| 2011 | -- | $151,180 |
| 2010 | -- | $151,180 |
| 2009 | -- | $151,180 -4.8% |
| 2008 | -- | $158,829 +19.2% |
| 2007 | -- | $133,200 |
| 2006 | -- | $133,200 |
| 2005 | -- | $133,200 |
| 2004 | -- | $133,200 |
| 2003 | -- | $133,200 0% |
| 2002 | -- | $133,210 +9.1% |
| 2001 | -- | $122,150 +0.2% |
| 2000 | -- | $121,900 |
Find assessor info on the county website
Monthly payment
Est. payment
Payment breakdown
Explore the cost of this home by adjusting the details. Changes won't be saved.Climate risks
Neighborhood: Sherwood Forest
Nearby schools
Schools provided by the listing agent
- Elementary: New Hope
- Middle: Southwest
- High: Hunter Huss
Source: Canopy MLS as distributed by MLS GRID. This data may not be complete. We recommend contacting the local school district to confirm school assignments for this home.

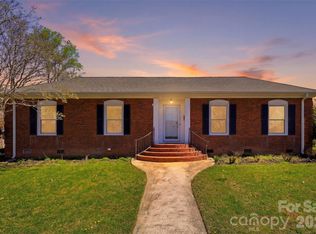
Similar homes
- $499,0004 bd4 ba3.4k sqft1339 Carmen Ln, Gastonia, NC 28054For Sale
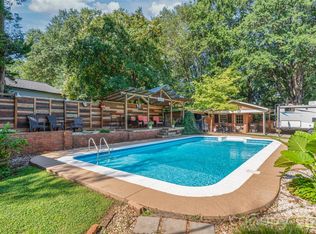
 MLS ID #4419976, Yulian Kuts, Keller Williams Ballantyne Area. Canopy MLS as distributed by MLS GRID
 - $439,9003 bd3 ba2.2k sqft1511 Elkhart Cir, Gastonia, NC 28054For Sale
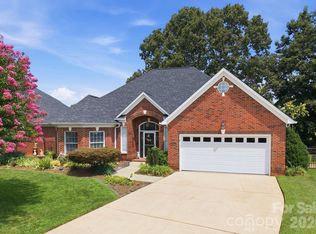 MLS ID #4413408, Alexandra Fouka, Century 21 Echelon. Canopy MLS as distributed by MLS GRID
 - $339,9003 bd2 ba1.7k sqft1254 Churchill Dr, Gastonia, NC 28054For Sale
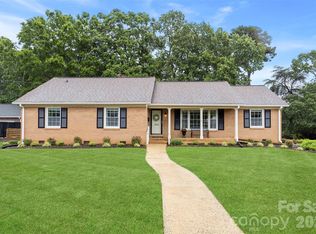 MLS ID #4377477, Logan Andrew, Premier South. Canopy MLS as distributed by MLS GRID
 - $425,0003 bd3 ba2.5k sqft717 Wren Rd, Gastonia, NC 28056For Sale
 MLS ID #4411384, Kathryn Pearson, Helen Adams Realty. Canopy MLS as distributed by MLS GRID
 - $425,0004 bd3 ba2.3k sqft2000 Shadwell Ct #26, Gastonia, NC 28056For SaleMLS ID #4422800, Kristin Thompson, EXP Realty LLC Mooresville. Canopy MLS as distributed by MLS GRID
- $392,5003 bd2 ba1.7k sqft2201 Armstrong Park Dr, Gastonia, NC 28054For SaleMLS ID #4399022, Trace Manning, Realty One Group Revolution. Canopy MLS as distributed by MLS GRID
- $459,9004 bd4 ba3.1k sqft2410 Monticello Dr, Gastonia, NC 28056For SaleMLS ID #4396522, Jessica Pendergraft, Premier South. Canopy MLS as distributed by MLS GRID
- $435,0004 bd3 ba2.7k sqft1228 Plantation Trl, Gastonia, NC 28056For SaleMLS ID #4385430, Jeannine Beert, Howard Hanna Allen Tate Gastonia. Canopy MLS as distributed by MLS GRID
- $399,9003 bd3 ba2k sqft4203 Patriots Way, Gastonia, NC 28056For SaleMLS ID #4419507, John R Bolin, Howard Hanna Allen Tate Gastonia. Canopy MLS as distributed by MLS GRID
- $235,0003 bd2 ba1.4k sqft1017 Woodland Dr, Gastonia, NC 28054For SaleMLS ID #4425603, Angie Dixon, Keller Williams Connected. Canopy MLS as distributed by MLS GRID
- $399,0003 bd2 ba1.5k sqft442 Patrick Rd, Gastonia, NC 28056For SaleMLS ID #4422614, Sarah Iriarte, Nestlewood Realty LLC. Canopy MLS as distributed by MLS GRID
- $348,5003 bd2 ba2.4k sqft1210 Crescent Ave, Gastonia, NC 28052For SaleMLS ID #4411439, Anca Maga, Howard Hanna Allen Tate Gastonia. Canopy MLS as distributed by MLS GRID
- $394,9003 bd1 ba1.6k sqft4558 Titman Rd, Gastonia, NC 28056For SaleMLS ID #4400061, Valeria Navas, The Dream Realty Collective LLC. Canopy MLS as distributed by MLS GRID
- $535,0005 bd3 ba2.6k sqft638 Carolina Ave, Gastonia, NC 28052For SaleMLS ID #4421662, Kristie Ferguson, Ferguson Realty. Canopy MLS as distributed by MLS GRID
- $375,0003 bd3 ba1.8k sqft515 Lakewood Dr, Gastonia, NC 28056For SaleMLS ID #4414104, Kristen Bernard, Keller Williams South Park. Canopy MLS as distributed by MLS GRID
- $395,0003 bd3 ba2.1k sqft126 Fox Fire Run, Gastonia, NC 28052For SaleMLS ID #4420501, Don Gomez, C-A-RE Realty. Canopy MLS as distributed by MLS GRID
- $335,0004 bd2 ba2.1k sqft415 W 5th Ave, Gastonia, NC 28052For SaleMLS ID #4429724, Jennifer Bouvier, The J Bouvier Real Estate Group LLC. Canopy MLS as distributed by MLS GRID
- $560,0005 bd3 ba2.8k sqft4619 Lenden Hall Ct, Gastonia, NC 28056For SaleMLS ID #4411954, Tammy Cherry, Premier South. Canopy MLS as distributed by MLS GRID
- $365,0004 bd3 ba2.9k sqft3248 Pikes Peak Dr, Gastonia, NC 28052For SaleMLS ID #4375149, Kim Baker, Wilcox Real Estate Group. Canopy MLS as distributed by MLS GRID
- $489,0003 bd3 ba3k sqft2840 Sparrow Springs Rd, Gastonia, NC 28052For SaleMLS ID #4425569, Nolan Raby, Coldwell Banker Carver-Pressley, Realtors. Canopy MLS as distributed by MLS GRID
