Character. Privacy. History. All in the heart of Belmont.
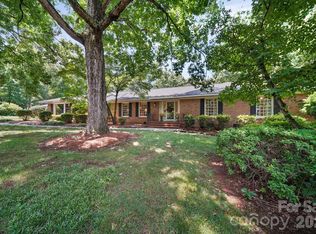
Designed and custom built with the help of the original artist-owner in 1962, this Mid-Century Modern has been lovingly preserved and updated while embracing the timeless character that makes homes like this so special.
With no HOA, this 4 bed 3 bath home offers incredible privacy at the end of the road. The private walk-out lower level can be used as a guest suite or for multi-generational living. There is a detached climate controlled building in the backyard currently used as an office and home gym, but has endless possibilities!
The grounds are every bit as special as the home itself. Lovingly maintained over the years, the landscape features extensive established specialty shrubs and plantings that create an enchanting, secret garden atmosphere.
It's a rare opportunity to enjoy privacy, mature surroundings, and the freedom that only established neighborhoods can provide.
And the best part? You're just a 1 mile golf cart or bike ride from everything downtown Belmont has to offer.
Some homes are impossible to recreate. Come see why this one is so unforgettable.
Active
$695,000
515 Dogwood Ln, Belmont, NC 28012
4beds
2,689sqft
Single Family Residence
Built in 1962
0.39 Acres Lot
$-- Zestimate®
$258/sqft
$-- HOA
What's special
Enchanting secret garden atmosphereMature surroundings
- 18 days |
- 1,723 |
- 124 |
Likely to sell faster than
Zillow last checked:
Listing updated:
Listed by:
Allison Chinchilla achinchilla@helenadamsrealty.com,
Helen Adams Realty
Source: Canopy MLS as distributed by MLS GRID,MLS#: 4408248
Facts & features
Interior
Bedrooms & bathrooms
- Bedrooms: 4
- Bathrooms: 3
- Full bathrooms: 3
- Main level bedrooms: 3
Primary bedroom
- Level: Main
Bedroom s
- Level: Main
Bedroom s
- Level: Main
Bedroom s
- Level: Basement
Bathroom full
- Level: Main
Bathroom full
- Level: Main
Bathroom full
- Level: Basement
Bonus room
- Level: Basement
Breakfast
- Level: Main
Dining room
- Level: Main
Kitchen
- Features: Breakfast Bar, Built-in Features, Computer Niche, Wet Bar
- Level: Main
Laundry
- Features: Built-in Features, Drop Zone, Storage
- Level: Main
Living room
- Features: Built-in Features
- Level: Main
Heating
- Electric
Cooling
- Ceiling Fan(s), Central Air, Electric
Appliances
- Included: Convection Oven, Dishwasher, Disposal, Down Draft, Electric Cooktop, Microwave, Plumbed For Ice Maker, Propane Water Heater, Refrigerator, Tankless Water Heater, Wall Oven
- Laundry: Electric Dryer Hookup, In Hall, Mud Room, Laundry Room, Main Level, Sink, Washer Hookup
Features
- Attic Other, Breakfast Bar, Built-in Features, Drop Zone, Storage, Wet Bar
- Flooring: Carpet, Stone, Wood
- Doors: Sliding Doors, Storm Door(s)
- Basement: Daylight,Exterior Entry,Finished,French Drain,Interior Entry,Walk-Out Access,Walk-Up Access
- Attic: Other,Permanent Stairs,Pull Down Stairs
- Fireplace features: Living Room
Interior area
- Total structure area: 1,948
- Total interior livable area: 2,689 sqft
- Finished area above ground: 1,948
- Finished area below ground: 741
Property
Parking
- Total spaces: 2
- Parking features: Driveway, Attached Garage, Garage Door Opener, Garage Faces Front, Keypad Entry, Garage on Main Level
- Attached garage spaces: 2
- Has uncovered spaces: Yes
Features
- Levels: One
- Stories: 1
- Patio & porch: Patio
- Exterior features: In-Ground Irrigation
Lot
- Size: 0.39 Acres
- Features: Cul-De-Sac, Private
Details
- Additional structures: Shed(s), Workshop
- Parcel number: 127057
- Zoning: R1
- Special conditions: Standard
- Other equipment: Generator
Construction
Type & style
- Home type: SingleFamily
- Architectural style: Modern
- Property subtype: Single Family Residence
Materials
- Brick Partial, Wood
- Foundation: Crawl Space
Condition
- New construction: No
- Year built: 1962
Utilities & green energy
- Sewer: Public Sewer
- Water: City
- Utilities for property: Cable Available, Electricity Connected, Propane
Community & HOA
Community
- Subdivision: Dogwood Acres
Location
- Region: Belmont
Financial & listing details
- Price per square foot: $258/sqft
- Tax assessed value: $475,570
- Annual tax amount: $5,005
- Date on market: 8/1/2026
- Cumulative days on market: 18 days
- Listing terms: Cash,Conventional
- Electric utility on property: Yes
- Road surface type: Concrete, Paved
Estimated market value
Not available
Estimated sales range
Not available
Not available
Price history
| Date | Event | Price |
|---|---|---|
| 8/1/2026 | Listed for sale | $695,000+117.2%$258/sqft |
Source:  Canopy MLS as distributed by MLS GRID #4408248 Report a problem Canopy MLS as distributed by MLS GRID #4408248 Report a problem | ||
| 1/29/2018 | Sold | $320,000-2.7%$119/sqft |
Source: Canopy MLS as distributed by MLS GRID #3339057 Report a problem | ||
| 11/18/2017 | Listed for sale | $329,000+27%$122/sqft |
Source: The McDevitt Agency #3339057 Report a problem | ||
| 4/15/2016 | Sold | $259,000+1.6%$96/sqft |
Source: Canopy MLS as distributed by MLS GRID #3151780 Report a problem | ||
| 3/4/2016 | Listed for sale | $255,000$95/sqft |
Source: Fesmire Marshall Properties #3151780 Report a problem | ||
Public tax history
| Year | Property taxes | Tax assessment |
|---|---|---|
| 2025 | $5,005 | $474,880 |
| 2024 | $5,005 -1% | $474,880 |
| 2023 | $5,057 +28.9% | $474,880 +57.9% |
| 2022 | $3,925 -3% | $300,770 |
| 2021 | $4,045 | $300,770 |
| 2020 | $4,045 -3% | $300,770 -2.3% |
| 2019 | $4,170 +44.3% | $307,750 +47.5% |
| 2018 | $2,890 +3% | $208,661 |
| 2017 | $2,806 +8.9% | $208,661 +8.9% |
| 2016 | $2,576 | $191,539 +6.2% |
| 2014 | $2,576 | $180,304 |
| 2012 | -- | $180,304 |
| 2011 | -- | $180,304 |
| 2010 | -- | $180,304 |
| 2009 | -- | $180,304 |
| 2008 | -- | $180,304 +2.3% |
| 2007 | -- | $176,220 |
| 2006 | -- | $176,220 |
| 2005 | -- | $176,220 |
| 2004 | -- | $176,220 |
| 2003 | -- | $176,220 |
Find assessor info on the county website
Monthly payment
Est. payment
Payment breakdown
Explore the cost of this home by adjusting the details. Changes won't be saved.Climate risks
Neighborhood: 28012
Nearby schools
GreatSchools rating
- 5/10Belmont Central Elementary SchoolGrades: 2-5Distance: 0.3 mi
- 5/10Belmont Middle SchoolGrades: 6-8Distance: 1.4 mi
- 8/10South Point High SchoolGrades: 9-12Distance: 1.2 mi
Schools provided by the listing agent
- Elementary: Belmont Central
- Middle: Belmont
- High: South Point (NC)
Source: Canopy MLS as distributed by MLS GRID. This data may not be complete. We recommend contacting the local school district to confirm school assignments for this home.
- $397,9003 bd2 ba2.3k sqft513 Dogwood Ln, Belmont, NC 28012Off Market
- $1,055,3004 bd5 ba3.7k sqft203 Merewood Rd, Belmont, NC 28012Off Market
- $511,9003 bd2 ba2.5k sqft508 Dogwood Ln, Belmont, NC 28012Off Market
- $435,0003 bd2 ba2.2k sqft509 Dogwood Ln, Belmont, NC 28012Sold
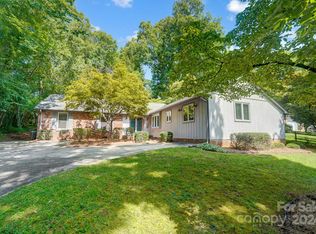
- $362,1004 bd3 ba1.5k sqft316 Dogwood Ln, Belmont, NC 28012Off Market
- $620,0006 bd4 ba3.1k sqft314 Dogwood Ln, Belmont, NC 28012For Sale
- $1,130,1005 bd4 ba-- sqft201 Merewood Rd, Belmont, NC 28012Off Market
- $334,8003 bd1 ba1.6k sqft312 Dogwood Ln, Belmont, NC 28012Off Market
A local agent can set up tours, give advice and negotiate with sellers.
Similar homes
- $764,9003 bd3 ba2.8k sqft514 Belwood Dr, Belmont, NC 28012For Sale
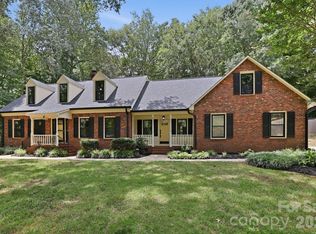
 MLS ID #4414573, Lisa Kavelish, Lantern Realty & Development, LLC. Canopy MLS as distributed by MLS GRID
 - $443,9003 bd3 ba2.7k sqft112 Amity Cir, Belmont, NC 28012For Sale
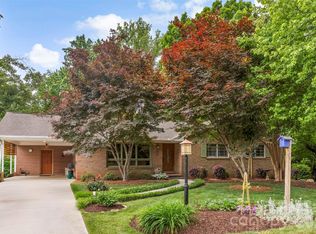 MLS ID #4390773, Chip Wilson, Coldwell Banker Realty. Canopy MLS as distributed by MLS GRID
 - $385,0002 bd2 ba1.6k sqft213 Nixon Rd, Belmont, NC 28012For Sale
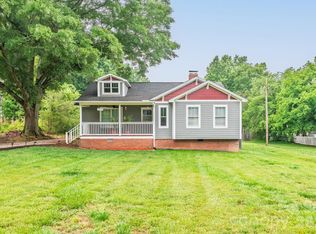 MLS ID #4384522, Jordan Kagen, Keller Williams Ballantyne Area. Canopy MLS as distributed by MLS GRID
 - $650,0003 bd3 ba3.1k sqft2925 Grampian Dr, Gastonia, NC 28054For Sale
 MLS ID #4391415, Cathy Young, Howard Hanna Allen Tate Gastonia. Canopy MLS as distributed by MLS GRID
 - $599,0003 bd4 ba2.5k sqft107 Mistywood Dr, Mount Holly, NC 28120For SaleMLS ID #4400826, Laura Maultsby, Maultsby Realty Group. Canopy MLS as distributed by MLS GRID
- $565,0004 bd4 ba3.2k sqft1507 Heatherloch Dr, Gastonia, NC 28054For SaleMLS ID #4402680, Maureen O'Keefe, R2R Realty LLC. Canopy MLS as distributed by MLS GRID
- $675,0003 bd3 ba2.2k sqft3117 Beaman Ave, Charlotte, NC 28273For SaleMLS ID #4374782, Nhi Nguyen, Premier South. Canopy MLS as distributed by MLS GRID
- $399,9003 bd2 ba1.8k sqft2030 S Point Rd, Belmont, NC 28012For SaleMLS ID #4374065, Travis Wilson, Premier South. Canopy MLS as distributed by MLS GRID
- $700,0005 bd4 ba2k sqft3720 Tuckaseegee Rd, Charlotte, NC 28208For SaleMLS ID #4356848, Steve Lonnen, Real Broker, LLC. Canopy MLS as distributed by MLS GRID
- $740,0003 bd3 ba2.8k sqft8028 Mattson Pl, Charlotte, NC 28277For SaleMLS ID #4410300, Chris Hedrick, NorthGroup Real Estate LLC. Canopy MLS as distributed by MLS GRID
- $649,9003 bd3 ba3.6k sqft304 Eagles Walk, Gastonia, NC 28056For SaleMLS ID #4384485, Carla Howell, Coldwell Banker Carver-Pressley, Realtors. Canopy MLS as distributed by MLS GRID
- $550,0006 bd3 ba3.6k sqft701 E Iowa Ave, Bessemer City, NC 28016For SaleMLS ID #4415064, Zen Benitez, Lifestyle International Realty. Canopy MLS as distributed by MLS GRID
- $734,0004 bd3 ba2.2k sqft1730 Delchester Dr, Charlotte, NC 28210For SaleMLS ID #4398789, Jamie Purvis, RE/MAX Executive. Canopy MLS as distributed by MLS GRID
- $515,0003 bd3 ba2.5k sqft717 Wren Rd, Gastonia, NC 28056For SaleMLS ID #4411384, Kathryn Pearson, Helen Adams Realty. Canopy MLS as distributed by MLS GRID
- $700,0003 bd2 ba1.4k sqft561 N Shiloh Rd, York, SC 29745For SaleMLS ID #4409370, Jason Altenhof, Costello Real Estate and Investments LLC. Canopy MLS as distributed by MLS GRID
- $759,9004 bd3 ba3k sqft3375 Blue Jay Pass, Fort Mill, SC 29708For SaleMLS ID #4401520, LaChelle Crosby, Found It Homes LLC. Canopy MLS as distributed by MLS GRID
- $674,9005 bd4 ba3.3k sqft3517 Wylie Meadow Ln, Charlotte, NC 28269For SaleMLS ID #4410581, Timothy Mills, The Jamison Group. Canopy MLS as distributed by MLS GRID
- $530,0003 bd2 ba1.9k sqft6240 Candlewood Dr, Charlotte, NC 28210For SaleMLS ID #4414036, Aokie James, Real Broker, LLC. Canopy MLS as distributed by MLS GRID
- $685,0005 bd4 ba3.3k sqft4620 Fairvista Dr, Charlotte, NC 28269For SaleMLS ID #4411125, Pat Riggs, Howard Hanna Allen Tate Huntersville. Canopy MLS as distributed by MLS GRID
- $987,5003 bd2 ba2k sqft2125 Old Hickory Grove Rd, Mount Holly, NC 28120For SaleMLS ID #4408090, Jennifer Bouvier, The J Bouvier Real Estate Group LLC. Canopy MLS as distributed by MLS GRID
