Welcome to a truly one of a kind octagon retreat set on 3 Acres Land with NO HOA in the heart of Charlotte. Tucked away behind a long fully paved winding driveway, this custom built home offers the perfect blend of privacy, character, and lifestyle.
Inside, you are welcomed by soaring vaulted beamed ceilings, an open concept layout, and slate and marble flooring that adds a distinctive upscale feel. Natural light fills the space and flows seamlessly to a spacious upper level deck, perfect for relaxing or entertaining while enjoying peaceful wooded views. The home also features beautifully customized bathrooms and a luxurious primary suite with a walk in dressing closet.
Step outside and enjoy your own private recreational space with pickleball and volleyball courts, creating a true retreat experience right at home.
All of this is just minutes from Charlotte Premium Outlets, Topgolf, SouthPark, and everyday shopping and dining, offering a rare combination of seclusion and convenience. A home like this is more than a place to live, it is a lifestyle.
Active
Price cut: $15K (8/24)
$660,000
3117 Beaman Ave, Charlotte, NC 28273
3beds
2,295sqft
Single Family Residence
Built in 2006
3.12 Acres Lot
$648,800 Zestimate®
$288/sqft
$-- HOA
What's special
- 132 days
- 1,319
- 101
Zillow last checked:
Listing updated:
Listed by:
Nhi Nguyen nnhi.realtor@gmail.com,
Premier South
Source: Canopy MLS as distributed by MLS GRID,MLS#: 4374782
Facts & features
Interior
Bedrooms & bathrooms
- Bedrooms: 3
- Bathrooms: 3
- Full bathrooms: 3
- Main level bedrooms: 2
Primary bedroom
- Level: Main
Bedroom s
- Level: Main
Bedroom s
- Level: Basement
Bathroom full
- Level: Main
Bathroom full
- Level: Main
Bathroom full
- Level: Basement
Basement
- Level: Basement
Dining room
- Level: Main
Kitchen
- Level: Main
Laundry
- Level: Main
Living room
- Level: Main
Heating
- Heat Pump
Cooling
- Ceiling Fan(s), Central Air
Appliances
- Included: Dishwasher, Electric Cooktop, Electric Oven, Microwave, Refrigerator, Washer/Dryer
- Laundry: Main Level
Features
- Flooring: Marble, Tile
- Doors: French Doors
- Basement: Basement Garage Door,Walk-Out Access,Walk-Up Access
Interior area
- Total structure area: 1,596
- Total interior livable area: 2,295 sqft
- Finished area above ground: 1,596
- Finished area below ground: 699
Property
Parking
- Total spaces: 2
- Parking features: Basement, Driveway
- Garage spaces: 2
- Has uncovered spaces: Yes
Features
- Levels: One
- Stories: 1
Lot
- Size: 3.12 Acres
Details
- Parcel number: 20106120
- Zoning: R3
- Special conditions: Standard
Construction
Type & style
- Home type: SingleFamily
- Property subtype: Single Family Residence
Materials
- Stone
- Foundation: Slab
Condition
- New construction: No
- Year built: 2006
Utilities & green energy
- Sewer: Public Sewer
- Water: City, Public
Community & HOA
Community
- Subdivision: Lebanon Heights
Location
- Region: Charlotte
Financial & listing details
- Price per square foot: $288/sqft
- Tax assessed value: $462,000
- Annual tax amount: $3,276
- Date on market: 4/29/2026
- Cumulative days on market: 109 days
- Listing terms: Cash,Conventional,FHA,VA Loan
- Road surface type: Concrete, Other, Paved
Estimated market value
$648,800
$616,000 - $681,000
$2,505/mo
Price history
| Date | Event | Price |
|---|---|---|
| 8/24/2026 | Price change | $660,000-2.2%$288/sqft |
Source:  Canopy MLS as distributed by MLS GRID #4374782 Report a problem Canopy MLS as distributed by MLS GRID #4374782 Report a problem | ||
| 6/5/2026 | Price change | $675,000-3.4%$294/sqft |
Source: Canopy MLS as distributed by MLS GRID #4374782 Report a problem | ||
| 4/29/2026 | Listed for sale | $699,000+43.2%$305/sqft |
Source: Canopy MLS as distributed by MLS GRID #4374782 Report a problem | ||
| 9/30/2021 | Sold | $488,000+960.9%$213/sqft |
Source: Canopy MLS as distributed by MLS GRID #3777371 Report a problem | ||
| 10/16/2002 | Sold | $46,000$20/sqft |
Source: Public Record Report a problem | ||
Public tax history
| Year | Property taxes | Tax assessment |
|---|---|---|
| 2025 | $3,276 +1.5% | $462,000 |
| 2024 | $3,227 +1.6% | $462,000 |
| 2023 | $3,175 +15.4% | $462,000 +52.8% |
| 2022 | $2,751 | $302,400 |
| 2021 | -- | $302,400 |
| 2020 | -- | $302,400 |
| 2019 | $2,639 -20.3% | $302,400 +2.9% |
| 2018 | $3,313 +2.1% | $293,900 |
| 2017 | $3,245 | $293,900 |
| 2016 | $3,245 | $293,900 |
| 2015 | $3,245 +2.8% | $293,900 |
| 2014 | $3,158 | -- |
| 2013 | -- | $293,900 |
| 2012 | -- | $293,900 |
| 2011 | -- | $293,900 +7.8% |
| 2010 | -- | $272,700 |
| 2009 | -- | $272,700 |
| 2008 | -- | -- |
| 2007 | -- | $197,700 +149% |
| 2006 | -- | $79,400 |
| 2005 | -- | $79,400 |
| 2004 | -- | $79,400 |
| 2003 | -- | $79,400 +96% |
| 2002 | -- | $40,500 |
| 2001 | -- | $40,500 |
| 2000 | -- | $40,500 |
Find assessor info on the county website
Monthly payment
Est. payment
Payment breakdown
Explore the cost of this home by adjusting the details. Changes won't be saved.Climate risks
Neighborhood: Olde Whitehall
Nearby schools
Schools provided by the listing agent
- Elementary: Steele Creek
- Middle: Kennedy
- High: Olympic
Source: Canopy MLS as distributed by MLS GRID. This data may not be complete. We recommend contacting the local school district to confirm school assignments for this home.
Similar homes
- $625,0003 bd3 ba1.8k sqft5322 Baker Dr, Charlotte, NC 28210For Sale
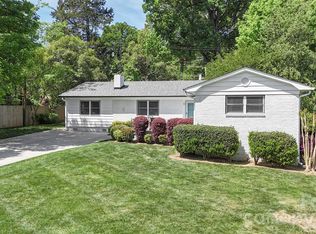
 MLS ID #4368861, Ted Watkins, EXP Realty LLC Ballantyne. Canopy MLS as distributed by MLS GRID
 - $650,0003 bd2 ba1.6k sqft5731 Brookhaven Rd, Charlotte, NC 28210For Sale
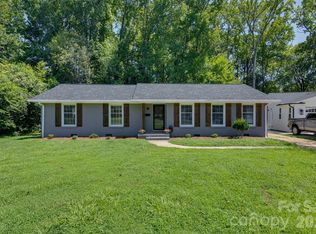 MLS ID #4394881, Emily Richardson, NorthGroup Real Estate LLC. Canopy MLS as distributed by MLS GRID
 - $372,0003 bd3 ba1.7k sqft2717 Olde Whitehall Rd, Charlotte, NC 28273For Sale
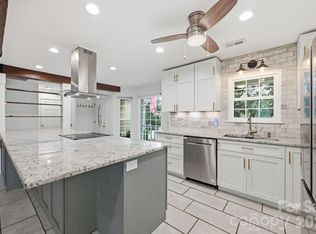 MLS ID #4354510, Joe Bilbro, EXP Realty LLC. Canopy MLS as distributed by MLS GRID
 - $519,0005 bd3 ba3.1k sqft15007 Taylor Ridge Ln, Charlotte, NC 28273For Sale
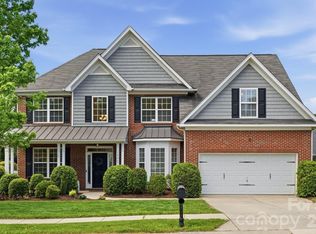 MLS ID #4370463, Andy Griesinger, EXP Realty LLC Ballantyne. Canopy MLS as distributed by MLS GRID
 - $675,0004 bd3 ba2.1k sqft5812 Camelot Dr, Charlotte, NC 28270For SaleMLS ID #4382129, Megan Long, COMPASS. Canopy MLS as distributed by MLS GRID
- $725,0003 bd2 ba1.7k sqft3826 Severn Ave, Charlotte, NC 28210For SaleMLS ID #4399028, Amy Peterson, Howard Hanna Allen Tate SouthPark. Canopy MLS as distributed by MLS GRID
- $675,0004 bd3 ba2.5k sqft7420 Castlebar Rd, Charlotte, NC 28270For SaleMLS ID #4382970, Natalie Rutherford, COMPASS. Canopy MLS as distributed by MLS GRID
- $740,0003 bd3 ba2.8k sqft8028 Mattson Pl, Charlotte, NC 28277For SaleMLS ID #4410300, Chris Hedrick, NorthGroup Real Estate LLC. Canopy MLS as distributed by MLS GRID
- $690,0003 bd3 ba2.2k sqft3406 Red Fox Trl, Matthews, NC 28104For SaleMLS ID #4410433, Brad Warren, EXP Realty LLC Mooresville. Canopy MLS as distributed by MLS GRID
- $720,0003 bd3 ba2.1k sqft8234 Dennis Rd, Mint Hill, NC 28227For SaleMLS ID #4390277, Sharon Jenkins, Lantern Realty & Development. Canopy MLS as distributed by MLS GRID
- $565,0003 bd2 ba1.7k sqft4739 Mountain Island Dr W, Charlotte, NC 28214For SaleMLS ID #4405083, Ashlyn Austin, RE/MAX Executive. Canopy MLS as distributed by MLS GRID
- $875,0003 bd3 ba2.5k sqft1222 Burtonwood Cir, Charlotte, NC 28212For SaleMLS ID #4418524, Lawrence Mahool, Helen Adams Realty. Canopy MLS as distributed by MLS GRID
- $775,0004 bd3 ba2.1k sqft2815 Burnt Mill Rd, Charlotte, NC 28210For SaleMLS ID #4394157, Liani Mahadeen, RE/MAX Results. Canopy MLS as distributed by MLS GRID
- $609,0004 bd3 ba1.9k sqft7434 Kilcullen Dr, Charlotte, NC 28270For SaleMLS ID #4392099, Marissa Tosoni, Realty One Group Revolution. Canopy MLS as distributed by MLS GRID
- $699,0004 bd4 ba3.1k sqft301 Hillandale Dr, Charlotte, NC 28270For SaleMLS ID #4363145, Beau Ferguson, NorthGroup Real Estate LLC. Canopy MLS as distributed by MLS GRID
- $675,0004 bd3 ba2.6k sqft515 Dogwood Ln, Belmont, NC 28012For SaleMLS ID #4408248, Allison Chinchilla, Helen Adams Realty. Canopy MLS as distributed by MLS GRID
- $675,0002 bd2 ba2.1k sqft3654 S Dobys Bridge Rd, Fort Mill, SC 29715For SaleMLS ID #4366903, Sherry Avant, Stephen Cooley Real Estate. Canopy MLS as distributed by MLS GRID
- $764,9003 bd3 ba2.8k sqft514 Belwood Dr, Belmont, NC 28012For SaleMLS ID #4414573, Lisa Kavelish, Lantern Realty & Development, LLC. Canopy MLS as distributed by MLS GRID
- $629,9004 bd3 ba3.1k sqft208 S Fork Ln, Belmont, NC 28012For SaleMLS ID #4418300, Matt Stone, Stone Realty Group. Canopy MLS as distributed by MLS GRID
- $650,0003 bd3 ba3.1k sqft2925 Grampian Dr, Gastonia, NC 28054For SaleMLS ID #4391415, Cathy Young, Howard Hanna Allen Tate Gastonia. Canopy MLS as distributed by MLS GRID
