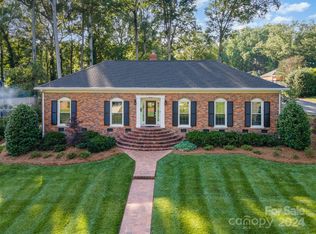
Timeless full brick one story ranch in Beverly Woods set on a desirable corner lot along one of Beverly Woods' most sought-after streets, this lovely appointed home with gorgeous curb appeal offers the perfect blend of classic charm and refined comfort in the heart of SouthPark. This beautiful home features hardwood floors, crown molding and custom plantation shutters. Front porch leads to charming foyer with grasscloth wallpaper opening to formal living room with built-in cabinetry and formal dining room. Wonderful kitchen featuring wood cabinetry, granite countertops, tile backsplash, stainless steel appliances with window over sink and eat-in bar peninsula — flowing effortlessly into an open family room anchored by a painted brick fireplace with rounded hearth and mantle. Excellent floorplan ideal for both quiet evenings and lively gatherings with French doors leading to private back yard. The primary suite, tucked privately on the back side of the home with updated lighting and a en-suite bathroom with tile surround shower. Spacious secondary bedrooms. Hall bathroom with custom hand painted MacKenzie-Childs sink, sconce lighting and tile surround shower/tub combo. Laundry room with cabinetry and entrance leading from the side double parking pad behind home - offers convenience and privacy. Utility closet and storage shed. Professionally landscaped yard with irrigation in front and side yard with 5 zones. NEW ROOF installed in 2026. A rare opportunity to own a wonderful one story home in one of SouthPark's most desirable neighborhoods on a premier corner 0.40 acre lot. Severn/Tyndale Storm Drainage Improvement Project in Bid Phase. More info at https://www.charlottenc.gov/Services/Stormwater/Projects/Severn-Tyndale
Active
Price cut: $50K (8/24)
$725,000
3826 Severn Ave, Charlotte, NC 28210
3beds
1,789sqft
Single Family Residence
Built in 1961
0.4 Acres Lot
$717,700 Zestimate®
$405/sqft
$-- HOA
What's special
Front porchSconce lightingCustom plantation shuttersCrown moldingHardwood floorsGorgeous curb appealUpdated lighting
- 64 days
- 2,637
- 168
Likely to sell faster than
Zillow last checked:
Listing updated:
Listed by:
Amy Peterson amy.peterson@howardhannatate.com,
Howard Hanna Allen Tate SouthPark
Source: Canopy MLS as distributed by MLS GRID,MLS#: 4399028
Facts & features
Interior
Bedrooms & bathrooms
- Bedrooms: 3
- Bathrooms: 2
- Full bathrooms: 2
- Main level bedrooms: 3
Primary bedroom
- Level: Main
Bedroom s
- Level: Main
Bedroom s
- Level: Main
Bathroom full
- Level: Main
Bathroom full
- Level: Main
Dining room
- Level: Main
Family room
- Level: Main
Kitchen
- Level: Main
Laundry
- Level: Main
Living room
- Level: Main
Heating
- Central
Cooling
- Central Air
Appliances
- Included: Dishwasher, Dryer, Electric Range, Microwave, Refrigerator, Washer
- Laundry: Laundry Room, Main Level
Features
- Flooring: Tile, Wood
- Has basement: No
- Fireplace features: Family Room
Interior area
- Total structure area: 1,789
- Total interior livable area: 1,789 sqft
- Finished area above ground: 1,789
- Finished area below ground: 0
Property
Parking
- Parking features: Driveway
- Has uncovered spaces: Yes
Features
- Levels: One
- Stories: 1
- Patio & porch: Deck
Lot
- Size: 0.4 Acres
Details
- Parcel number: 17907412
- Zoning: N1-A
- Special conditions: Standard
Construction
Type & style
- Home type: SingleFamily
- Architectural style: Traditional
- Property subtype: Single Family Residence
Materials
- Brick Full
- Foundation: Crawl Space
Condition
- New construction: No
- Year built: 1961
Utilities & green energy
- Sewer: Public Sewer
- Water: City
Community & HOA
Community
- Subdivision: Beverly Woods
Location
- Region: Charlotte
Financial & listing details
- Price per square foot: $405/sqft
- Tax assessed value: $655,100
- Date on market: 7/8/2026
- Cumulative days on market: 64 days
- Listing terms: Cash,Conventional
- Road surface type: Concrete
Estimated market value
$717,700
$682,000 - $754,000
$3,254/mo
Price history
| Date | Event | Price |
|---|---|---|
| 8/24/2026 | Price change | $725,000-6.5%$405/sqft |
Source:  Canopy MLS as distributed by MLS GRID #4399028 Report a problem Canopy MLS as distributed by MLS GRID #4399028 Report a problem | ||
| 8/17/2026 | Price change | $775,000-3%$433/sqft |
Source: Canopy MLS as distributed by MLS GRID #4399028 Report a problem | ||
| 7/21/2026 | Price change | $799,000-6%$447/sqft |
Source: Canopy MLS as distributed by MLS GRID #4399028 Report a problem | ||
| 7/8/2026 | Listed for sale | $850,000+100%$475/sqft |
Source: Canopy MLS as distributed by MLS GRID #4399028 Report a problem | ||
| 6/7/2016 | Sold | $425,000+33.6%$238/sqft |
Source: Canopy MLS as distributed by MLS GRID #3170257 Report a problem | ||
| 5/5/2006 | Sold | $318,000+65.6%$178/sqft |
Source: Public Record Report a problem | ||
| 3/31/1999 | Sold | $192,000$107/sqft |
Source: Public Record Report a problem | ||
Public tax history
| Year | Property taxes | Tax assessment |
|---|---|---|
| 2025 | -- | $655,100 |
| 2024 | -- | $655,100 |
| 2023 | -- | $655,100 +45.1% |
| 2022 | -- | $451,600 |
| 2021 | -- | $451,600 |
| 2020 | -- | $451,600 |
| 2019 | $4,450 +22.8% | $451,600 +67% |
| 2018 | $3,622 +1.9% | $270,500 |
| 2017 | $3,555 | $270,500 |
| 2016 | $3,555 | $270,500 -0.5% |
| 2015 | $3,555 +0.1% | $271,800 |
| 2014 | $3,553 | $271,800 |
| 2013 | -- | $271,800 |
| 2012 | -- | $271,800 |
| 2011 | -- | $271,800 +33.4% |
| 2010 | -- | $203,700 |
| 2009 | -- | $203,700 |
| 2008 | -- | $203,700 |
| 2007 | -- | $203,700 |
| 2006 | -- | $203,700 |
| 2005 | -- | $203,700 |
| 2004 | -- | $203,700 |
| 2003 | -- | $203,700 +27.4% |
| 2002 | -- | $159,950 |
| 2001 | -- | $159,950 |
| 2000 | -- | $159,950 |
Find assessor info on the county website
Monthly payment
Est. payment
Payment breakdown
Explore the cost of this home by adjusting the details. Changes won't be saved.Climate risks
Neighborhood: Beverly Woods
Nearby schools
Schools provided by the listing agent
- Elementary: Sharon
- Middle: Alexander Graham
- High: South Mecklenburg
Source: Canopy MLS as distributed by MLS GRID. This data may not be complete. We recommend contacting the local school district to confirm school assignments for this home.
Similar homes
- $625,0003 bd2 ba1.3k sqft4712 Fairheath Rd, Charlotte, NC 28210For Sale

 MLS ID #4403783, Courtney Piner, Coldwell Banker Realty. Canopy MLS as distributed by MLS GRID
 - $699,0004 bd3 ba2.2k sqft1730 Delchester Dr, Charlotte, NC 28210For Sale
 MLS ID #4398789, Jamie Purvis, RE/MAX Executive. Canopy MLS as distributed by MLS GRID
 - $650,0003 bd2 ba1.6k sqft5731 Brookhaven Rd, Charlotte, NC 28210For Sale
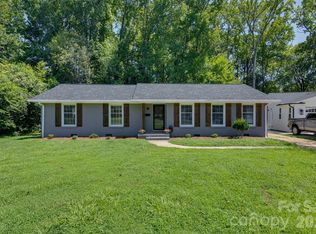 MLS ID #4394881, Emily Richardson, NorthGroup Real Estate LLC. Canopy MLS as distributed by MLS GRID
 - $750,0003 bd2 ba2.1k sqft6014 Glenridge Rd, Charlotte, NC 28211For Sale
 MLS ID #4386522, Katie Harrison, Ivester Jackson Christie's. Canopy MLS as distributed by MLS GRID
 - $734,9003 bd2 ba2k sqft7806 Snowden Ln, Charlotte, NC 28270For SaleMLS ID #4376755, Jordan Keesee, Pinnacle Realty Advisors. Canopy MLS as distributed by MLS GRID
- $625,0003 bd3 ba1.8k sqft5322 Baker Dr, Charlotte, NC 28210For SaleMLS ID #4368861, Ted Watkins, EXP Realty LLC Ballantyne. Canopy MLS as distributed by MLS GRID
- $619,0004 bd2 ba1.5k sqft5312 Furman Pl, Charlotte, NC 28210For SaleMLS ID #4400801, Christina Richard, Helen Adams Realty. Canopy MLS as distributed by MLS GRID
- $750,0004 bd2 ba2.2k sqft5329 Providence Rd, Charlotte, NC 28226For SaleMLS ID #4389991, Courtney Charzuk, Coldwell Banker Realty. Canopy MLS as distributed by MLS GRID
- $699,0004 bd3 ba2.4k sqft6207 Honegger Dr, Charlotte, NC 28211For SaleMLS ID #4400788, Jordan Keesee, Pinnacle Realty Advisors. Canopy MLS as distributed by MLS GRID
- $450,0003 bd2 ba1k sqft1700 Brookdale Ave, Charlotte, NC 28210For SaleMLS ID #4408636, Sasha Davidzenka, Howard Hanna Allen Tate SouthPark. Canopy MLS as distributed by MLS GRID
- $870,0004 bd3 ba2.6k sqft10129 Hanover Glen Rd, Charlotte, NC 28210For SaleMLS ID #4391204, Rachel Zilkoski-Keenan, ALBRICK. Canopy MLS as distributed by MLS GRID
- $599,0003 bd2 ba1.6k sqft4824 Gilmore Dr, Charlotte, NC 28209For SaleMLS ID #4418020, Josh Fretz, RE/MAX Executive. Canopy MLS as distributed by MLS GRID
- $699,9993 bd3 ba2.4k sqft6301 Saddlebrook Ct, Charlotte, NC 28226For SaleMLS ID #4408087, Alex Kantor, Ivester Jackson Christie's. Canopy MLS as distributed by MLS GRID
- $729,0003 bd3 ba1.7k sqft1000 Margaret Brown St, Charlotte, NC 28202For SaleMLS ID #4409234, Zach Scarboro, Real Broker, LLC. Canopy MLS as distributed by MLS GRID
- $875,0003 bd3 ba2.5k sqft1222 Burtonwood Cir, Charlotte, NC 28212For SaleMLS ID #4418524, Lawrence Mahool, Helen Adams Realty. Canopy MLS as distributed by MLS GRID
- $675,0004 bd3 ba2.1k sqft5812 Camelot Dr, Charlotte, NC 28270For SaleMLS ID #4382129, Megan Long, COMPASS. Canopy MLS as distributed by MLS GRID
- $675,0004 bd3 ba2.5k sqft7420 Castlebar Rd, Charlotte, NC 28270For SaleMLS ID #4382970, Natalie Rutherford, COMPASS. Canopy MLS as distributed by MLS GRID
- $575,0003 bd3 ba2.2k sqft716 Regency Dr, Charlotte, NC 28211For SaleMLS ID #4396027, Jonathan Diianni, COMPASS. Canopy MLS as distributed by MLS GRID
- $730,0003 bd3 ba1.7k sqft2800 Georgia Ave, Charlotte, NC 28205For SaleMLS ID #4360228, Jon Debuchananne, Southern Homes of the Carolinas, Inc. Canopy MLS as distributed by MLS GRID
- $575,0003 bd2 ba1.5k sqft1142 Fox Run Dr, Charlotte, NC 28212For SaleMLS ID #4409734, Michael Wilfong, Michael Ryan Realty Inc. Canopy MLS as distributed by MLS GRID
