Timeless Charm. Exceptional Space. Prime South Charlotte Location.
Welcome home to this beautifully maintained Montclaire gem, where timeless character meets modern convenience in one of South Charlotte's most sought-after locations. Featuring an inviting open floor plan filled with abundant natural light, this spacious home offers the perfect blend of comfort, functionality & style.
The heart of the home is the expansive kitchen, designed for both everyday living & entertaining. You'll love the quartz countertops, classic white tile backsplash, center island, gas range, newer refrigerator, abundant cabinetry, generous storage, and space for casual dining. The open flow into the living areas creates an ideal setting for gathering with family and friends, while the separate formal dining room provides the perfect space for holidays and special occasions.
Rich original hardwood floors add warmth & timeless character throughout much of the home.
Retreat to the impressive lower-level primary suite, a true owner's sanctuary featuring a cozy fireplace, spacious sitting area, sliding glass doors leading directly to the stone patio & covered outdoor seating area. The oversized walk-in closet & dressing room w/custom built-ins offers exceptional storage, while the full bath and nearby laundry room create a private owner's retreat unlike any other.
The upper level offers three additional generously sized bedrooms and two full bathrooms, providing plenty of space for family, guests, or a home office.
Step outside to enjoy the beautifully landscaped front & back yards. The fully fenced backyard includes a gated entrance leading to an expanded driveway and an oversized extra-deep two-car garage. Whether you're looking for additional storage, space for recreational vehicles, a workshop, hobby room, or the ultimate man cave or she shed, this versatile space offers endless possibilities.
Additional peace of mind comes from the HVAC system & new ductwork, both less than five years old & still under warranty.
Perfectly positioned in the heart of South Charlotte, you'll enjoy easy access to SouthPark, Park Road, South End, Dilworth, the Archdale Light Rail Station, Little Sugar Creek Greenway, Tyvola Senior Center, I-77, Charlotte Douglas International Airport, shopping, dining, and entertainment. Located in the highly desirable Myers Park school district, this home offers an unbeatable combination of location, character, space & modern updates.
Active
Price cut: $9K (8/1)
$739,000
1730 Delchester Dr, Charlotte, NC 28210
4beds
2,298sqft
:
Get pre-qualified$4,396/mo
Single Family Residence
Built in 1962
0.29 Acres Lot
$726,400 Zestimate®
$322/sqft
$-- HOA
What's special
Gated entranceCozy fireplaceExpansive kitchenRich original hardwood floorsCenter islandFully fenced backyardSpace for casual dining
- 21 days |
- 1,029 |
- 86 |
Zillow last checked:
Listing updated:
Listed by:
Jamie Purvis jamiepurvisrealtor@yahoo.com,
RE/MAX Executive,
Lisa Lewis,
RE/MAX Executive
Source: Canopy MLS as distributed by MLS GRID,MLS#: 4398789
Facts & features
Interior
Bedrooms & bathrooms
- Bedrooms: 4
- Bathrooms: 3
- Full bathrooms: 3
Primary bedroom
- Level: Lower
Bedroom s
- Level: Upper
Bedroom s
- Level: Upper
Bedroom s
- Level: Upper
Bathroom full
- Level: Upper
Bathroom full
- Level: Upper
Bathroom full
- Level: Lower
Dining room
- Level: Main
Kitchen
- Level: Main
Living room
- Level: Main
Heating
- Forced Air, Natural Gas
Cooling
- Central Air
Appliances
- Included: Dishwasher, Gas Cooktop, Refrigerator, Tankless Water Heater, Washer/Dryer
- Laundry: Laundry Room, Lower Level
Features
- Has basement: No
- Fireplace features: Primary Bedroom
Interior area
- Total structure area: 2,298
- Total interior livable area: 2,298 sqft
- Finished area above ground: 1,520
- Finished area below ground: 0
Property
Parking
- Total spaces: 2
- Parking features: Detached Garage, Garage on Main Level
- Garage spaces: 2
Features
- Levels: Multi/Split
Lot
- Size: 0.29 Acres
Details
- Parcel number: 17305628
- Zoning: N1-B
- Special conditions: Standard
Construction
Type & style
- Home type: SingleFamily
- Property subtype: Single Family Residence
Materials
- Brick Full
- Foundation: Crawl Space
Condition
- New construction: No
- Year built: 1962
Utilities & green energy
- Sewer: Public Sewer
- Water: City
Community & HOA
Community
- Subdivision: Montclaire
HOA
- Has HOA: Yes
Location
- Region: Charlotte
Financial & listing details
- Price per square foot: $322/sqft
- Tax assessed value: $536,400
- Annual tax amount: $4,288
- Date on market: 7/13/2026
- Cumulative days on market: 21 days
- Listing terms: Cash,Conventional,FHA,VA Loan
- Exclusions: TV's in house and garage, outdoor security cameras, Ring doorbell
- Road surface type: Concrete, Paved
Estimated market value
$726,400
$690,000 - $763,000
$3,265/mo
Price history
| Date | Event | Price |
|---|---|---|
| 8/1/2026 | Price change | $739,000-1.2%$322/sqft |
Source:  Canopy MLS as distributed by MLS GRID #4398789 Report a problem Canopy MLS as distributed by MLS GRID #4398789 Report a problem | ||
| 7/25/2026 | Price change | $748,000-1.4%$326/sqft |
Source: Canopy MLS as distributed by MLS GRID #4398789 Report a problem | ||
| 7/13/2026 | Listed for sale | $758,990+68.1%$330/sqft |
Source: Canopy MLS as distributed by MLS GRID #4398789 Report a problem | ||
| 12/15/2020 | Sold | $451,500+0.6%$196/sqft |
Source: Canopy MLS as distributed by MLS GRID #3678167 Report a problem | ||
| 11/8/2020 | Pending sale | $449,000$195/sqft |
Source: Coldwell Banker Realty #3678167 Report a problem | ||
| 11/6/2020 | Listed for sale | $449,000+12.5%$195/sqft |
Source: Coldwell Banker Realty #3678167 Report a problem | ||
| 1/23/2019 | Listing removed | $399,000$174/sqft |
Source: Allen Tate Providence @485 #3448368 Report a problem | ||
| 1/23/2019 | Listed for sale | $399,000+1%$174/sqft |
Source: Allen Tate Providence @485 #3448368 Report a problem | ||
| 1/22/2019 | Sold | $395,000-1%$172/sqft |
Source: Canopy MLS as distributed by MLS GRID #3448368 Report a problem | ||
| 12/14/2018 | Pending sale | $399,000$174/sqft |
Source: Allen Tate Providence @485 #3448368 Report a problem | ||
| 12/7/2018 | Price change | $399,000-3.9%$174/sqft |
Source: Allen Tate Providence @485 #3448368 Report a problem | ||
| 11/21/2018 | Price change | $415,000-2.4%$181/sqft |
Source: Allen Tate Providence @485 #3448368 Report a problem | ||
| 11/1/2018 | Listed for sale | $425,000+14.4%$185/sqft |
Source: Allen Tate Providence @485 #3448368 Report a problem | ||
| 7/24/2017 | Sold | $371,500-0.9%$162/sqft |
Source: Canopy MLS as distributed by MLS GRID #3270614 Report a problem | ||
| 6/9/2017 | Pending sale | $375,000$163/sqft |
Source: Penny and Associates Real Estate #3270614 Report a problem | ||
| 5/9/2017 | Price change | $375,000-3.8%$163/sqft |
Source: Penny and Associates Real Estate #3270614 Report a problem | ||
| 5/4/2017 | Listed for sale | $389,900+87.5%$170/sqft |
Source: Penny and Associates Real Estate #3270614 Report a problem | ||
| 4/2/2012 | Sold | $208,000-7.6%$91/sqft |
Source: Public Record Report a problem | ||
| 6/22/2011 | Price change | $225,000-4.3%$98/sqft |
Source: WinWin Charlotte Partners, LLC #2010856 Report a problem | ||
| 4/6/2011 | Listed for sale | $235,000+46.9%$102/sqft |
Source: WinWin Charlotte Partners, LLC #2010856 Report a problem | ||
| 12/17/2004 | Sold | $160,000+17.6%$70/sqft |
Source: Public Record Report a problem | ||
| 1/30/1998 | Sold | $136,000$59/sqft |
Source: Public Record Report a problem | ||
Public tax history
| Year | Property taxes | Tax assessment |
|---|---|---|
| 2025 | $4,288 +1.7% | $536,400 |
| 2024 | $4,215 +3.5% | $536,400 |
| 2023 | $4,074 +10.2% | $536,400 +44.9% |
| 2022 | $3,698 +0.3% | $370,200 |
| 2021 | $3,687 +0.2% | $370,200 |
| 2020 | $3,680 +0.4% | $370,200 |
| 2019 | $3,664 +35.6% | $370,200 +84.8% |
| 2018 | $2,701 +2.1% | $200,300 |
| 2017 | $2,646 | $200,300 |
| 2016 | $2,646 | $200,300 |
| 2015 | $2,646 +0.4% | $200,300 +3.9% |
| 2014 | $2,635 | $192,700 |
| 2013 | -- | $192,700 -0.1% |
| 2012 | -- | $192,800 |
| 2011 | -- | $192,800 +19% |
| 2010 | -- | $162,000 +0.4% |
| 2009 | -- | $161,300 |
| 2008 | -- | $161,300 |
| 2007 | -- | $161,300 |
| 2006 | -- | $161,300 |
| 2005 | -- | $161,300 |
| 2004 | -- | $161,300 |
| 2003 | -- | $161,300 +22.3% |
| 2002 | -- | $131,930 |
| 2001 | -- | $131,930 |
| 2000 | -- | $131,930 |
Find assessor info on the county website
Monthly payment
Est. payment
Payment breakdown
Explore the cost of this home by adjusting the details. Changes won't be saved.Climate risks
Neighborhood: Montclaire
Nearby schools
GreatSchools rating
- 5/10Montclaire ElementaryGrades: PK-5Distance: 0.3 mi
- 4/10Alexander Graham MiddleGrades: 6-8Distance: 2.4 mi
- 7/10Myers Park HighGrades: 9-12Distance: 2.6 mi
- $510,2003 bd2 ba1.8k sqft1724 Delchester Dr, Charlotte, NC 28210Off Market

- $501,1004 bd2 ba1.9k sqft1736 Delchester Dr, Charlotte, NC 28210Off Market
- $607,8003 bd2 ba1.7k sqft1718 Delchester Dr, Charlotte, NC 28210Off Market

- $30,000-- bd-- ba-- sqft1901 Colony Line Ct, Charlotte, NC 28210Off Market
- $446,5003 bd1 ba1.6k sqft1742 Delchester Dr, Charlotte, NC 28210Off Market
- $640,8003 bd2 ba3.2k sqft1903 Colony Line Ct, Charlotte, NC 28210Off Market
- $517,4003 bd3 ba2.1k sqft1909 Colony Line Ct, Charlotte, NC 28210Off Market
- $479,6003 bd2 ba1.9k sqft1913 Colony Line Ct, Charlotte, NC 28210Off Market
A local agent can set up tours, give advice and negotiate with sellers.
Similar homes
- $700,0004 bd3 ba2.5k sqft7721 Bradenton Dr, Charlotte, NC 28210For Sale
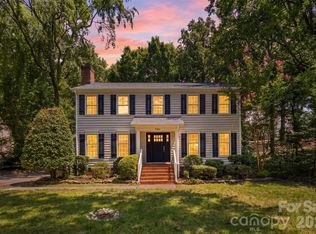
 MLS ID #4408258, Carin Miller, Real Broker, LLC. Canopy MLS as distributed by MLS GRID
 - $750,0004 bd3 ba2.5k sqft733 Stanfield Dr, Charlotte, NC 28210For Sale
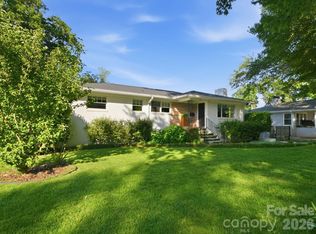 MLS ID #4386854, Auguste Olson, Howard Hanna Allen Tate SouthPark. Canopy MLS as distributed by MLS GRID
 - $659,0004 bd3 ba2.2k sqft6819 Woodstock Dr, Charlotte, NC 28210For Sale
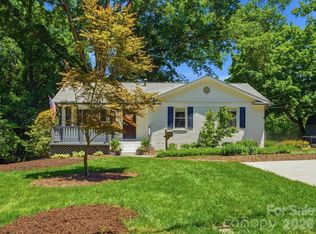 MLS ID #4394251, Jessica Lamb, Keller Williams Ballantyne Area. Canopy MLS as distributed by MLS GRID
 - $835,0004 bd3 ba2.1k sqft2815 Burnt Mill Rd, Charlotte, NC 28210For Sale
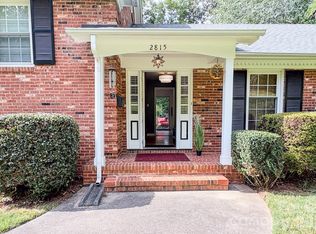 MLS ID #4394157, Liani Mahadeen, RE/MAX Results. Canopy MLS as distributed by MLS GRID
 - $595,0003 bd2 ba1.7k sqft6326 Rosecrest Dr, Charlotte, NC 28210For SaleMLS ID #4405630, Michelle Weeks, Helen Adams Realty. Canopy MLS as distributed by MLS GRID
- $700,0004 bd3 ba2.4k sqft5901 Grosner Pl, Charlotte, NC 28211For SaleMLS ID #4391756, Wes Collins, COMPASS. Canopy MLS as distributed by MLS GRID
- $700,0003 bd2 ba1.5k sqft2401 Wensley Dr, Charlotte, NC 28210For SaleMLS ID #4350843, Alec Simpson, Simpson Properties. Canopy MLS as distributed by MLS GRID
- $799,0003 bd2 ba1.7k sqft3826 Severn Ave, Charlotte, NC 28210For SaleMLS ID #4399028, Amy Peterson, Howard Hanna Allen Tate SouthPark. Canopy MLS as distributed by MLS GRID
- $635,0004 bd2 ba1.5k sqft5312 Furman Pl, Charlotte, NC 28210For SaleMLS ID #4400801, Christina Richard, Helen Adams Realty. Canopy MLS as distributed by MLS GRID
- $509,0004 bd3 ba2k sqft7401 Woodstream Dr, Charlotte, NC 28210For SaleMLS ID #4372836, Jessica Lamb, Keller Williams Ballantyne Area. Canopy MLS as distributed by MLS GRID
- $870,0004 bd3 ba2.6k sqft10129 Hanover Glen Rd, Charlotte, NC 28210For SaleMLS ID #4391204, Rachel Zilkoski-Keenan, ALBRICK. Canopy MLS as distributed by MLS GRID
- $975,0004 bd3 ba2.4k sqft8127 Prince George Rd, Charlotte, NC 28210For SaleMLS ID #4396240, Chris Phillis, EXP Realty LLC Ballantyne. Canopy MLS as distributed by MLS GRID
- $925,0004 bd3 ba2.3k sqft718 Ashmeade Rd, Charlotte, NC 28211For SaleMLS ID #4408704, Lauren Brumlow, Savvy + Co Real Estate. Canopy MLS as distributed by MLS GRID
- $759,9003 bd2 ba2.1k sqft6014 Glenridge Rd, Charlotte, NC 28211For SaleMLS ID #4386522, Katie Harrison, Ivester Jackson Christie's. Canopy MLS as distributed by MLS GRID
- $799,9994 bd2 ba2.2k sqft5329 Providence Rd, Charlotte, NC 28226For SaleMLS ID #4389991, Courtney Charzuk, Coldwell Banker Realty. Canopy MLS as distributed by MLS GRID
- $874,0004 bd3 ba2.6k sqft926 Shady Bluff Dr, Charlotte, NC 28211For SaleMLS ID #4392863, Scott Pridemore, COMPASS. Canopy MLS as distributed by MLS GRID
- $589,9003 bd2 ba1.5k sqft1142 Fox Run Dr, Charlotte, NC 28212For SaleMLS ID #4409734, Michael Wilfong, Michael Ryan Realty Inc. Canopy MLS as distributed by MLS GRID
- $825,0003 bd2 ba1.7k sqft4323 Emory Ln, Charlotte, NC 28211For SaleMLS ID #4402642, Molly Zahn Harrison, Select Realty. Canopy MLS as distributed by MLS GRID
- $675,0004 bd3 ba2.1k sqft5812 Camelot Dr, Charlotte, NC 28270For SaleMLS ID #4382129, Megan Long, COMPASS. Canopy MLS as distributed by MLS GRID
- $835,0003 bd2 ba1.8k sqft1401 Worcaster Pl, Charlotte, NC 28211For SaleMLS ID #4399075, Kathy Norman, Keller Williams South Park. Canopy MLS as distributed by MLS GRID
