Welcome home to Starmount, where charm, comfort, and thoughtful updates come together in this beautifully maintained ranch with a finished basement. With over 2,000 square feet of living space, this home offers the perfect balance of functionality and warmth. The main level features three inviting bedrooms and two full bathrooms, along with a bright, sun-filled living room that instantly feels like home. The spacious kitchen overlooks the backyard through a large bay window, creating an easy flow for both everyday living and entertaining. The primary bedroom features a beautifully updated full bathroom with a frameless walk-in shower plus an expanded closet. Downstairs, the finished basement adds even more versatility with a cozy second living area, an additional bedroom, half bathroom, and a fully updated laundry space complete with additional storage and a convenient dog wash station—perfect for keeping life (and your pets) just a little more organized. Step outside and enjoy garden beds ready for your personal touch, all set within a well-loved neighborhood just moments from the greenway trail—ideal for morning walks, evening strolls, or weekend bike rides. This home is truly move-in ready, with several major updates already taken care of, including a new roof (2023), replaced windows in the upstairs bedroom and bathroom (2025), HVAC (2016), and more—offering peace of mind for years to come. Complete with a one-car garage, private back yard and a layout that offers space to live, relax, and grow, this Starmount gem is ready to welcome its next chapter.
Under contract-show
Price cut: $16K (6/25)
$509,000
7401 Woodstream Dr, Charlotte, NC 28210
4beds
2,043sqft
:
Get pre-qualified$2,996/mo
Single Family Residence
Built in 1962
0.34 Acres Lot
$501,800 Zestimate®
$249/sqft
$-- HOA
What's special
Finished basementBeautifully maintained ranchFrameless walk-in showerConvenient dog wash stationSpacious kitchenThree inviting bedroomsOne-car garage
- 96 days |
- 712 |
- 67 |
Likely to sell faster than
Zillow last checked:
Listing updated:
Listed by:
Jessica Lamb jessica.lamb@kw.com,
Keller Williams Ballantyne Area
Source: Canopy MLS as distributed by MLS GRID,MLS#: 4372836
Facts & features
Interior
Bedrooms & bathrooms
- Bedrooms: 4
- Bathrooms: 3
- Full bathrooms: 2
- 1/2 bathrooms: 1
- Main level bedrooms: 3
Primary bedroom
- Level: Main
Bedroom s
- Level: Main
Bedroom s
- Level: Main
Bedroom s
- Level: Basement
Bathroom full
- Level: Main
Bathroom full
- Level: Main
Bathroom half
- Level: Basement
Dining area
- Level: Main
Family room
- Level: Basement
Kitchen
- Level: Main
Laundry
- Level: Basement
Living room
- Level: Main
Other
- Level: Basement
Heating
- Central, Natural Gas
Cooling
- Central Air
Appliances
- Included: Dishwasher, Electric Range, Refrigerator with Ice Maker, Washer/Dryer
- Laundry: In Basement
Features
- Flooring: Carpet, Tile, Vinyl, Wood
- Doors: Sliding Doors, Storm Door(s)
- Basement: Finished
Interior area
- Total structure area: 1,223
- Total interior livable area: 2,043 sqft
- Finished area above ground: 1,223
- Finished area below ground: 820
Property
Parking
- Total spaces: 1
- Parking features: Driveway, Attached Garage
- Attached garage spaces: 1
- Has uncovered spaces: Yes
Features
- Levels: One
- Stories: 1
- Patio & porch: Front Porch
Lot
- Size: 0.34 Acres
Details
- Parcel number: 17313318
- Zoning: N1-B
- Special conditions: Standard
Construction
Type & style
- Home type: SingleFamily
- Property subtype: Single Family Residence
Materials
- Brick Full
Condition
- New construction: No
- Year built: 1962
Utilities & green energy
- Sewer: Public Sewer
- Water: City
Community & HOA
Community
- Subdivision: Starmount
Location
- Region: Charlotte
Financial & listing details
- Price per square foot: $249/sqft
- Tax assessed value: $459,900
- Annual tax amount: $3,701
- Date on market: 4/24/2026
- Cumulative days on market: 96 days
- Listing terms: Cash,Conventional,FHA,VA Loan
- Road surface type: Asphalt, Paved
Estimated market value
$501,800
$477,000 - $527,000
$2,834/mo
Price history
| Date | Event | Price |
|---|---|---|
| 6/25/2026 | Price change | $509,000-3%$249/sqft |
Source:  Canopy MLS as distributed by MLS GRID #4372836 Report a problem Canopy MLS as distributed by MLS GRID #4372836 Report a problem | ||
| 5/13/2026 | Price change | $525,000-4.4%$257/sqft |
Source: Canopy MLS as distributed by MLS GRID #4372836 Report a problem | ||
| 4/24/2026 | Listed for sale | $549,000+81.8%$269/sqft |
Source: Canopy MLS as distributed by MLS GRID #4372836 Report a problem | ||
| 9/4/2018 | Sold | $302,000+1%$148/sqft |
Source: Canopy MLS as distributed by MLS GRID #3419000 Report a problem | ||
| 8/7/2018 | Pending sale | $299,000$146/sqft |
Source: Dane Warren Real Estate #3419000 Report a problem | ||
| 8/3/2018 | Listed for sale | $299,000+28376.2%$146/sqft |
Source: Dane Warren Real Estate #3419000 Report a problem | ||
| 2/17/2018 | Listing removed | $2,000$1/sqft |
Source: Charlotte - South Park #3321560 Report a problem | ||
| 9/25/2017 | Listed for rent | $2,000$1/sqft |
Source: Keller Williams South Park #3321560 Report a problem | ||
| 8/20/2016 | Listing removed | $2,000+66.7%$1/sqft |
Source: Keller Williams - Charlotte - South Park #3192391 Report a problem | ||
| 1/25/2012 | Listing removed | $1,200$1/sqft |
Source: Allen Tate Company #2059165 Report a problem | ||
| 1/10/2012 | Listed for rent | $1,200+14.3%$1/sqft |
Source: Allen Tate Company #2059165 Report a problem | ||
| 5/17/2011 | Listing removed | $1,050$1/sqft |
Source: Allen Tate Company Report a problem | ||
| 4/16/2011 | Listed for sale | $1,050-99.4%$1/sqft |
Source: Allen Tate Company Report a problem | ||
| 4/13/2011 | Listing removed | $1,050$1/sqft |
Source: Allen Tate Company #980686 Report a problem | ||
| 3/31/2011 | Price change | $1,050-12.5%$1/sqft |
Source: Allen Tate Company #980686 Report a problem | ||
| 12/21/2010 | Listed for rent | $1,200$1/sqft |
Source: Allen Tate Company #980686 Report a problem | ||
| 12/21/2010 | Listing removed | $169,900$83/sqft |
Source: Allen Tate Company #968198 Report a problem | ||
| 11/29/2010 | Listed for sale | $169,900$83/sqft |
Source: Allen Tate Company #968198 Report a problem | ||
| 10/22/2010 | Listing removed | $169,900$83/sqft |
Source: Allen Tate Company #968198 Report a problem | ||
| 7/12/2010 | Price change | $169,900-1.2%$83/sqft |
Source: WinWin Charlotte Partners, LLC #917612 Report a problem | ||
| 5/3/2010 | Price change | $172,000-3.4%$84/sqft |
Source: WinWin Charlotte Partners, LLC #917612 Report a problem | ||
| 2/14/2010 | Listed for sale | $178,000$87/sqft |
Source: The Home Zone #917612 Report a problem | ||
Public tax history
| Year | Property taxes | Tax assessment |
|---|---|---|
| 2025 | $3,701 +1.8% | $459,900 |
| 2024 | $3,636 +3.5% | $459,900 |
| 2023 | $3,513 +24.8% | $459,900 +65.1% |
| 2022 | $2,814 +0.4% | $278,600 |
| 2021 | $2,803 +0.3% | $278,600 |
| 2020 | $2,796 +0.6% | $278,600 |
| 2019 | $2,780 | $278,600 +78.6% |
| 2018 | -- | $156,000 |
| 2017 | $2,073 | $156,000 |
| 2016 | $2,073 | $156,000 |
| 2015 | $2,073 -3.3% | $156,000 -3.8% |
| 2014 | $2,144 | $162,100 |
| 2013 | -- | $162,100 -0.6% |
| 2012 | -- | $163,000 |
| 2011 | -- | $163,000 +22% |
| 2010 | -- | $133,600 |
| 2009 | -- | $133,600 |
| 2008 | -- | $133,600 |
| 2007 | -- | $133,600 |
| 2006 | -- | $133,600 |
| 2005 | -- | $133,600 |
| 2004 | -- | $133,600 +100% |
| 2003 | -- | $66,800 -36.1% |
| 2002 | -- | $104,600 |
| 2001 | -- | $104,600 |
| 2000 | -- | $104,600 |
Find assessor info on the county website
Monthly payment
Est. payment
Payment breakdown
Explore the cost of this home by adjusting the details. Changes won't be saved.Climate risks
Neighborhood: Starmount Forest
Nearby schools
GreatSchools rating
- 2/10Starmount Academy Of ExcellenceGrades: PK-5Distance: 0.2 mi
- 5/10Carmel MiddleGrades: 6-8Distance: 3.8 mi
- 5/10South Mecklenburg HighGrades: 9-12Distance: 2 mi
Schools provided by the listing agent
- Elementary: Starmount
- Middle: Carmel
- High: South Mecklenburg
Source: Canopy MLS as distributed by MLS GRID. This data may not be complete. We recommend contacting the local school district to confirm school assignments for this home.
- $486,2003 bd2 ba1.8k sqft7409 Woodstream Dr, Charlotte, NC 28210Off Market
- $509,5003 bd2 ba2k sqft7327 Woodstream Dr, Charlotte, NC 28210Off Market
- $524,5003 bd2 ba2k sqft7415 Woodstream Dr, Charlotte, NC 28210Off Market
- $517,3003 bd2 ba2.6k sqft7321 Woodstream Dr, Charlotte, NC 28210Off Market
- $530,6004 bd3 ba2.2k sqft1620 Starbrook Dr, Charlotte, NC 28210Off Market
- $482,2004 bd3 ba2.3k sqft1614 Starbrook Dr, Charlotte, NC 28210Off Market
- $494,0003 bd2 ba2.4k sqft7421 Woodstream Dr, Charlotte, NC 28210Off Market
- $565,0004 bd2 ba1.7k sqft1628 Starbrook Dr, Charlotte, NC 28210Sold
A local agent can set up tours, give advice and negotiate with sellers.
Similar homes
- $659,0004 bd3 ba2.2k sqft6819 Woodstock Dr, Charlotte, NC 28210For Sale
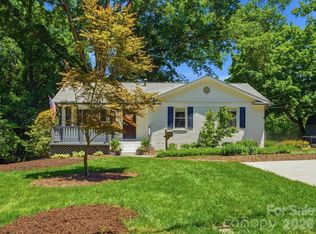
 MLS ID #4394251, Jessica Lamb, Keller Williams Ballantyne Area. Canopy MLS as distributed by MLS GRID
 - $748,0004 bd3 ba2.2k sqft1730 Delchester Dr, Charlotte, NC 28210For Sale
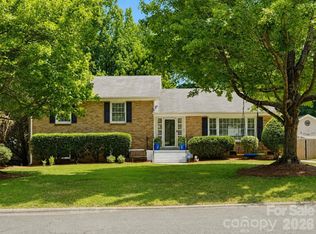 MLS ID #4398789, Jamie Purvis, RE/MAX Executive. Canopy MLS as distributed by MLS GRID
 - $574,0003 bd2 ba1.2k sqft6239 Netherwood Dr, Charlotte, NC 28210For Sale
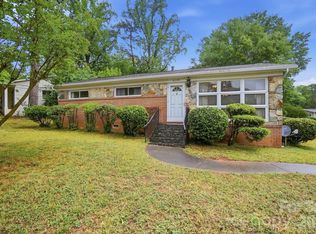 MLS ID #4380008, Vivian Knight, RE/MAX Executive. Canopy MLS as distributed by MLS GRID
 - $675,0003 bd2 ba1.3k sqft4712 Fairheath Rd, Charlotte, NC 28210For Sale
 MLS ID #4403783, Courtney Piner, Coldwell Banker Realty. Canopy MLS as distributed by MLS GRID
 - $665,0003 bd2 ba1.7k sqft4919 Seacroft Rd, Charlotte, NC 28210For SaleMLS ID #4393923, Nancy Buckstad, EXP Realty LLC Mooresville. Canopy MLS as distributed by MLS GRID
- $750,0004 bd3 ba2.5k sqft733 Stanfield Dr, Charlotte, NC 28210For SaleMLS ID #4386854, Auguste Olson, Howard Hanna Allen Tate SouthPark. Canopy MLS as distributed by MLS GRID
- $499,9004 bd3 ba2.3k sqft629 Belmorrow Dr, Charlotte, NC 28214For SaleMLS ID #4394575, Stephen Scott, Realty Dynamics Inc.. Canopy MLS as distributed by MLS GRID
- $550,0003 bd2 ba1.7k sqft3130 Rea Rd, Charlotte, NC 28226For SaleMLS ID #4391759, Susan Chambers, NextHome Paramount. Canopy MLS as distributed by MLS GRID
- $605,0003 bd2 ba1.9k sqft4910 Valley Stream Rd, Charlotte, NC 28209For SaleMLS ID #4401930, Suzanne Severs, Howard Hanna Allen Tate SouthPark. Canopy MLS as distributed by MLS GRID
- $700,0003 bd2 ba1.5k sqft2401 Wensley Dr, Charlotte, NC 28210For SaleMLS ID #4350843, Alec Simpson, Simpson Properties. Canopy MLS as distributed by MLS GRID
- $459,0003 bd3 ba1.7k sqft11510 Painted Tree Rd, Charlotte, NC 28226For SaleMLS ID #4391290, Annette Semprit, Helen Adams Realty. Canopy MLS as distributed by MLS GRID
- $550,0003 bd3 ba1.9k sqft1429 McIlroy Rd, Charlotte, NC 28212For SaleMLS ID #4394489, Deborah Cox, Savvy + Co Real Estate. Canopy MLS as distributed by MLS GRID
- $448,0004 bd2 ba1.9k sqft1030 McLaughlin Dr, Charlotte, NC 28212For SaleMLS ID #4393613, Chadwick White, Keller Williams South Park. Canopy MLS as distributed by MLS GRID
- $550,0004 bd3 ba2k sqft5300 Cheval Pl, Charlotte, NC 28205For SaleMLS ID #4369140, Christopher Carter, CARTER GROUP REALTORS®. Canopy MLS as distributed by MLS GRID
- $597,5003 bd3 ba2.2k sqft716 Regency Dr, Charlotte, NC 28211For SaleMLS ID #4396027, Jonathan Diianni, COMPASS. Canopy MLS as distributed by MLS GRID
- $515,0003 bd2 ba1.5k sqft3414 June Dr, Charlotte, NC 28205For SaleMLS ID #4390268, Andrew Sharpe, Southeastern Premier Properties LLC. Canopy MLS as distributed by MLS GRID
- $479,0004 bd2 ba2.1k sqft4531 Belhaven Forest Dr, Gastonia, NC 28056For SaleMLS ID #4402890, Pierre Maree, Pierre Maree. Canopy MLS as distributed by MLS GRID
- $395,0003 bd3 ba1.7k sqft7401 Park Vista Cir, Charlotte, NC 28226For SaleMLS ID #4397962, Cassady Caven, EXP Realty LLC Ballantyne. Canopy MLS as distributed by MLS GRID
- $430,0004 bd2 ba1.6k sqft1409 Woodberry Rd, Charlotte, NC 28212For SaleMLS ID #4379143, Heba Alkhatib, NorthGroup Real Estate LLC. Canopy MLS as distributed by MLS GRID
- $550,0003 bd3 ba1.8k sqft8614 Ducksbill Dr, Charlotte, NC 28277For SaleMLS ID #4394654, Don Gomez, C-A-RE Realty. Canopy MLS as distributed by MLS GRID
