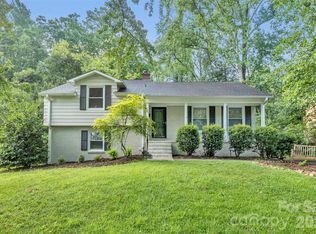
This spacious Madison Park home checks every box — hardwood floors throughout the main level, two separate living rooms (upstairs and down), each anchored by a gas log fireplace that makes the home feel instantly comfortable.
The open kitchen flows naturally into the dining area, and a dedicated home office adds practical flexibility.
Two full bathrooms on the main level as well as a full bathroom on the lower level keep the layout functional for everyone.
A dedicated laundry room with folding table and a heated 300 SF bonus room round out the interior — ready for a gym, playroom, media space, or whatever fits your life.
Outside, a fully fenced, flat landscaped backyard with beautiful garden beds and a covered patio is ready for year-round use. Walk to the greenway, public park, disc golf, and playgrounds — it's a location that's hard to beat.
Agent is related to Seller.
Active
Price cut: $49K (7/11)
$750,000
733 Stanfield Dr, Charlotte, NC 28210
4beds
2,525sqft
:
Get pre-qualified$4,413/mo
Single Family Residence
Built in 1958
0.3 Acres Lot
$726,400 Zestimate®
$297/sqft
$-- HOA
What's special
- 59 days |
- 2,507 |
- 197 |
Likely to sell faster than
Zillow last checked:
Listing updated:
Listed by:
Auguste Olson auguste.olson@allentate.com,
Howard Hanna Allen Tate SouthPark
Source: Canopy MLS as distributed by MLS GRID,MLS#: 4386854
Facts & features
Interior
Bedrooms & bathrooms
- Bedrooms: 4
- Bathrooms: 3
- Full bathrooms: 3
- Main level bedrooms: 3
Primary bedroom
- Features: Ceiling Fan(s), En Suite Bathroom, See Remarks
- Level: Main
- Area: 154 Square Feet
- Dimensions: 14' 0" X 11' 0"
Heating
- Forced Air
Cooling
- Ceiling Fan(s), Central Air
Appliances
- Included: Dishwasher, Disposal, Dryer, ENERGY STAR Qualified Light Fixtures, Exhaust Hood, Freezer, Gas Cooktop, Gas Oven, Ice Maker, Oven, Refrigerator with Ice Maker, Self Cleaning Oven, Washer/Dryer
- Laundry: Electric Dryer Hookup, Gas Dryer Hookup, Lower Level
Features
- Flooring: Concrete, Laminate, Tile, Wood
- Basement: Basement Shop,Daylight,Storage Space,Sump Pump,Walk-Out Access
- Attic: Pull Down Stairs
- Fireplace features: Family Room, Gas Log, Gas Vented, Living Room, Recreation Room
Interior area
- Total structure area: 1,356
- Total interior livable area: 2,525 sqft
- Finished area above ground: 1,356
- Finished area below ground: 1,169
Property
Parking
- Total spaces: 1
- Parking features: Detached Carport, Driveway
- Carport spaces: 1
- Has uncovered spaces: Yes
Features
- Levels: One
- Stories: 1
- Patio & porch: Front Porch, Patio
- Fencing: Back Yard,Chain Link,Fenced
- Waterfront features: None
Lot
- Size: 0.3 Acres
- Features: Wooded
Living quarters
- Secondary features: Other - See Remarks
Details
- Additional structures: Shed(s)
- Parcel number: 17111804
- Zoning: N1-B
- Special conditions: Standard
- Horse amenities: None
Construction
Type & style
- Home type: SingleFamily
- Property subtype: Single Family Residence
Materials
- Brick Full, Stone Veneer
- Foundation: Slab
Condition
- New construction: No
- Year built: 1958
Utilities & green energy
- Sewer: Public Sewer
- Water: City
- Utilities for property: Cable Available, Cable Connected, Electricity Connected, Wired Internet Available
Green energy
- Energy efficient items: Lighting
Community & HOA
Community
- Security: Carbon Monoxide Detector(s), Smoke Detector(s)
- Subdivision: Madison Park
Location
- Region: Charlotte
Financial & listing details
- Price per square foot: $297/sqft
- Tax assessed value: $562,400
- Annual tax amount: $4,487
- Date on market: 5/27/2026
- Cumulative days on market: 59 days
- Listing terms: Cash,Conventional,FHA,VA Loan
- Exclusions: Dining Room Chandelier, All Window Dressings, shades, cornices and curtains.
- Electric utility on property: Yes
- Road surface type: Concrete, Paved
Estimated market value
$726,400
$690,000 - $763,000
$3,427/mo
Price history
| Date | Event | Price |
|---|---|---|
| 7/11/2026 | Price change | $750,000-6.1%$297/sqft |
Source:  Canopy MLS as distributed by MLS GRID #4386854 Report a problem Canopy MLS as distributed by MLS GRID #4386854 Report a problem | ||
| 5/27/2026 | Listed for sale | $799,000-8.7%$316/sqft |
Source: Canopy MLS as distributed by MLS GRID #4386854 Report a problem | ||
| 5/26/2026 | Listing removed | $875,000$347/sqft |
Source: Canopy MLS as distributed by MLS GRID #4375069 Report a problem | ||
| 5/6/2026 | Listed for sale | $875,000+103.5%$347/sqft |
Source: Canopy MLS as distributed by MLS GRID #4375069 Report a problem | ||
| 4/1/2019 | Sold | $430,000-3.4%$170/sqft |
Source: Canopy MLS as distributed by MLS GRID #3474753 Report a problem | ||
| 3/4/2019 | Pending sale | $445,000$176/sqft |
Source: HM Properties #3474753 Report a problem | ||
| 2/14/2019 | Listed for sale | $445,000+78%$176/sqft |
Source: HM Properties #3474753 Report a problem | ||
| 6/9/2011 | Sold | $250,000-3.8%$99/sqft |
Source: Public Record Report a problem | ||
| 3/26/2011 | Price change | $259,900-3.7%$103/sqft |
Source: HM Properties #997135 Report a problem | ||
| 2/5/2011 | Listed for sale | $269,900+87.4%$107/sqft |
Source: HM Properties #997135 Report a problem | ||
| 3/1/2004 | Sold | $144,000+9.3%$57/sqft |
Source: Public Record Report a problem | ||
| 12/8/2003 | Sold | $131,750-12.2%$52/sqft |
Source: Public Record Report a problem | ||
| 3/29/2001 | Sold | $150,000$59/sqft |
Source: Public Record Report a problem | ||
Public tax history
| Year | Property taxes | Tax assessment |
|---|---|---|
| 2025 | $4,487 +1.7% | $562,400 |
| 2024 | $4,412 +3.5% | $562,400 |
| 2023 | $4,264 +16.3% | $562,400 +53.3% |
| 2022 | $3,665 +0.3% | $366,800 |
| 2021 | $3,654 +0.2% | $366,800 -0.3% |
| 2020 | $3,647 +0.1% | $367,900 |
| 2019 | $3,642 +21.5% | $367,900 +65.1% |
| 2018 | $2,998 +2% | $222,900 |
| 2017 | $2,939 | $222,900 |
| 2016 | $2,939 | $222,900 |
| 2015 | $2,939 +1% | $222,900 +0.5% |
| 2014 | $2,911 | $221,800 |
| 2013 | -- | $221,800 0% |
| 2012 | -- | $221,900 |
| 2011 | -- | $221,900 +53% |
| 2010 | -- | $145,000 |
| 2009 | -- | $145,000 |
| 2008 | -- | $145,000 |
| 2007 | -- | $145,000 |
| 2006 | -- | $145,000 |
| 2005 | -- | $145,000 |
| 2004 | -- | $145,000 |
| 2003 | -- | $145,000 +13.7% |
| 2002 | -- | $127,500 |
| 2001 | -- | $127,500 |
| 2000 | -- | $127,500 |
Find assessor info on the county website
Monthly payment
Est. payment
Payment breakdown
Explore the cost of this home by adjusting the details. Changes won't be saved.Climate risks
Neighborhood: Madison Park
Nearby schools
GreatSchools rating
- 6/10Pinewood ElementaryGrades: PK-5Distance: 0.1 mi
- 4/10Alexander Graham MiddleGrades: 6-8Distance: 1.8 mi
- 7/10Myers Park HighGrades: 9-12Distance: 1.8 mi
Schools provided by the listing agent
- Elementary: Pinewood Mecklenburg
- Middle: Sedgefield
- High: Myers Park
Source: Canopy MLS as distributed by MLS GRID. This data may not be complete. We recommend contacting the local school district to confirm school assignments for this home.
- $932,9004 bd2 ba3.4k sqft739 Stanfield Dr, Charlotte, NC 28210Off Market
- $556,5003 bd2 ba1.5k sqft725 Stanfield Dr, Charlotte, NC 28210Off Market

- $520,0003 bd2 ba1.3k sqft722 Seneca Pl, Charlotte, NC 28210Sold
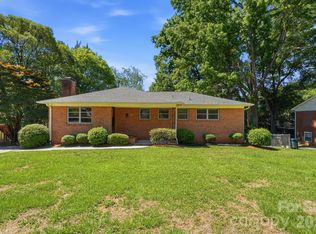
- $503,1003 bd2 ba1.9k sqft716 Seneca Pl, Charlotte, NC 28210Off Market
- $595,4003 bd2 ba1.3k sqft4920 Seacroft Rd, Charlotte, NC 28210Off Market
- $773,6004 bd3 ba2.4k sqft745 Stanfield Dr, Charlotte, NC 28210Off Market
- $539,0003 bd2 ba1.2k sqft717 Stanfield Dr, Charlotte, NC 28210Sold
- $930,4005 bd3 ba2.8k sqft4914 Seacroft Rd, Charlotte, NC 28210Off Market
A local agent can set up tours, give advice and negotiate with sellers.
Similar homes
- $758,9904 bd3 ba2.2k sqft1730 Delchester Dr, Charlotte, NC 28210For Sale
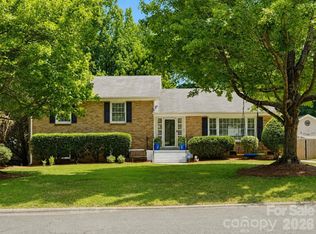
 MLS ID #4398789, Jamie Purvis, RE/MAX Executive. Canopy MLS as distributed by MLS GRID
 - $835,0004 bd3 ba2.1k sqft2815 Burnt Mill Rd, Charlotte, NC 28210For Sale
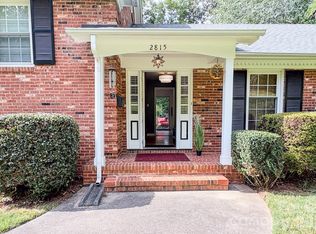 MLS ID #4394157, Liani Mahadeen, RE/MAX Results. Canopy MLS as distributed by MLS GRID
 - $659,0004 bd3 ba2.2k sqft6819 Woodstock Dr, Charlotte, NC 28210For Sale
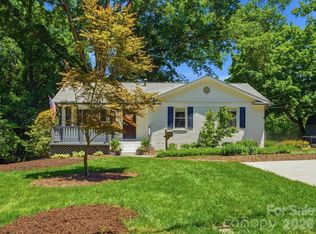 MLS ID #4394251, Jessica Lamb, Keller Williams Ballantyne Area. Canopy MLS as distributed by MLS GRID
 - $635,0004 bd2 ba1.5k sqft5312 Furman Pl, Charlotte, NC 28210For Sale
 MLS ID #4400801, Christina Richard, Helen Adams Realty. Canopy MLS as distributed by MLS GRID
 - $595,0003 bd2 ba1.7k sqft6326 Rosecrest Dr, Charlotte, NC 28210For SaleMLS ID #4405630, Michelle Weeks, Helen Adams Realty. Canopy MLS as distributed by MLS GRID
- $700,0003 bd2 ba1.5k sqft2401 Wensley Dr, Charlotte, NC 28210For SaleMLS ID #4350843, Alec Simpson, Simpson Properties. Canopy MLS as distributed by MLS GRID
- $799,0003 bd2 ba1.7k sqft3826 Severn Ave, Charlotte, NC 28210For SaleMLS ID #4399028, Amy Peterson, Howard Hanna Allen Tate SouthPark. Canopy MLS as distributed by MLS GRID
- $870,0004 bd3 ba2.6k sqft10129 Hanover Glen Rd, Charlotte, NC 28210For SaleMLS ID #4391204, Rachel Zilkoski-Keenan, ALBRICK. Canopy MLS as distributed by MLS GRID
- $995,0004 bd3 ba2.4k sqft8127 Prince George Rd, Charlotte, NC 28210For SaleMLS ID #4396240, Chris Phillis, EXP Realty LLC Ballantyne. Canopy MLS as distributed by MLS GRID
- $799,9994 bd2 ba2.2k sqft5329 Providence Rd, Charlotte, NC 28226For SaleMLS ID #4389991, Courtney Charzuk, Coldwell Banker Realty. Canopy MLS as distributed by MLS GRID
- $795,0004 bd4 ba2.7k sqft6801 Rollingridge Dr, Charlotte, NC 28211For SaleMLS ID #4388041, Natalie Amalong, Mackey Realty LLC. Canopy MLS as distributed by MLS GRID
- $719,5004 bd3 ba2.2k sqft1412 Sumter Ave, Charlotte, NC 28208For SaleMLS ID #4401648, Stan Perry, Helen Adams Realty. Canopy MLS as distributed by MLS GRID
- $799,0004 bd2 ba2k sqft138 Wyanoke Ave, Charlotte, NC 28205For SaleMLS ID #4374618, Genevieve Williams, Genevieve Williams Real Estate LLC. Canopy MLS as distributed by MLS GRID
- $735,0005 bd3 ba2.4k sqft434 Chadmore Dr, Charlotte, NC 28270For SaleMLS ID #4364807, Jennifer Hoyle, Real Broker, LLC. Canopy MLS as distributed by MLS GRID
- $900,0004 bd3 ba2.6k sqft1340 Piccadilly Dr, Charlotte, NC 28211For SaleMLS ID #4402510, Marcia Folnsbee, Helen Adams Realty. Canopy MLS as distributed by MLS GRID
- $860,0004 bd3 ba3k sqft123 Old Bell Rd, Charlotte, NC 28270For SaleMLS ID #4404093, Linda Jo Mastrangelo, Howard Hanna Allen Tate Charlotte South. Canopy MLS as distributed by MLS GRID
- $899,0004 bd3 ba2.6k sqft926 Shady Bluff Dr, Charlotte, NC 28211For SaleMLS ID #4392863, Scott Pridemore, COMPASS. Canopy MLS as distributed by MLS GRID
- $775,0004 bd3 ba2.8k sqft6807 Guinevere Dr, Charlotte, NC 28277For SaleMLS ID #4391308, Annette Semprit, Helen Adams Realty. Canopy MLS as distributed by MLS GRID
- $779,9004 bd3 ba2.6k sqft5525 Lancelot Dr, Charlotte, NC 28270For SaleMLS ID #4372784, Scott Russo, The McDevitt Agency. Canopy MLS as distributed by MLS GRID
- $835,0003 bd2 ba1.8k sqft1401 Worcaster Pl, Charlotte, NC 28211For SaleMLS ID #4399075, Kathy Norman, Keller Williams South Park. Canopy MLS as distributed by MLS GRID
