Stunning Craftsman seamlessly blends timeless charm with modern finishes. Featuring an open-concept floor plan, high ceilings, fresh paint, and an abundance of windows--the home is filled with natural light and designed for comfortable, contemporary living. Step outside to your private backyard , complete with a cozy outdoor fireplace and extensive landscaping.
Perfectly positioned in Charlotte's vibrant and evolving Seversville neighborhood--you at the center of it all. Step onto the Irwin Creek & Stewart Creek Greenway for a scenic bike ride, morning run, or an easy stroll to game day at Bank of America Stadium.
Under contract-show
$719,500
1412 Sumter Ave, Charlotte, NC 28208
4beds
2,258sqft
:
Get pre-qualified$4,234/mo
Single Family Residence
Built in 2016
0.18 Acres Lot
$677,800 Zestimate®
$319/sqft
$-- HOA
What's special
High ceilingsFresh paintPrivate backyardExtensive landscapingAbundance of windowsOpen-concept floor planCozy outdoor fireplace
- 20 days |
- 816 |
- 95 |
Zillow last checked:
Listing updated:
Listed by:
Stan Perry SPERRY@HELENADAMSREALTY.COM,
Helen Adams Realty
Source: Canopy MLS as distributed by MLS GRID,MLS#: 4401648
Facts & features
Interior
Bedrooms & bathrooms
- Bedrooms: 4
- Bathrooms: 3
- Full bathrooms: 3
- Main level bedrooms: 1
Primary bedroom
- Level: Upper
Bedroom s
- Level: Upper
Bedroom s
- Level: Upper
Bedroom s
- Level: Main
Den
- Level: Main
Dining room
- Level: Main
Kitchen
- Level: Main
Office
- Level: Main
Heating
- Natural Gas
Cooling
- Central Air
Appliances
- Included: Bar Fridge, Dishwasher, Disposal, Electric Oven, Gas Cooktop, Microwave, Oven
- Laundry: Laundry Room
Features
- Built-in Features, Soaking Tub, Kitchen Island, Open Floorplan, Walk-In Closet(s)
- Flooring: Laminate, Tile
- Has basement: No
- Attic: Pull Down Stairs
- Fireplace features: Outside
Interior area
- Total structure area: 2,258
- Total interior livable area: 2,258 sqft
- Finished area above ground: 2,258
- Finished area below ground: 0
Video & virtual tour
Property
Parking
- Parking features: Driveway
- Has uncovered spaces: Yes
Features
- Levels: Two
- Stories: 2
- Patio & porch: Front Porch, Patio
- Fencing: Back Yard
- Has view: Yes
- View description: Year Round
Lot
- Size: 0.18 Acres
- Dimensions: 40 x 110 x 42 x 89
Details
- Additional structures: Shed(s)
- Parcel number: 07107715
- Zoning: N1-D
- Special conditions: Standard
Construction
Type & style
- Home type: SingleFamily
- Architectural style: Traditional
- Property subtype: Single Family Residence
Materials
- Fiber Cement
- Foundation: Crawl Space
Condition
- New construction: No
- Year built: 2016
Utilities & green energy
- Sewer: Public Sewer
- Water: City
Community & HOA
Community
- Subdivision: Seversville
Location
- Region: Charlotte
Financial & listing details
- Price per square foot: $319/sqft
- Tax assessed value: $596,800
- Annual tax amount: $4,751
- Date on market: 7/8/2026
- Cumulative days on market: 21 days
- Listing terms: Cash,Conventional
- Road surface type: Concrete, Paved
Estimated market value
$677,800
$644,000 - $712,000
$2,696/mo
Price history
| Date | Event | Price |
|---|---|---|
| 7/8/2026 | Listed for sale | $719,500+17%$319/sqft |
Source:  Canopy MLS as distributed by MLS GRID #4401648 Report a problem Canopy MLS as distributed by MLS GRID #4401648 Report a problem | ||
| 11/22/2021 | Sold | $615,000-2.4%$272/sqft |
Source: Canopy MLS as distributed by MLS GRID #3798315 Report a problem | ||
| 10/26/2021 | Contingent | $630,000$279/sqft |
Source: Canopy MLS as distributed by MLS GRID #3798315 Report a problem | ||
| 10/21/2021 | Listed for sale | $630,000+61.8%$279/sqft |
Source: Canopy MLS as distributed by MLS GRID #3798315 Report a problem | ||
| 1/11/2017 | Sold | $389,400$172/sqft |
Source: Canopy MLS as distributed by MLS GRID #3190711 Report a problem | ||
Public tax history
| Year | Property taxes | Tax assessment |
|---|---|---|
| 2025 | $4,751 +1.7% | $596,800 |
| 2024 | $4,673 +3.5% | $596,800 |
| 2023 | $4,517 +5.8% | $596,800 +39% |
| 2022 | $4,267 +0.3% | $429,200 |
| 2021 | $4,256 +0.2% | $429,200 |
| 2020 | $4,249 +0.4% | $429,200 |
| 2019 | $4,233 +8.6% | $429,200 +47.2% |
| 2018 | $3,899 | $291,600 |
| 2017 | -- | $291,600 |
| 2016 | -- | -- |
Find assessor info on the county website
Monthly payment
Est. payment
Payment breakdown
Explore the cost of this home by adjusting the details. Changes won't be saved.Climate risks
Neighborhood: Seversville
Nearby schools
GreatSchools rating
- 4/10Bruns Avenue ElementaryGrades: PK-5Distance: 0.2 mi
- 3/10Ranson MiddleGrades: 6-8Distance: 4.6 mi
- 5/10West Charlotte HighGrades: 9-12Distance: 2 mi
Schools provided by the listing agent
- Elementary: Bruns Avenue
- Middle: Ranson
- High: West Charlotte
Source: Canopy MLS as distributed by MLS GRID. This data may not be complete. We recommend contacting the local school district to confirm school assignments for this home.
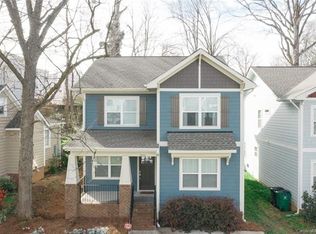
- $696,0004 bd3 ba2.2k sqft1416 Sumter Ave, Charlotte, NC 28208Off Market
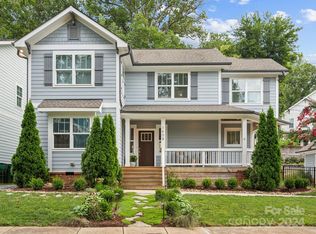
- $460,8002 bd2 ba1k sqft1420 Sumter Ave, Charlotte, NC 28208Off Market
- $800,0004 bd3 ba2.1k sqft1408 Sumter Ave, Charlotte, NC 28208Sold
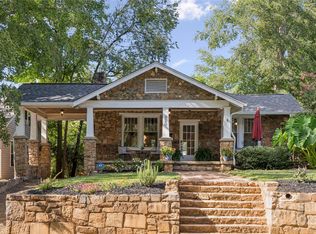
- $670,0003 bd2 ba1.6k sqft320 Wesley Heights Way, Charlotte, NC 28208Sold
- $2,9504 bd4 ba2k sqft319 Woodvale Pl, Charlotte, NC 28208For Rent
- $634,5004 bd4 ba2.1k sqft317 Woodvale Pl, Charlotte, NC 28208Off Market
- $527,1004 bd2 ba1.8k sqft324 Wesley Heights Way, Charlotte, NC 28208Off Market
- $624,8003 bd2 ba1.8k sqft318 Wesley Heights Way, Charlotte, NC 28208Off Market
A local agent can set up tours, give advice and negotiate with sellers.
Similar homes
- $575,0004 bd2 ba1.7k sqft417 Woodvale Pl, Charlotte, NC 28208For Sale

 MLS ID #4402994, Maceon Mitchell, Howard Hanna Allen Tate Lake Norman. Canopy MLS as distributed by MLS GRID
 - $819,9004 bd4 ba2.2k sqft129 S Gardner Ave, Charlotte, NC 28208For Sale
 MLS ID #4390270, Mallory Kridler, EXP Realty LLC Rock Hill. Canopy MLS as distributed by MLS GRID
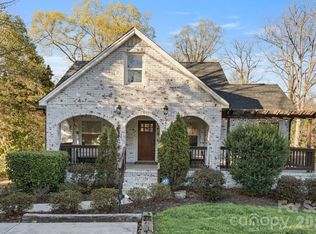
 - $700,0005 bd4 ba2k sqft3720 Tuckaseegee Rd, Charlotte, NC 28208For Sale
 MLS ID #4356848, Steve Lonnen, Real Broker, LLC. Canopy MLS as distributed by MLS GRID
 - $599,0003 bd4 ba2k sqft131 Grandin Rd, Charlotte, NC 28208For Sale
 MLS ID #4385124, Maggie Mikita, Dickens Mitchener & Associates Inc. Canopy MLS as distributed by MLS GRID
 - $748,0004 bd3 ba2.2k sqft1730 Delchester Dr, Charlotte, NC 28210For SaleMLS ID #4398789, Jamie Purvis, RE/MAX Executive. Canopy MLS as distributed by MLS GRID
- $769,9004 bd3 ba1.9k sqft1416 Parkwood Ave, Charlotte, NC 28205For SaleMLS ID #4388760, Perry Wiese, Realty One Group Revolution. Canopy MLS as distributed by MLS GRID
- $793,0003 bd4 ba2.3k sqft327 Campus St, Charlotte, NC 28216For SaleMLS ID #4379740, Susan Johnson, Keller Williams Lake Norman. Canopy MLS as distributed by MLS GRID
- $619,0003 bd3 ba1.5k sqft1403 Academy St, Charlotte, NC 28205For SaleMLS ID #4399279, Matt Stevens, Stalwart & Wise Real Estate Group. Canopy MLS as distributed by MLS GRID
- $700,0003 bd3 ba1.6k sqft5416 Londonderry Rd, Charlotte, NC 28210For SaleMLS ID #4401068, Marcus Nance, Helen Adams Realty. Canopy MLS as distributed by MLS GRID
- $559,9003 bd2 ba1.5k sqft2448 Morton St, Charlotte, NC 28208For SaleMLS ID #4394147, Amy Peterson, Howard Hanna Allen Tate SouthPark. Canopy MLS as distributed by MLS GRID
- $750,0002 bd2 ba1.3k sqft320 Westwood Ave, Charlotte, NC 28203For SaleMLS ID #4385713, Olivia Robichaud, Larry McGuire Realty. Canopy MLS as distributed by MLS GRID
- $659,0004 bd3 ba2.2k sqft6819 Woodstock Dr, Charlotte, NC 28210For SaleMLS ID #4394251, Jessica Lamb, Keller Williams Ballantyne Area. Canopy MLS as distributed by MLS GRID
- $849,9003 bd3 ba1.9k sqft1340 Downs Ave, Charlotte, NC 28205For SaleMLS ID #4387303, Steve Lonnen, Real Broker, LLC. Canopy MLS as distributed by MLS GRID
- $799,0003 bd3 ba1.9k sqft1435 Tippah Park Ct, Charlotte, NC 28205For SaleMLS ID #4390887, Jeff King, Savvy + Co Real Estate. Canopy MLS as distributed by MLS GRID
- $874,9003 bd2 ba1.8k sqft1726 S Mint St, Charlotte, NC 28203For SaleMLS ID #4391735, Scott Toney, Savvy + Co Real Estate. Canopy MLS as distributed by MLS GRID
- $499,0002 bd4 ba1.7k sqft606 W End Dr, Charlotte, NC 28208For SaleMLS ID #4369198, Jordan Steady, Corcoran HM Properties. Canopy MLS as distributed by MLS GRID
- $589,0003 bd4 ba1.7k sqft2111 Isom St, Charlotte, NC 28208For SaleMLS ID #4385066, Antwine Mitchell, Trade & Tryon Realty. Canopy MLS as distributed by MLS GRID
- $700,0003 bd2 ba1.5k sqft2401 Wensley Dr, Charlotte, NC 28210For SaleMLS ID #4350843, Alec Simpson, Simpson Properties. Canopy MLS as distributed by MLS GRID
- $735,0005 bd3 ba2.4k sqft434 Chadmore Dr, Charlotte, NC 28270For SaleMLS ID #4364807, Jennifer Hoyle, Real Broker, LLC. Canopy MLS as distributed by MLS GRID
- $795,0004 bd4 ba2.7k sqft6801 Rollingridge Dr, Charlotte, NC 28211For SaleMLS ID #4388041, Natalie Amalong, Mackey Realty LLC. Canopy MLS as distributed by MLS GRID
