Prime location with direct access to Little Sugar Creek Greenway! This beautifully updated home was extensively renovated to create bright, open living spaces and modern finishes throughout. The spacious kitchen is a standout feature, offering granite countertops, a vented range hood, stainless steel appliances, and exceptional storage—an upgrade rarely found in this neighborhood.
New and refinished hardwood floors run throughout the home, with solid wood interior doors that add a warm, elevated touch. Step outside to the recently built back deck overlooking a fenced, private backyard—perfect for relaxing, entertaining, or enjoying quiet mornings. A custom shed provides even more functional storage.
Homes with this level of renovation, character, and walkable access to the greenway don’t come around often.
Come see it for yourself. Agent is owner.
Active
$700,000
2401 Wensley Dr, Charlotte, NC 28210
3beds
1,563sqft
:
Get pre-qualified$4,163/mo
Single Family Residence
Built in 1960
0.71 Acres Lot
$679,600 Zestimate®
$448/sqft
$-- HOA
What's special
Modern finishes throughoutBeautifully updated homeSolid wood interior doorsFenced private backyardSpacious kitchenGranite countertopsVented range hood
- 157 days |
- 960 |
- 72 |
Likely to sell faster than
Zillow last checked:
Listing updated:
Listed by:
Alec Simpson robert@simpsonpropertiesnc.com,
Simpson Properties
Source: Canopy MLS as distributed by MLS GRID,MLS#: 4350843
Facts & features
Interior
Bedrooms & bathrooms
- Bedrooms: 3
- Bathrooms: 2
- Full bathrooms: 2
- Main level bedrooms: 3
Primary bedroom
- Level: Main
Bedroom s
- Level: Main
Bedroom s
- Level: Main
Bathroom full
- Level: Main
Bathroom full
- Level: Main
Dining room
- Level: Main
Kitchen
- Features: Breakfast Bar, Kitchen Island, Open Floorplan
- Level: Main
Laundry
- Level: Main
Living room
- Features: Ceiling Fan(s), Open Floorplan, Vaulted Ceiling(s)
- Level: Main
Heating
- Natural Gas
Cooling
- Central Air
Appliances
- Included: Dishwasher, Disposal, Exhaust Hood, Gas Oven, Gas Range, Gas Water Heater, Refrigerator with Ice Maker
- Laundry: Laundry Room
Features
- Kitchen Island, Open Floorplan, Walk-In Closet(s)
- Flooring: Tile, Wood
- Has basement: No
- Attic: Pull Down Stairs
- Fireplace features: Living Room
Interior area
- Total structure area: 1,563
- Total interior livable area: 1,563 sqft
- Finished area above ground: 1,563
- Finished area below ground: 0
Property
Parking
- Parking features: Driveway, On Street
- Has uncovered spaces: Yes
Features
- Levels: One
- Stories: 1
- Patio & porch: Deck, Glass Enclosed, Rear Porch
Lot
- Size: 0.71 Acres
Details
- Parcel number: 17122415
- Zoning: N1-B
- Special conditions: Standard
Construction
Type & style
- Home type: SingleFamily
- Property subtype: Single Family Residence
Materials
- Brick Full
- Foundation: Crawl Space
Condition
- New construction: No
- Year built: 1960
Utilities & green energy
- Sewer: Public Sewer
- Water: City
Community & HOA
Community
- Subdivision: Montclaire
Location
- Region: Charlotte
Financial & listing details
- Price per square foot: $448/sqft
- Tax assessed value: $468,400
- Date on market: 2/25/2026
- Cumulative days on market: 93 days
- Road surface type: Concrete, Paved
Estimated market value
$679,600
$646,000 - $714,000
$3,332/mo
Price history
| Date | Event | Price |
|---|---|---|
| 2/25/2026 | Listed for sale | $700,000$448/sqft |
Source:  Canopy MLS as distributed by MLS GRID #4350843 Report a problem Canopy MLS as distributed by MLS GRID #4350843 Report a problem | ||
| 6/22/2025 | Listing removed | $700,000$448/sqft |
Source: Canopy MLS as distributed by MLS GRID #4258721 Report a problem | ||
| 5/16/2025 | Listed for sale | $700,000+50.5%$448/sqft |
Source: Canopy MLS as distributed by MLS GRID #4258721 Report a problem | ||
| 9/23/2022 | Sold | $465,000$298/sqft |
Source: Public Record Report a problem | ||
Public tax history
| Year | Property taxes | Tax assessment |
|---|---|---|
| 2025 | -- | $468,400 |
| 2024 | -- | $468,400 -1.7% |
| 2023 | -- | $476,300 +41.4% |
| 2022 | -- | $336,800 |
| 2021 | -- | $336,800 |
| 2020 | -- | $336,800 |
| 2019 | $3,342 +26.1% | $336,800 +71.5% |
| 2018 | $2,650 +2.1% | $196,400 |
| 2017 | $2,596 | $196,400 |
| 2016 | $2,596 | $196,400 |
| 2015 | $2,596 -7.3% | $196,400 -7.9% |
| 2014 | $2,800 | $213,200 |
| 2013 | -- | $213,200 -0.7% |
| 2012 | -- | $214,700 |
| 2011 | -- | $214,700 +55.6% |
| 2010 | -- | $138,000 |
| 2009 | -- | $138,000 |
| 2008 | -- | $138,000 |
| 2007 | -- | $138,000 |
| 2006 | -- | $138,000 |
| 2005 | -- | $138,000 |
| 2004 | -- | $138,000 |
| 2003 | -- | $138,000 +15.1% |
| 2002 | -- | $119,850 |
| 2001 | -- | $119,850 |
| 2000 | -- | $119,850 |
Find assessor info on the county website
Monthly payment
Est. payment
Payment breakdown
Explore the cost of this home by adjusting the details. Changes won't be saved.Climate risks
Neighborhood: Montclaire
Nearby schools
GreatSchools rating
- 5/10Montclaire ElementaryGrades: PK-5Distance: 0.5 mi
- 4/10Alexander Graham MiddleGrades: 6-8Distance: 1.8 mi
- 7/10Myers Park HighGrades: 9-12Distance: 1.9 mi
Schools provided by the listing agent
- Elementary: Montclaire
Source: Canopy MLS as distributed by MLS GRID. This data may not be complete. We recommend contacting the local school district to confirm school assignments for this home.
- $1,341,300-- bd-- ba-- sqftTanbark Pl, Charlotte, NC 28210Off Market
- $666,9004 bd2 ba2k sqft2411 Wensley Dr, Charlotte, NC 28210Off Market

- $1,425,0004 bd5 ba3.2k sqft2315 Tanbark Pl, Charlotte, NC 28210New Construction

- $690,8004 bd3 ba2.1k sqft2419 Wensley Dr, Charlotte, NC 28210Off Market
- $800,0003 bd3 ba2.1k sqft2333 Wensley Dr, Charlotte, NC 28210Sold
- $718,7004 bd3 ba2k sqft2427 Wensley Dr, Charlotte, NC 28210Off Market
- $618,9003 bd2 ba1.9k sqft2327 Wensley Dr, Charlotte, NC 28210Off Market
- $557,0003 bd2 ba1.5k sqft2400 Wensley Dr, Charlotte, NC 28210Off Market
A local agent can set up tours, give advice and negotiate with sellers.
Similar homes
- $739,0004 bd3 ba2.2k sqft1730 Delchester Dr, Charlotte, NC 28210For Sale
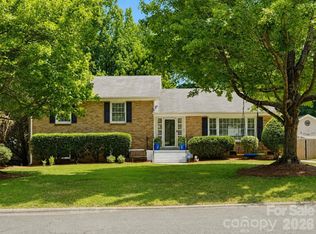
 MLS ID #4398789, Jamie Purvis, RE/MAX Executive. Canopy MLS as distributed by MLS GRID
 - $595,0003 bd2 ba1.7k sqft6326 Rosecrest Dr, Charlotte, NC 28210For Sale
 MLS ID #4405630, Michelle Weeks, Helen Adams Realty. Canopy MLS as distributed by MLS GRID
 - $659,0004 bd3 ba2.2k sqft6819 Woodstock Dr, Charlotte, NC 28210For Sale
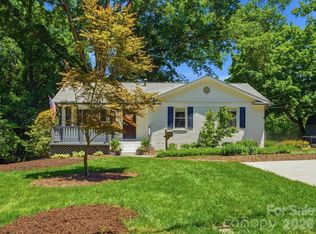 MLS ID #4394251, Jessica Lamb, Keller Williams Ballantyne Area. Canopy MLS as distributed by MLS GRID
 - $835,0004 bd3 ba2.1k sqft2815 Burnt Mill Rd, Charlotte, NC 28210For Sale
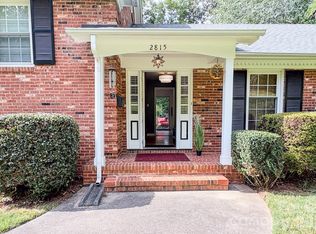 MLS ID #4394157, Liani Mahadeen, RE/MAX Results. Canopy MLS as distributed by MLS GRID
 - $587,0003 bd2 ba1.9k sqft6111 Patrick Pl, Charlotte, NC 28210For SaleMLS ID #4378572, Sylvia Hefferon, RE/MAX Executive. Canopy MLS as distributed by MLS GRID
- $550,0003 bd2 ba1.6k sqft1410 Burnley Rd, Charlotte, NC 28210For SaleMLS ID #4380063, Richard Roskind, Coldwell Banker Realty. Canopy MLS as distributed by MLS GRID
- $695,0004 bd3 ba1.8k sqft6817 Ronda Ave, Charlotte, NC 28211For SaleMLS ID #4394318, Kim Grace, Coldwell Banker Realty. Canopy MLS as distributed by MLS GRID
- $589,9003 bd2 ba1.5k sqft1142 Fox Run Dr, Charlotte, NC 28212For SaleMLS ID #4409734, Michael Wilfong, Michael Ryan Realty Inc. Canopy MLS as distributed by MLS GRID
- $535,0003 bd3 ba1.7k sqft8802 Kirchenbaum Dr, Charlotte, NC 28210For SaleMLS ID #4370557, Jennifer Costello, Costello Real Estate and Investments LLC. Canopy MLS as distributed by MLS GRID
- $825,0003 bd2 ba1.7k sqft4323 Emory Ln, Charlotte, NC 28211For SaleMLS ID #4402642, Molly Zahn Harrison, Select Realty. Canopy MLS as distributed by MLS GRID
- $799,9994 bd2 ba2.2k sqft5329 Providence Rd, Charlotte, NC 28226For SaleMLS ID #4389991, Courtney Charzuk, Coldwell Banker Realty. Canopy MLS as distributed by MLS GRID
- $835,0003 bd2 ba1.8k sqft1401 Worcaster Pl, Charlotte, NC 28211For SaleMLS ID #4399075, Kathy Norman, Keller Williams South Park. Canopy MLS as distributed by MLS GRID
- $700,0005 bd4 ba2k sqft3720 Tuckaseegee Rd, Charlotte, NC 28208For SaleMLS ID #4356848, Steve Lonnen, Real Broker, LLC. Canopy MLS as distributed by MLS GRID
- $675,0004 bd3 ba2.1k sqft5812 Camelot Dr, Charlotte, NC 28270For SaleMLS ID #4382129, Megan Long, COMPASS. Canopy MLS as distributed by MLS GRID
- $735,0003 bd3 ba1.7k sqft2800 Georgia Ave, Charlotte, NC 28205For SaleMLS ID #4360228, Jon Debuchananne, Southern Homes of the Carolinas, Inc. Canopy MLS as distributed by MLS GRID
- $649,0004 bd3 ba2k sqft7908 Serendipity Ln, Charlotte, NC 28277For SaleMLS ID #4392245, Tiffani Dallas, Corcoran HM Properties. Canopy MLS as distributed by MLS GRID
- $569,0003 bd2 ba1.2k sqft3723 Litchfield Rd, Charlotte, NC 28211For SaleMLS ID #4387629, Anne Stuart Mitchener, Dickens Mitchener & Associates Inc. Canopy MLS as distributed by MLS GRID
- $550,0003 bd3 ba1.9k sqft1429 McIlroy Rd, Charlotte, NC 28212For SaleMLS ID #4394489, Deborah Cox, Savvy + Co Real Estate. Canopy MLS as distributed by MLS GRID
- $625,0003 bd3 ba2k sqft1216 Lomax Ave, Charlotte, NC 28211For SaleMLS ID #4381287, Sarah Rose, RE/MAX Executive. Canopy MLS as distributed by MLS GRID
- $750,0002 bd2 ba1.3k sqft320 Westwood Ave, Charlotte, NC 28203For SaleMLS ID #4385713, Olivia Robichaud, Larry McGuire Realty. Canopy MLS as distributed by MLS GRID
