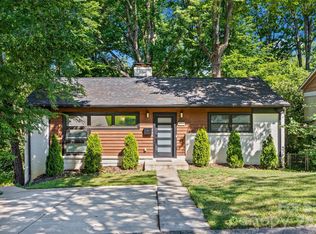
Beautifully renovated and move-in ready, this exceptional home in the highly desirable Starmount offers the perfect blend of modern updates, thoughtful design, and an unbeatable location. Ideally positioned between South Boulevard and Park Road, you’ll enjoy convenient access to light rail transportation, dining, shopping, medical facilities, SouthPark Mall, and everything Southeast Charlotte has to offer.
No detail was overlooked in this stunning renovation. Major updates include a new HVAC system installed last year and a new roof completed in 2024. Inside, fresh paint and new flooring throughout create a bright, modern feel from the moment you enter.
The beautifully updated gourmet kitchen is truly the heart of the home, featuring an oversized center island, quartz countertops with a matching backsplash, brand-new white 42-inch cabinetry, stainless steel appliances, and a deep stainless sink. The kitchen flows seamlessly into the spacious main living area, making it ideal for both entertaining and everyday living.
The seller thoughtfully combined two bedrooms to create an expansive primary suite offering exceptional comfort and flexibility. An additional main-level bedroom is served by a fully updated bath complete with a dual-sink quartz vanity, sleek stainless fixtures, and a gorgeous seamless glass shower.
The lower level provides even more living space with a third bedroom, an updated full bathroom, and a large family room perfect for guests, a media space, or a home office.
Step outside to a beautifully designed fenced backyard featuring a brand-new deck, brick paver patio, and an oversized new storage shed with endless possibilities for storage, hobbies, or workshop space.
This turnkey home offers style, function, and location — all in one of Charlotte’s most sought-after neighborhoods.
Active
Price cut: $30K (7/14)
$550,000
1410 Burnley Rd, Charlotte, NC 28210
3beds
1,690sqft
Single Family Residence
Built in 1960
0.26 Acres Lot
$543,800 Zestimate®
$325/sqft
$-- HOA
What's special
Brand-new deckBrick paver patioBeautifully updated gourmet kitchenGorgeous seamless glass showerBeautifully designed fenced backyardOversized center islandDeep stainless sink
- 110 days
- 417
- 30
Zillow last checked:
Listing updated:
Listed by:
Richard Roskind rcroskind@aol.com,
Coldwell Banker Realty,
Hunter Roskind,
Coldwell Banker Realty
Source: Canopy MLS as distributed by MLS GRID,MLS#: 4380063
Facts & features
Interior
Bedrooms & bathrooms
- Bedrooms: 3
- Bathrooms: 2
- Full bathrooms: 2
Primary bedroom
- Level: Upper
Bedroom s
- Level: Upper
Bedroom s
- Level: Lower
Bathroom full
- Level: Upper
Bathroom full
- Level: Lower
Family room
- Level: Main
Family room
- Level: Lower
Kitchen
- Level: Main
Laundry
- Level: Lower
Heating
- Central, Electric
Cooling
- Central Air, Heat Pump
Appliances
- Included: Dishwasher, Disposal, Dryer, Dual Flush Toilets, Electric Range, Electric Water Heater, Ice Maker, Microwave, Refrigerator, Refrigerator with Ice Maker, Washer, Washer/Dryer
- Laundry: Electric Dryer Hookup, In Unit, Laundry Room, Lower Level
Features
- Breakfast Bar, Kitchen Island, Open Floorplan, Pantry
- Flooring: Tile, Vinyl
- Doors: Insulated Door(s)
- Windows: Insulated Windows, Window Treatments
- Has basement: No
Interior area
- Total structure area: 1,690
- Total interior livable area: 1,690 sqft
- Finished area above ground: 1,104
- Finished area below ground: 0
Video & virtual tour
Property
Parking
- Total spaces: 4
- Parking features: Driveway
- Uncovered spaces: 4
- Details: Parking both inside the fence and outside
Accessibility
- Accessibility features: Two or More Access Exits
Features
- Levels: Multi/Split
- Patio & porch: Deck, Patio
- Exterior features: Storage
- Fencing: Back Yard,Chain Link,Fenced,Full,Wood
Lot
- Size: 0.26 Acres
- Dimensions: 62 x 153 x 99 x 144
- Features: Level, Wooded
Details
- Additional structures: Shed(s)
- Parcel number: 17302618
- Zoning: N1-B
- Special conditions: Standard
Construction
Type & style
- Home type: SingleFamily
- Architectural style: Traditional
- Property subtype: Single Family Residence
Materials
- Brick Full
- Roof: Composition
Condition
- New construction: No
- Year built: 1960
Utilities & green energy
- Sewer: Public Sewer
- Water: City
- Utilities for property: Cable Available, Electricity Connected
Green energy
- Water conservation: Dual Flush Toilets
Community & HOA
Community
- Security: Carbon Monoxide Detector(s), Smoke Detector(s)
- Subdivision: Starmount
Location
- Region: Charlotte
Financial & listing details
- Price per square foot: $325/sqft
- Tax assessed value: $402,600
- Date on market: 5/13/2026
- Cumulative days on market: 111 days
- Listing terms: Cash,Conventional,VA Loan
- Electric utility on property: Yes
- Road surface type: Asphalt, Paved
Estimated market value
$543,800
$517,000 - $571,000
$2,921/mo
Price history
| Date | Event | Price |
|---|---|---|
| 7/14/2026 | Price change | $550,000-5.2%$325/sqft |
Source:  Canopy MLS as distributed by MLS GRID #4380063 Report a problem Canopy MLS as distributed by MLS GRID #4380063 Report a problem | ||
| 6/24/2026 | Price change | $580,000-3.3%$343/sqft |
Source: Canopy MLS as distributed by MLS GRID #4380063 Report a problem | ||
| 5/31/2026 | Price change | $599,900-1.7%$355/sqft |
Source: Canopy MLS as distributed by MLS GRID #4380063 Report a problem | ||
| 5/13/2026 | Listed for sale | $610,000$361/sqft |
Source: Canopy MLS as distributed by MLS GRID #4380063 Report a problem | ||
| 3/24/2021 | Listing removed | -- |
Source: Owner Report a problem | ||
| 1/3/2019 | Listing removed | $1,500$1/sqft |
Source: Owner Report a problem | ||
| 11/25/2018 | Listed for rent | $1,500$1/sqft |
Source: Owner Report a problem | ||
Public tax history
| Year | Property taxes | Tax assessment |
|---|---|---|
| 2025 | -- | $402,600 |
| 2024 | -- | $402,600 |
| 2023 | -- | $402,600 +47.4% |
| 2022 | -- | $273,100 |
| 2021 | -- | $273,100 |
| 2020 | $2,743 +0.6% | $273,100 |
| 2019 | $2,727 +29.1% | $273,100 +75.7% |
| 2018 | $2,112 +2.3% | $155,400 |
| 2017 | $2,065 | $155,400 |
| 2016 | $2,065 | $155,400 |
| 2015 | $2,065 +0.3% | $155,400 |
| 2014 | $2,058 | $155,400 |
| 2013 | -- | $155,400 |
| 2012 | -- | $155,400 |
| 2011 | -- | $155,400 +26.7% |
| 2010 | -- | $122,700 |
| 2009 | -- | $122,700 |
| 2008 | -- | $122,700 |
| 2007 | -- | $122,700 |
| 2006 | -- | $122,700 |
| 2005 | -- | $122,700 |
| 2004 | -- | $122,700 |
| 2003 | -- | $122,700 +28% |
| 2002 | -- | $95,860 |
| 2001 | -- | $95,860 |
| 2000 | -- | $95,860 |
Find assessor info on the county website
Monthly payment
Est. payment
Payment breakdown
Explore the cost of this home by adjusting the details. Changes won't be saved.Climate risks
Neighborhood: Starmount
Nearby schools
Schools provided by the listing agent
- Elementary: Montclaire
- Middle: Alexander Graham
- High: Myers Park
Source: Canopy MLS as distributed by MLS GRID. This data may not be complete. We recommend contacting the local school district to confirm school assignments for this home.
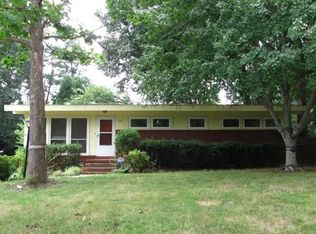
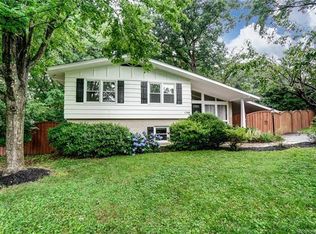

Similar homes
- $629,0003 bd3 ba1.8k sqft6506 Candlewood Dr #26/3, Charlotte, NC 28210For Sale
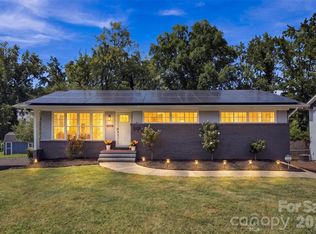
 MLS ID #4401762, Leo Flynn, RE/MAX Executive. Canopy MLS as distributed by MLS GRID
 - $599,0003 bd3 ba2k sqft7505 Hawkstand Ln, Charlotte, NC 28210For Sale
 MLS ID #4404392, Liz Koelling, Keller Williams South Park. Canopy MLS as distributed by MLS GRID
 - $475,0003 bd2 ba1.2k sqft1338 Edgewater Dr, Charlotte, NC 28210For Sale
 MLS ID #4401777, Thomas Elrod, Keller Williams Ballantyne Area. Canopy MLS as distributed by MLS GRID
 - $565,0003 bd2 ba1.9k sqft4910 Valley Stream Rd, Charlotte, NC 28209For Sale
 MLS ID #4401930, Suzanne Severs, Howard Hanna Allen Tate SouthPark. Canopy MLS as distributed by MLS GRID
 - $599,0003 bd2 ba1.6k sqft4824 Gilmore Dr, Charlotte, NC 28209For SaleMLS ID #4418020, Josh Fretz, RE/MAX Executive. Canopy MLS as distributed by MLS GRID
- $544,9003 bd2 ba1.5k sqft2448 Morton St, Charlotte, NC 28208For SaleMLS ID #4394147, Amy Peterson, Howard Hanna Allen Tate SouthPark. Canopy MLS as distributed by MLS GRID
- $534,5004 bd3 ba2.4k sqft1623 Lumarka Dr, Charlotte, NC 28212For SaleMLS ID #4385978, Crystal Redfern, Keller Williams South Park. Canopy MLS as distributed by MLS GRID
- $550,0003 bd4 ba2.2k sqft1524 Newcastle St, Charlotte, NC 28216For SaleMLS ID #4411392, John Bolos, Keller Williams South Park. Canopy MLS as distributed by MLS GRID
- $529,9003 bd2 ba1.5k sqft1027 Dresden Dr W, Charlotte, NC 28205For SaleMLS ID #4400632, John Bolos, Keller Williams South Park. Canopy MLS as distributed by MLS GRID
- $499,0003 bd2 ba1.5k sqft4022 Southgate Dr, Charlotte, NC 28205For SaleMLS ID #4407108, Joshua Waugh, Kelly Right Real Estate of NC. Canopy MLS as distributed by MLS GRID
- $549,9004 bd2 ba1.8k sqft201 Sandymead Rd, Matthews, NC 28105For SaleMLS ID #4422049, Johnny Bhagrattee Guerrero, JRBG Realty LLC. Canopy MLS as distributed by MLS GRID
- $549,0003 bd2 ba1.2k sqft1521 Hawthorne Ln, Charlotte, NC 28205For SaleMLS ID #4382322, Bonnie Tcherkezian, Dickens Mitchener & Associates Inc. Canopy MLS as distributed by MLS GRID
- $440,0003 bd2 ba1.3k sqft7319 Shadowlake Dr, Charlotte, NC 28226For SaleMLS ID #4405663, Lorie Crates, Carolina Premier Real Estate Group LLC. Canopy MLS as distributed by MLS GRID
- $525,0003 bd3 ba1.8k sqft3001 Tuckaseegee Rd, Charlotte, NC 28208For SaleMLS ID #4367359, Stacey Sauls, Keller Williams Ballantyne Area. Canopy MLS as distributed by MLS GRID
- $589,0005 bd3 ba1.8k sqft3414 Winterfield Pl, Charlotte, NC 28205For SaleMLS ID #4401411, Joshua Waugh, Kelly Right Real Estate of NC. Canopy MLS as distributed by MLS GRID
- $425,0003 bd2 ba1k sqft113 N Smallwood Pl, Charlotte, NC 28216For SaleMLS ID #4413869, Melissa Berens, Keller Williams South Park. Canopy MLS as distributed by MLS GRID
- $446,0003 bd2 ba1.3k sqft4200 Abbeydale Dr, Charlotte, NC 28205For SaleMLS ID #4426433, Whitney Hunt-Sailors, Opendoor Brokerage LLC. Canopy MLS as distributed by MLS GRID
- $629,9004 bd3 ba2.1k sqft7407 Limerick Dr, Charlotte, NC 28270For SaleMLS ID #4384326, Tracey Vail, Vail Realty LLC. Canopy MLS as distributed by MLS GRID
- $479,9003 bd2 ba1.6k sqft4100 Sudbury Rd, Charlotte, NC 28205For SaleMLS ID #4412005, Ace Charles, Lifestyle International Realty. Canopy MLS as distributed by MLS GRID
- $399,0003 bd2 ba1.6k sqft12000 Rock Canyon Dr, Charlotte, NC 28226For SaleMLS ID #4416980, Robert Salmons, Entera Realty LLC. Canopy MLS as distributed by MLS GRID
