Rare opportunity to own one of Starmount’s largest floorplans, offering the perfect blend of timeless charm, modern updates, and exceptional versatility. Thoughtfully renovated in 2021, this 4-bedroom, 3-bath home with a fully finished basement sits on nearly half an acre, providing abundant space both inside and out for everyday living and effortless entertaining. The main level features a spacious primary suite with an updated bathroom including walk-in tile surround shower, inviting living spaces filled with natural light, and a beautifully renovated kitchen with a dining area, abundant soft-close cabinetry, under cabinet lights and an entire additional bank of cabinets and countertop space—perfect for a coffee bar, serving station, or exceptional pantry storage. Downstairs, the finished basement expands the home’s functionality with an additional bedroom, a full bathroom, an office, an oversized bonus room anchored by a cozy gas fireplace, and a spacious laundry area complete with built-in cabinetry & counter space, making it ideal for guests, recreation, or multi-generational living. Step outside to discover a backyard designed for making memories, featuring a deck overlooking the fully fenced yard, an expansive stamped concrete patio with a partially covered seating area for year-round enjoyment, and a large storage shed perfect for a workshop, hobbies, or additional storage. Newer windows, updated plumbing and the added peace of mind of a whole-home generator further enhance this move-in-ready home. Located just steps from the Sugar Creek Greenway and neighborhood amenities, this exceptional property offers the rare combination of generous square footage, thoughtful updates, incredible outdoor living, and an unbeatable location in one of Charlotte’s most beloved neighborhoods.
Active
Price cut: $14K (8/7)
$645,000
6819 Woodstock Dr, Charlotte, NC 28210
4beds
2,248sqft
Single Family Residence
Built in 1963
0.46 Acres Lot
$627,400 Zestimate®
$287/sqft
$-- HOA
What's special
Finished basementFully finished basementBeautifully renovated kitchenNearly half an acreNewer windowsUnder cabinet lightsSpacious primary suite
- 71 days |
- 1,898 |
- 158 |
Likely to sell faster than
Zillow last checked:
Listing updated:
Listed by:
Jessica Lamb jessica.lamb@kw.com,
Keller Williams Ballantyne Area
Source: Canopy MLS as distributed by MLS GRID,MLS#: 4394251
Facts & features
Interior
Bedrooms & bathrooms
- Bedrooms: 4
- Bathrooms: 3
- Full bathrooms: 3
- Main level bedrooms: 3
Primary bedroom
- Level: Main
Bedroom s
- Level: Main
Bedroom s
- Level: Main
Bedroom s
- Level: Basement
Bathroom full
- Level: Main
Bathroom full
- Level: Main
Bathroom full
- Level: Basement
Bathroom full
- Level: Basement
Bonus room
- Level: Basement
Dining area
- Level: Main
Kitchen
- Level: Main
Laundry
- Level: Basement
Living room
- Level: Main
Office
- Level: Basement
Heating
- Natural Gas
Cooling
- Central Air
Appliances
- Included: Bar Fridge, Dishwasher, Gas Range
- Laundry: In Basement
Features
- Flooring: Hardwood, Tile
- Basement: Finished
- Fireplace features: Bonus Room
Interior area
- Total structure area: 1,091
- Total interior livable area: 2,248 sqft
- Finished area above ground: 1,091
- Finished area below ground: 1,157
Property
Parking
- Parking features: Driveway
- Has uncovered spaces: Yes
Features
- Levels: One
- Stories: 1
- Patio & porch: Deck, Front Porch, Patio
- Fencing: Back Yard
Lot
- Size: 0.46 Acres
Details
- Parcel number: 17317104
- Zoning: N1-B
- Special conditions: Standard
Construction
Type & style
- Home type: SingleFamily
- Property subtype: Single Family Residence
Materials
- Brick Full
Condition
- New construction: No
- Year built: 1963
Utilities & green energy
- Sewer: Public Sewer
- Water: City
Community & HOA
Community
- Subdivision: Starmount
Location
- Region: Charlotte
Financial & listing details
- Price per square foot: $287/sqft
- Tax assessed value: $450,100
- Annual tax amount: $3,281
- Date on market: 6/17/2026
- Cumulative days on market: 71 days
- Listing terms: Cash,Conventional,FHA,VA Loan
- Road surface type: Concrete, Paved
Estimated market value
$627,400
$596,000 - $659,000
$3,047/mo
Price history
| Date | Event | Price |
|---|---|---|
| 8/7/2026 | Price change | $645,000-2.1%$287/sqft |
Source:  Canopy MLS as distributed by MLS GRID #4394251 Report a problem Canopy MLS as distributed by MLS GRID #4394251 Report a problem | ||
| 7/17/2026 | Price change | $659,000-2.4%$293/sqft |
Source: Canopy MLS as distributed by MLS GRID #4394251 Report a problem | ||
| 6/17/2026 | Listed for sale | $675,000+132%$300/sqft |
Source: Canopy MLS as distributed by MLS GRID #4394251 Report a problem | ||
| 3/5/2021 | Sold | $291,000$129/sqft |
Source: Public Record Report a problem | ||
Public tax history
| Year | Property taxes | Tax assessment |
|---|---|---|
| 2025 | $3,281 +1.9% | $450,100 |
| 2024 | $3,221 -6.4% | $450,100 |
| 2023 | $3,441 +21.1% | $450,100 +59.9% |
| 2022 | $2,842 +0.4% | $281,500 |
| 2021 | $2,831 | $281,500 |
| 2020 | -- | $281,500 |
| 2019 | $2,808 +42.2% | $281,500 +94.3% |
| 2018 | $1,975 +2.4% | $144,900 |
| 2017 | $1,929 | $144,900 |
| 2016 | $1,929 | $144,900 |
| 2015 | $1,929 -9.8% | $144,900 -10.4% |
| 2014 | $2,139 | $161,700 |
| 2013 | -- | $161,700 |
| 2012 | -- | $161,700 |
| 2011 | -- | $161,700 +23.4% |
| 2010 | -- | $131,000 |
| 2009 | -- | $131,000 |
| 2008 | -- | $131,000 |
| 2007 | -- | $131,000 |
| 2006 | -- | $131,000 |
| 2005 | -- | $131,000 |
| 2004 | -- | $131,000 |
| 2003 | -- | $131,000 +29.5% |
| 2002 | -- | $101,140 |
| 2001 | -- | $101,140 |
| 2000 | -- | $101,140 |
Find assessor info on the county website
Monthly payment
Est. payment
Payment breakdown
Explore the cost of this home by adjusting the details. Changes won't be saved.Climate risks
Neighborhood: Starmount Forest
Nearby schools
GreatSchools rating
- 2/10Starmount Academy Of ExcellenceGrades: PK-5Distance: 0.4 mi
- 5/10Carmel MiddleGrades: 6-8Distance: 3.5 mi
- 5/10South Mecklenburg HighGrades: 9-12Distance: 1.9 mi
Schools provided by the listing agent
- Elementary: Starmount
- Middle: Carmel
- High: South Mecklenburg
Source: Canopy MLS as distributed by MLS GRID. This data may not be complete. We recommend contacting the local school district to confirm school assignments for this home.
- $549,4004 bd3 ba2.1k sqft6827 Woodstock Dr, Charlotte, NC 28210Off Market
- $582,7004 bd3 ba2.2k sqft2106 Starbrook Dr, Charlotte, NC 28210Off Market

- $430,3004 bd2 ba1.6k sqft7645 Woodstream Dr, Charlotte, NC 28210Off Market
- $511,0003 bd2 ba1.6k sqft2100 Starbrook Dr, Charlotte, NC 28210Off Market
- $445,0003 bd2 ba1.7k sqft6835 Woodstock Dr, Charlotte, NC 28210Sold
- $495,1003 bd2 ba1.6k sqft2112 Starbrook Dr, Charlotte, NC 28210Off Market
- $689,8004 bd4 ba2.3k sqft7639 Woodstream Dr, Charlotte, NC 28210Off Market
- $683,9004 bd4 ba2.4k sqft7639 Woodstream Dr #20, Charlotte, NC 28210Off Market
A local agent can set up tours, give advice and negotiate with sellers.
Similar homes
- $650,0003 bd2 ba1.6k sqft5731 Brookhaven Rd, Charlotte, NC 28210For Sale
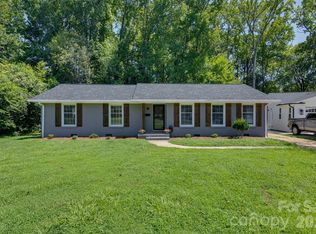
 MLS ID #4394881, Emily Richardson, NorthGroup Real Estate LLC. Canopy MLS as distributed by MLS GRID
 - $724,9004 bd3 ba2.2k sqft1730 Delchester Dr, Charlotte, NC 28210For Sale
 MLS ID #4398789, Jamie Purvis, RE/MAX Executive. Canopy MLS as distributed by MLS GRID
 - $815,0004 bd3 ba2.1k sqft2815 Burnt Mill Rd, Charlotte, NC 28210For Sale
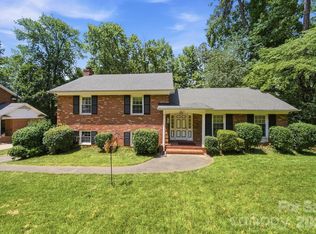 MLS ID #4394157, Liani Mahadeen, RE/MAX Results. Canopy MLS as distributed by MLS GRID
 - $675,0003 bd2 ba1.6k sqft5300 Milford Rd, Charlotte, NC 28210For Sale
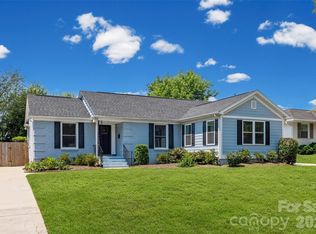 MLS ID #4402604, Ashley Ginn, Howard Hanna Allen Tate SouthPark. Canopy MLS as distributed by MLS GRID
 - $725,0003 bd2 ba1.7k sqft3826 Severn Ave, Charlotte, NC 28210For SaleMLS ID #4399028, Amy Peterson, Howard Hanna Allen Tate SouthPark. Canopy MLS as distributed by MLS GRID
- $605,0003 bd3 ba2k sqft5808 Ryder Ave, Charlotte, NC 28226For SaleMLS ID #4411559, Annette Semprit, Helen Adams Realty. Canopy MLS as distributed by MLS GRID
- $575,0003 bd3 ba2.2k sqft716 Regency Dr, Charlotte, NC 28211For SaleMLS ID #4396027, Jonathan Diianni, COMPASS. Canopy MLS as distributed by MLS GRID
- $870,0004 bd3 ba2.6k sqft10129 Hanover Glen Rd, Charlotte, NC 28210For SaleMLS ID #4391204, Rachel Zilkoski-Keenan, ALBRICK. Canopy MLS as distributed by MLS GRID
- $625,0004 bd3 ba1.9k sqft3617 Woodleaf Rd, Charlotte, NC 28205For SaleMLS ID #4410938, Holly Chapman, Helen Adams Realty. Canopy MLS as distributed by MLS GRID
- $475,0003 bd1 ba1.1k sqft6238 Rosecrest Dr, Charlotte, NC 28210For SaleMLS ID #4411397, Jessica Lamb, Keller Williams Ballantyne Area. Canopy MLS as distributed by MLS GRID
- $750,0004 bd2 ba2.2k sqft5329 Providence Rd, Charlotte, NC 28226For SaleMLS ID #4389991, Courtney Charzuk, Coldwell Banker Realty. Canopy MLS as distributed by MLS GRID
- $539,8003 bd3 ba1.8k sqft4908 Rankin Pl, Charlotte, NC 28277For SaleMLS ID #4415649, Paul Jamison, Keller Williams South Park. Canopy MLS as distributed by MLS GRID
- $685,0004 bd3 ba2.2k sqft1943 Watlington Dr, Charlotte, NC 28270For SaleMLS ID #4388699, Cherie Burris, RE/MAX Executive. Canopy MLS as distributed by MLS GRID
- $599,0004 bd3 ba2.4k sqft9918 Ridgemore Dr, Charlotte, NC 28277For SaleMLS ID #4350332, Don Gomez, C-A-RE Realty. Canopy MLS as distributed by MLS GRID
- $625,0003 bd3 ba2k sqft1216 Lomax Ave, Charlotte, NC 28211For SaleMLS ID #4381287, Sarah Rose, RE/MAX Executive. Canopy MLS as distributed by MLS GRID
- $775,0004 bd4 ba2.7k sqft6801 Rollingridge Dr, Charlotte, NC 28211For SaleMLS ID #4388041, Natalie Amalong, Mackey Realty LLC. Canopy MLS as distributed by MLS GRID
- $589,0005 bd3 ba1.8k sqft3414 Winterfield Pl, Charlotte, NC 28205For SaleMLS ID #4401411, Joshua Waugh, Kelly Right Real Estate of NC. Canopy MLS as distributed by MLS GRID
- $549,9003 bd2 ba1.7k sqft3130 Rea Rd, Charlotte, NC 28226For SaleMLS ID #4391759, Susan Chambers, NextHome Paramount. Canopy MLS as distributed by MLS GRID
- $575,0003 bd2 ba1.5k sqft1142 Fox Run Dr, Charlotte, NC 28212For SaleMLS ID #4409734, Michael Wilfong, Michael Ryan Realty Inc. Canopy MLS as distributed by MLS GRID
- $650,0003 bd3 ba2.6k sqft723 Walnut Point Dr, Matthews, NC 28105For SaleMLS ID #4391716, Jennifer Soprano, NextHome Paramount. Canopy MLS as distributed by MLS GRID
