Don't miss this fully-updated 4-bedroom, 4-bath home in the highly desirable Waverly Hall/Stonehaven area, just minutes from SouthPark, Cotswold, dining, shopping and the McAlpine Creek Greenway. Extensively renovated and expanded in 2022, the home was reimagined for today's lifestyle with flexible living spaces, abundant storage, outdoor living areas, and extensive system upgrades. Designed for everyday living and entertaining, the main level centers around a renovated chef's kitchen with custom cabinetry, quartz countertops, a large center island, double oven, Bosch dishwasher, Bluetooth-enabled appliances, and a coffee garage. The dining area includes custom built-ins with a slide-out beverage cabinet and wine refrigerator. A main-level bedroom and full bath provide flexibility for guests, while the office/flex space offers room to work or play. Upstairs, the primary suite addition offers a private retreat with a sitting area, oversized walk-in closet, and spa-inspired bath with an oversized shower. Additional living space includes an ensuite bedroom, secondary bedroom, and loft. Outdoor living includes a large screened porch, Trex deck, patio with fire pit, private backyard, and storage shed. Major improvements include a new roof, Hardie plank siding, windows, HVAC systems, ductwork, tankless water heater, and updated electrical panel. An oversized one-car garage with custom storage and workshop space completes the home.
Active
$795,000
6801 Rollingridge Dr, Charlotte, NC 28211
4beds
2,700sqft
:
Get pre-qualified$4,677/mo
Single Family Residence
Built in 1984
0.28 Acres Lot
$-- Zestimate®
$294/sqft
$-- HOA
What's special
Trex deckCoffee garageHardie plank sidingPatio with fire pitPrivate backyardFlexible living spacesLarge center island
- 59 days |
- 884 |
- 73 |
Zillow last checked:
Listing updated:
Listed by:
Natalie Amalong Natalie@MackeyRealty.com,
Mackey Realty LLC
Source: Canopy MLS as distributed by MLS GRID,MLS#: 4388041
Facts & features
Interior
Bedrooms & bathrooms
- Bedrooms: 4
- Bathrooms: 4
- Full bathrooms: 4
- Main level bedrooms: 1
Primary bedroom
- Level: Upper
Bedroom s
- Level: Main
Bedroom s
- Level: Upper
Bedroom s
- Level: Upper
Bathroom full
- Level: Main
Bathroom full
- Level: Upper
Bathroom full
- Level: Upper
Bathroom full
- Level: Upper
Dining room
- Level: Main
Flex space
- Level: Upper
Kitchen
- Level: Main
Laundry
- Level: Main
Living room
- Level: Main
Office
- Level: Main
Heating
- Heat Pump
Cooling
- Central Air
Appliances
- Included: Microwave, Convection Oven, Dishwasher, Disposal, Double Oven, Exhaust Hood, Gas Range, Refrigerator, Tankless Water Heater, Wine Refrigerator
- Laundry: Main Level
Features
- Flooring: Carpet, Vinyl
- Has basement: No
- Fireplace features: Den
Interior area
- Total structure area: 2,700
- Total interior livable area: 2,700 sqft
- Finished area above ground: 2,700
- Finished area below ground: 0
Property
Parking
- Total spaces: 1
- Parking features: Attached Garage, Garage Faces Front, Garage on Main Level
- Attached garage spaces: 1
Features
- Levels: Two
- Stories: 2
- Waterfront features: None
Lot
- Size: 0.28 Acres
Details
- Additional structures: Shed(s)
- Parcel number: 18919143
- Zoning: N1-A
- Special conditions: Standard
Construction
Type & style
- Home type: SingleFamily
- Property subtype: Single Family Residence
Materials
- Hardboard Siding
- Foundation: Slab
Condition
- New construction: No
- Year built: 1984
Utilities & green energy
- Sewer: Public Sewer
- Water: City
Community & HOA
Community
- Security: Smoke Detector(s)
- Subdivision: Waverly Hall
Location
- Region: Charlotte
Financial & listing details
- Price per square foot: $294/sqft
- Tax assessed value: $469,500
- Annual tax amount: $3,775
- Date on market: 6/3/2026
- Cumulative days on market: 53 days
- Listing terms: Cash,Conventional
- Road surface type: Concrete, Paved
Estimated market value
Not available
Estimated sales range
Not available
Not available
Price history
| Date | Event | Price |
|---|---|---|
| 6/9/2026 | Listed for sale | $795,000-9.1%$294/sqft |
Source:  Canopy MLS as distributed by MLS GRID #4388041 Report a problem Canopy MLS as distributed by MLS GRID #4388041 Report a problem | ||
| 3/11/2025 | Listing removed | $875,000$324/sqft |
Source: Canopy MLS as distributed by MLS GRID #4182165 Report a problem | ||
| 10/16/2024 | Price change | $875,000-2.2%$324/sqft |
Source: Canopy MLS as distributed by MLS GRID #4182165 Report a problem | ||
| 9/18/2024 | Price change | $895,000-2.2%$331/sqft |
Source: Canopy MLS as distributed by MLS GRID #4182165 Report a problem | ||
| 9/13/2024 | Listed for sale | $915,000+289.4%$339/sqft |
Source: Canopy MLS as distributed by MLS GRID #4182165 Report a problem | ||
| 11/15/2017 | Sold | $235,000+83.6%$87/sqft |
Source: Public Record Report a problem | ||
| 2/18/2008 | Sold | $128,000-11.7%$47/sqft |
Source: Public Record Report a problem | ||
| 12/22/2006 | Sold | $145,000+3.6%$54/sqft |
Source: Public Record Report a problem | ||
| 10/27/2003 | Sold | $140,000+14.3%$52/sqft |
Source: Public Record Report a problem | ||
| 11/18/1999 | Sold | $122,500$45/sqft |
Source: Public Record Report a problem | ||
Public tax history
| Year | Property taxes | Tax assessment |
|---|---|---|
| 2025 | $3,775 +1.8% | $469,500 |
| 2024 | $3,709 +3.5% | $469,500 |
| 2023 | $3,583 +72% | $469,500 +131.4% |
| 2022 | $2,084 +0.5% | $202,900 |
| 2021 | $2,073 | $202,900 |
| 2020 | -- | $202,900 |
| 2019 | $2,050 +1.9% | $202,900 +37.4% |
| 2018 | $2,011 +2.3% | $147,700 |
| 2017 | $1,965 | $147,700 |
| 2016 | $1,965 | $147,700 |
| 2015 | $1,965 +0.3% | $147,700 |
| 2014 | $1,959 | -- |
| 2013 | -- | $147,700 -0.1% |
| 2012 | -- | $147,900 |
| 2011 | -- | $147,900 +22% |
| 2010 | -- | $121,200 |
| 2009 | -- | $121,200 |
| 2008 | -- | $121,200 |
| 2007 | -- | $121,200 |
| 2006 | -- | $121,200 |
| 2005 | -- | $121,200 |
| 2004 | -- | $121,200 |
| 2003 | -- | $121,200 +17.9% |
| 2002 | -- | $102,790 |
| 2001 | -- | $102,790 |
| 2000 | -- | $102,790 |
Find assessor info on the county website
Monthly payment
Est. payment
Payment breakdown
Explore the cost of this home by adjusting the details. Changes won't be saved.Climate risks
Neighborhood: Stonehaven
Nearby schools
GreatSchools rating
- 5/10Rama Road ElementaryGrades: PK-5Distance: 1 mi
- 8/10McClintock Middle SchoolGrades: 6-8Distance: 1.6 mi
- 5/10East Mecklenburg HighGrades: 9-12Distance: 1.5 mi
Schools provided by the listing agent
- Elementary: Rama Road
- Middle: McClintock
- High: East Mecklenburg
Source: Canopy MLS as distributed by MLS GRID. This data may not be complete. We recommend contacting the local school district to confirm school assignments for this home.
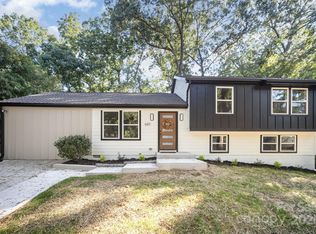
- $645,0004 bd3 ba2k sqft6811 Rollingridge Dr, Charlotte, NC 28211Sold

- $578,0004 bd3 ba2.5k sqft6737 Rollingridge Dr, Charlotte, NC 28211Off Market
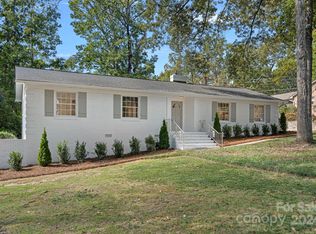
- $775,0003 bd2 ba1.7k sqft6600 Burlwood Rd, Charlotte, NC 28211Sold
- $689,9004 bd2 ba2.1k sqft6534 Burlwood Rd, Charlotte, NC 28211Off Market
- $765,0004 bd2 ba2k sqft6610 Burlwood Rd, Charlotte, NC 28211Sold
- $630,0003 bd2 ba2k sqft6610 Burlwood Rd #7, Charlotte, NC 28211Off Market
- $542,0004 bd2 ba2.3k sqft6729 Rollingridge Dr, Charlotte, NC 28211Off Market
- $623,5004 bd2 ba2.6k sqft6808 Rollingridge Dr, Charlotte, NC 28211Off Market
A local agent can set up tours, give advice and negotiate with sellers.
Similar homes
- $695,0004 bd3 ba1.8k sqft6817 Ronda Ave, Charlotte, NC 28211For Sale

 MLS ID #4394318, Kim Grace, Coldwell Banker Realty. Canopy MLS as distributed by MLS GRID
 - $835,0003 bd2 ba1.8k sqft1401 Worcaster Pl, Charlotte, NC 28211For Sale
 MLS ID #4399075, Kathy Norman, Keller Williams South Park. Canopy MLS as distributed by MLS GRID
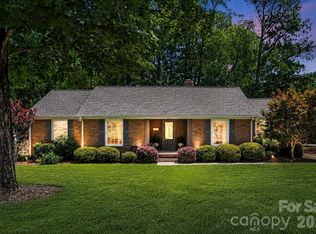
 - $825,0003 bd2 ba1.7k sqft4323 Emory Ln, Charlotte, NC 28211For Sale
 MLS ID #4402642, Molly Zahn Harrison, Select Realty. Canopy MLS as distributed by MLS GRID
 - $850,0005 bd3 ba3.1k sqft2805 Peverell Ln, Charlotte, NC 28270For Sale
 MLS ID #4409293, Cay Craig, COMPASS. Canopy MLS as distributed by MLS GRID
 - $860,0004 bd3 ba3k sqft123 Old Bell Rd, Charlotte, NC 28270For SaleMLS ID #4404093, Linda Jo Mastrangelo, Howard Hanna Allen Tate Charlotte South. Canopy MLS as distributed by MLS GRID
- $589,9003 bd2 ba1.5k sqft1142 Fox Run Dr, Charlotte, NC 28212For SaleMLS ID #4409734, Michael Wilfong, Michael Ryan Realty Inc. Canopy MLS as distributed by MLS GRID
- $779,9004 bd3 ba2.6k sqft5525 Lancelot Dr, Charlotte, NC 28270For SaleMLS ID #4372784, Scott Russo, The McDevitt Agency. Canopy MLS as distributed by MLS GRID
- $1,049,0004 bd3 ba2.4k sqft3319 Providence Rd, Charlotte, NC 28211For SaleMLS ID #4385730, Ashley Pizzo, COMPASS. Canopy MLS as distributed by MLS GRID
- $735,0005 bd3 ba2.4k sqft434 Chadmore Dr, Charlotte, NC 28270For SaleMLS ID #4364807, Jennifer Hoyle, Real Broker, LLC. Canopy MLS as distributed by MLS GRID
- $750,0004 bd3 ba2.5k sqft733 Stanfield Dr, Charlotte, NC 28210For SaleMLS ID #4386854, Auguste Olson, Howard Hanna Allen Tate SouthPark. Canopy MLS as distributed by MLS GRID
- $739,0004 bd3 ba2.2k sqft1730 Delchester Dr, Charlotte, NC 28210For SaleMLS ID #4398789, Jamie Purvis, RE/MAX Executive. Canopy MLS as distributed by MLS GRID
- $775,0004 bd3 ba2.8k sqft6807 Guinevere Dr, Charlotte, NC 28277For SaleMLS ID #4391308, Annette Semprit, Helen Adams Realty. Canopy MLS as distributed by MLS GRID
- $850,0005 bd4 ba3.8k sqft1819 Kilmonack Ln, Charlotte, NC 28270For SaleMLS ID #4376693, Josh Plyler, Keller Williams Connected. Canopy MLS as distributed by MLS GRID
- $1,065,0004 bd3 ba2.5k sqft6419 Morven Ln, Charlotte, NC 28270For SaleMLS ID #4400448, Missy McCoy, Premier Sotheby's International Realty. Canopy MLS as distributed by MLS GRID
- $825,0005 bd3 ba3.1k sqft6617 Walton Hall Ct, Waxhaw, NC 28173For Sale By Owner
- $650,0004 bd4 ba2.7k sqft340 Walnut Point Dr, Matthews, NC 28105For SaleMLS ID #4392617, Susie Verrill, NextHome Paramount. Canopy MLS as distributed by MLS GRID
- $759,9004 bd3 ba3k sqft3375 Blue Jay Pass, Fort Mill, SC 29708For SaleMLS ID #4401520, LaChelle Crosby, Found It Homes LLC. Canopy MLS as distributed by MLS GRID
- $659,0004 bd3 ba2.2k sqft6819 Woodstock Dr, Charlotte, NC 28210For SaleMLS ID #4394251, Jessica Lamb, Keller Williams Ballantyne Area. Canopy MLS as distributed by MLS GRID
- $1,125,0004 bd3 ba2.5k sqft6620 Newhall Rd, Charlotte, NC 28270For SaleMLS ID #4391690, John Hagan, Carolina Realty Advisors. Canopy MLS as distributed by MLS GRID
- $675,0004 bd3 ba2.1k sqft5812 Camelot Dr, Charlotte, NC 28270For SaleMLS ID #4382129, Megan Long, COMPASS. Canopy MLS as distributed by MLS GRID
