Welcome to this beautifully renovated home in the highly sought-after prime location just minutes from Cotswold, SouthPark, and Uptown Charlotte! Thoughtfully expanded and fully permitted, this residence was originally a 3-bedroom, 2-bath and now offers four spacious bedrooms and 3 fully updated bathrooms.
Step inside to find an open, light-filled layout with a stunning designer kitchen featuring new cabinetry, quartz countertops, and upgrading beautiful lighting fixtures. The primary is a true retreat with a walk-in closet and a spa-like shower with floor-to-ceiling tile.
The home boasts new siding, new windows, upgraded finishes throughout, and a smart floor plan that balances style with functionality. Outside, enjoy evenings in the new firepit. The extended driveway now accommodates two cars with ease.
With its thoughtful addition, modern updates, and unbeatable location, this home offers both comfort and convenience for today's lifestyle.
Closed
$645,000
6811 Rollingridge Dr, Charlotte, NC 28211
4beds
2,013sqft
Single Family Residence
Built in 1986
0.28 Acres Lot
$647,900 Zestimate®
$320/sqft
$3,149 Estimated rent
Home value
$647,900
$603,000 - $700,000
$3,149/mo
Zestimate® history
Owner options
List your home for rent
$3,149/mo
Rent Zestimate®
Find your next renter with Zillow Rental Manager. Plus, with online applications, you can quickly screen prospective tenants – for free.
$3,149/mo
Rent Zestimate®
Refinance and save
$3,802/mo
Est. payment
Refinancing to a lower rate could help reduce your monthly payments and save thousands over the life of the loan.
$3,802/mo
Est. payment
Explore your selling options
Work with a Zillow partner agent
Leverage their expertise and Zillow's premium Showcase listings to get your home seen by more buyers.
Get startedList with your own agent
Get your home in front of millions of buyers by listing it on Zillow.
Learn how to do itSell it yourself
Take full control of how buyers see your home on Zillow by listing For Sale by Owner (FSBO).
List your homeWhat's special
Stunning designer kitchenExtended drivewayNew firepitNew windowsUpgrading beautiful lighting fixturesQuartz countertopsWalk-in closet
Zillow last checked:
Listing updated:
Listed by:
Angie Castro angie@monarchgrouprealestate.com,
Monarch Group Realty
Bought with:
Brian Baumgardner
GenMill Real Estate LLC
Source: Canopy MLS as distributed by MLS GRID,MLS#: 4296733
Facts & features
Interior
Bedrooms & bathrooms
- Bedrooms: 4
- Bathrooms: 3
- Full bathrooms: 3
- Main level bedrooms: 1
Primary bedroom
- Level: Main
- Area: 230.58 Square Feet
- Dimensions: 13' 6" X 17' 1"
Bedroom s
- Level: Upper
- Area: 149.64 Square Feet
- Dimensions: 13' 11" X 10' 9"
Bedroom s
- Level: Upper
- Area: 111.18 Square Feet
- Dimensions: 10' 8" X 10' 5"
Bedroom s
- Level: Upper
- Area: 135 Square Feet
- Dimensions: 10' 0" X 13' 6"
Bathroom full
- Level: Main
- Area: 63.27 Square Feet
- Dimensions: 8' 1" X 7' 10"
Bathroom full
- Level: Upper
- Area: 38.62 Square Feet
- Dimensions: 8' 11" X 4' 4"
Bathroom full
- Level: Upper
- Area: 46.09 Square Feet
- Dimensions: 7' 7" X 6' 1"
Dining area
- Level: Main
- Area: 70.01 Square Feet
- Dimensions: 6' 10" X 10' 3"
Kitchen
- Level: Main
- Area: 105.88 Square Feet
- Dimensions: 10' 4" X 10' 3"
Living room
- Level: Main
- Area: 316.68 Square Feet
- Dimensions: 21' 0" X 15' 1"
Recreation room
- Level: Main
- Area: 500.43 Square Feet
- Dimensions: 22' 10" X 21' 11"
Utility room
- Level: Main
- Area: 56.79 Square Feet
- Dimensions: 7' 11" X 7' 2"
Heating
- Central
Cooling
- Central Air
Appliances
- Included: Dishwasher
- Laundry: In Basement
Features
- Open Floorplan, Walk-In Closet(s)
- Basement: Finished
- Fireplace features: Fire Pit
Interior area
- Total structure area: 2,013
- Total interior livable area: 2,013 sqft
- Finished area above ground: 2,013
- Finished area below ground: 0
Property
Parking
- Parking features: Driveway
- Has uncovered spaces: Yes
Features
- Levels: Tri-Level
- Patio & porch: Patio
Lot
- Size: 0.28 Acres
Details
- Parcel number: 18919144
- Zoning: N1-A
- Special conditions: Undisclosed,None
Construction
Type & style
- Home type: SingleFamily
- Property subtype: Single Family Residence
Materials
- Fiber Cement, Hardboard Siding
Condition
- New construction: No
- Year built: 1986
Utilities & green energy
- Sewer: Public Sewer
- Water: City
Community & HOA
Community
- Subdivision: Waverly Hall
Location
- Region: Charlotte
Financial & listing details
- Price per square foot: $320/sqft
- Tax assessed value: $391,800
- Date on market: 9/4/2025
- Cumulative days on market: 15 days
- Listing terms: Cash,Conventional,FHA
- Road surface type: Concrete
Price history
| Date | Event | Price |
|---|---|---|
| 10/22/2025 | Sold | $645,000-0.8%$320/sqft |
Source:  Canopy MLS as distributed by MLS GRID #4296733 Report a problem Canopy MLS as distributed by MLS GRID #4296733 Report a problem | ||
| 9/4/2025 | Listed for sale | $650,000+74.7%$323/sqft |
Source: Canopy MLS as distributed by MLS GRID #4296733 Report a problem | ||
| 4/29/2025 | Sold | $372,000$185/sqft |
Source: Canopy MLS as distributed by MLS GRID #4228772 Report a problem | ||
| 3/12/2025 | Pending sale | $372,000$185/sqft |
Source: Canopy MLS as distributed by MLS GRID #4228772 Report a problem | ||
| 3/5/2025 | Listed for sale | $372,000$185/sqft |
Source: Canopy MLS as distributed by MLS GRID #4228772 Report a problem | ||
Public tax history
| Year | Property taxes | Tax assessment |
|---|---|---|
| 2025 | -- | $391,800 |
| 2024 | -- | $391,800 |
| 2023 | -- | $391,800 +80.9% |
| 2022 | -- | $216,600 |
| 2021 | -- | $216,600 |
| 2020 | -- | $216,600 |
| 2019 | $2,182 +7.6% | $216,600 +45.4% |
| 2018 | $2,028 +2.3% | $149,000 |
| 2017 | $1,982 | $149,000 |
| 2016 | $1,982 | $149,000 |
| 2015 | $1,982 +0.3% | $149,000 |
| 2014 | $1,976 | -- |
| 2013 | -- | $149,000 -0.2% |
| 2012 | -- | $149,300 |
| 2011 | -- | $149,300 +19.3% |
| 2010 | -- | $125,100 |
| 2009 | -- | $125,100 |
| 2008 | -- | $125,100 |
| 2007 | -- | $125,100 |
| 2006 | -- | $125,100 |
| 2005 | -- | $125,100 |
| 2004 | -- | $125,100 |
| 2003 | -- | $125,100 +16.4% |
| 2002 | -- | $107,480 |
| 2001 | -- | $107,480 |
| 2000 | -- | $107,480 |
Find assessor info on the county website
Neighborhood: Stonehaven
Nearby homes
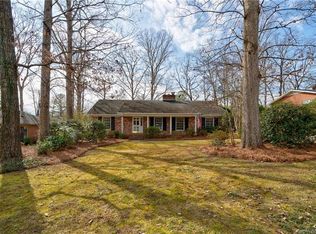
- $795,0004 bd4 ba2.7k sqft6801 Rollingridge Dr, Charlotte, NC 28211For Sale

- $451,8003 bd2 ba1.6k sqft6821 Rollingridge Dr, Charlotte, NC 28211Off Market
- $630,0003 bd2 ba2k sqft6610 Burlwood Rd #7, Charlotte, NC 28211Off Market
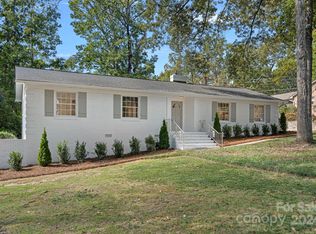
- $775,0003 bd2 ba1.7k sqft6600 Burlwood Rd, Charlotte, NC 28211Sold
- $760,3003 bd3 ba2.3k sqft6618 Burlwood Rd, Charlotte, NC 28211Off Market
- $491,2003 bd4 ba1.5k sqft6818 Rollingridge Dr, Charlotte, NC 28211Off Market
- $623,5004 bd2 ba2.6k sqft6808 Rollingridge Dr, Charlotte, NC 28211Off Market
- $589,2004 bd3 ba2.2k sqft6800 Rollingridge Dr, Charlotte, NC 28211Off Market
Nearby schools
GreatSchools rating
- 5/10Rama Road ElementaryGrades: PK-5Distance: 1 mi
- 8/10McClintock Middle SchoolGrades: 6-8Distance: 1.6 mi
- 5/10East Mecklenburg HighGrades: 9-12Distance: 1.5 mi
Schools provided by the listing agent
- Elementary: Rama Road
- Middle: McClintock
- High: East Mecklenburg
Source: Canopy MLS as distributed by MLS GRID. This data may not be complete. We recommend contacting the local school district to confirm school assignments for this home.
Get a cash offer in 3 minutes
Find out how much your home could sell for in as little as 3 minutes with a no-obligation cash offer.
Estimated market value
$647,900
Get a cash offer in 3 minutes
Find out how much your home could sell for in as little as 3 minutes with a no-obligation cash offer.
Estimated market value
$647,900
- North Carolina
- Mecklenburg County
- Charlotte
- 28211
- Stonehaven
- 6811 Rollingridge Dr
Nearby cities
Nearby neighborhoods
Nearby zip codes
Other Charlotte Topics
