Better Than Ever | Huntington | South Charlotte
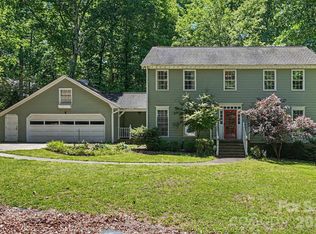
Positioned on a private wooded cul-de-sac homesite in the highly sought-after Huntington community, this full-brick South Charlotte residence has just returned to market with meaningful seller investments that make it truly move-in ready. Offering nearly 3,900 square feet, the home blends timeless character, flexible living, and fresh finishes in one of the area's most established neighborhoods.
Since going off market to move out, the sellers have refinished the hardwood floors on the main level — restoring them to a beautiful, like-new condition — and freshened the guest bedrooms, garage, and finished basement with new paint throughout. Combined with previously completed updates including fresh interior paint, new upstairs carpet, and a renovated primary bath, this home shows better today than it ever has.
The main level delivers spacious gathering areas, a dedicated sitting room or home office, and a welcoming living room anchored by a gas fireplace. The updated kitchen features quartz countertops, tile backsplash, and a newer cooktop, flowing seamlessly to the home's primary living spaces and outdoor entertaining areas. Upstairs, the primary suite is a true retreat with a fully renovated spa-inspired bath, while refreshed secondary spaces continue the home's polished, updated feel.
The finished walkout basement adds exceptional flexibility — a second gas fireplace, additional living space, a bedroom, and full bath make it ideal for guests, a media room, fitness space, or multi-generational living.
Outdoor living shines with a screened porch, expansive deck, and a peaceful wooded backdrop that creates a level of privacy rarely found in South Charlotte. A 2023 HVAC system rounds out the mechanical updates for added buyer confidence.
Neighborhood amenities include a pool and tennis courts, with top-rated schools and easy access to SouthPark, The Arboretum, dining, shopping, and everyday conveniences just minutes away.
Refinished. Refreshed. Ready. Don't miss your second chance at one of Huntington's finest homes!
Under contract-show
Price cut: $25K (7/23)
$850,000
1819 Kilmonack Ln, Charlotte, NC 28270
5beds
3,898sqft
Single Family Residence
Built in 1987
0.53 Acres Lot
$-- Zestimate®
$218/sqft
$52/mo HOA
What's special
Full-brick south charlotte residenceAbundant natural lightExpansive deckFresh interior paintPrivate wooded cul-de-sac homesiteScreened porchRecently installed cooktop
- 123 days
- 343
- 12
Likely to sell faster than
Zillow last checked:
Listing updated:
Listed by:
Josh Plyler 803-230-4189,
Keller Williams Connected,
Laurie Plyler,
Keller Williams Connected
Source: Canopy MLS as distributed by MLS GRID,MLS#: 4376693
Facts & features
Interior
Bedrooms & bathrooms
- Bedrooms: 5
- Bathrooms: 4
- Full bathrooms: 3
- 1/2 bathrooms: 1
Primary bedroom
- Level: Upper
Bedroom s
- Level: Upper
Bedroom s
- Level: Upper
Bedroom s
- Level: Upper
Bedroom s
- Level: Basement
Bathroom half
- Level: Main
Bathroom full
- Level: Upper
Bathroom full
- Level: Upper
Bathroom full
- Level: Basement
Dining room
- Level: Main
Family room
- Level: Basement
Kitchen
- Level: Main
Laundry
- Level: Main
Living room
- Level: Main
Other
- Level: Main
Heating
- Central, Electric, Heat Pump
Cooling
- Central Air
Appliances
- Included: Dishwasher, Disposal, Electric Water Heater, Microwave, Plumbed For Ice Maker, Refrigerator with Ice Maker, Wall Oven, Washer/Dryer
- Laundry: Electric Dryer Hookup, Laundry Room, Main Level, Washer Hookup
Features
- Built-in Features, Open Floorplan, Pantry, Walk-In Closet(s), Walk-In Pantry
- Flooring: Carpet, Tile, Wood
- Doors: French Doors, Insulated Door(s), Screen Door(s)
- Windows: Insulated Windows, Skylight(s)
- Basement: Finished,Interior Entry,Walk-Out Access
- Attic: Pull Down Stairs
- Fireplace features: Gas Log, Living Room, Recreation Room
Interior area
- Total structure area: 3,010
- Total interior livable area: 3,898 sqft
- Finished area above ground: 3,010
- Finished area below ground: 888
Video & virtual tour
Property
Parking
- Total spaces: 6
- Parking features: Driveway, Attached Garage, Garage on Main Level
- Attached garage spaces: 2
- Uncovered spaces: 4
Features
- Levels: Two
- Stories: 2
- Patio & porch: Covered, Deck, Front Porch, Rear Porch, Screened
- Exterior features: In-Ground Irrigation
- Pool features: Community
- Fencing: Back Yard
Lot
- Size: 0.53 Acres
- Features: Cul-De-Sac, Wooded
Details
- Parcel number: 22735129
- Zoning: N1-A
- Special conditions: Standard
Construction
Type & style
- Home type: SingleFamily
- Architectural style: Traditional
- Property subtype: Single Family Residence
Materials
- Brick Full
- Foundation: Crawl Space
Condition
- New construction: No
- Year built: 1987
Utilities & green energy
- Sewer: Public Sewer
- Water: City
Community & HOA
Community
- Features: Cabana, Tennis Court(s)
- Security: Security System, Smoke Detector(s)
- Subdivision: Huntington
HOA
- Has HOA: Yes
- HOA fee: $619 annually
- HOA name: Cusick
- HOA phone: 704-544-7779
Location
- Region: Charlotte
Financial & listing details
- Price per square foot: $218/sqft
- Tax assessed value: $661,100
- Annual tax amount: $5,244
- Date on market: 5/9/2026
- Cumulative days on market: 113 days
- Listing terms: Cash,Conventional
- Road surface type: Concrete, Paved
Estimated market value
Not available
Estimated sales range
Not available
Not available
Price history
| Date | Event | Price |
|---|---|---|
| 7/23/2026 | Price change | $850,000-2.9%$218/sqft |
Source:  Canopy MLS as distributed by MLS GRID #4376693 Report a problem Canopy MLS as distributed by MLS GRID #4376693 Report a problem | ||
| 7/10/2026 | Listed for sale | $875,000$224/sqft |
Source: Canopy MLS as distributed by MLS GRID #4376693 Report a problem | ||
| 7/1/2026 | Listing removed | $875,000$224/sqft |
Source: Canopy MLS as distributed by MLS GRID #4376693 Report a problem | ||
| 6/11/2026 | Price change | $875,000-4.9%$224/sqft |
Source: Canopy MLS as distributed by MLS GRID #4376693 Report a problem | ||
| 5/21/2026 | Price change | $919,900-3.2%$236/sqft |
Source: Canopy MLS as distributed by MLS GRID #4376693 Report a problem | ||
| 5/9/2026 | Listed for sale | $950,000+94.7%$244/sqft |
Source: Canopy MLS as distributed by MLS GRID #4376693 Report a problem | ||
| 5/15/2015 | Sold | $488,000-2.4%$125/sqft |
Source: Canopy MLS as distributed by MLS GRID #3069328 Report a problem | ||
| 4/2/2015 | Listed for sale | $500,000$128/sqft |
Source: Keller Williams - Ballantyne Area #3069328 Report a problem | ||
| 3/24/2015 | Pending sale | $500,000$128/sqft |
Source: Keller Williams Ballantyne Area #3069328 Report a problem | ||
| 3/12/2015 | Listed for sale | $500,000+93.1%$128/sqft |
Source: Keller Williams #3069328 Report a problem | ||
| 11/9/1992 | Sold | $259,000$66/sqft |
Source: Agent Provided Report a problem | ||
Public tax history
| Year | Property taxes | Tax assessment |
|---|---|---|
| 2025 | $5,244 +1.6% | $661,100 |
| 2024 | $5,159 +6.5% | $661,100 +3.1% |
| 2023 | $4,845 -1.5% | $641,500 +29.1% |
| 2022 | $4,921 +0.2% | $496,900 |
| 2021 | $4,910 +0.2% | $496,900 |
| 2020 | $4,902 +0.3% | $496,900 |
| 2019 | $4,887 +9.9% | $496,900 +49.1% |
| 2018 | $4,445 +1.8% | $333,200 |
| 2017 | $4,366 | $333,200 |
| 2016 | $4,366 | $333,200 |
| 2015 | $4,366 +0.6% | $333,200 |
| 2014 | $4,342 | $333,200 |
| 2013 | -- | $333,200 |
| 2012 | -- | $333,200 |
| 2011 | -- | $333,200 +12.2% |
| 2010 | -- | $296,900 |
| 2009 | -- | $296,900 |
| 2008 | -- | $296,900 |
| 2007 | -- | $296,900 |
| 2006 | -- | $296,900 |
| 2005 | -- | $296,900 |
| 2004 | -- | $296,900 |
| 2003 | -- | $296,900 +3.7% |
| 2002 | -- | $286,260 |
| 2001 | -- | $286,260 |
| 2000 | -- | $286,260 |
Find assessor info on the county website
Monthly payment
Est. payment
Payment breakdown
Explore the cost of this home by adjusting the details. Changes won't be saved.Climate risks
Neighborhood: Hembstead
Nearby schools
Schools provided by the listing agent
- Elementary: Elizabeth Lane
- Middle: South Charlotte
- High: Providence
Source: Canopy MLS as distributed by MLS GRID. This data may not be complete. We recommend contacting the local school district to confirm school assignments for this home.
Similar homes
- $860,0004 bd3 ba3k sqft123 Old Bell Rd, Charlotte, NC 28270For Sale

 MLS ID #4404093, Linda Jo Mastrangelo, Howard Hanna Allen Tate Charlotte South. Canopy MLS as distributed by MLS GRID
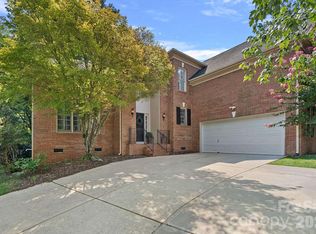
 - $924,9995 bd3 ba3.2k sqft2428 Tarleton Twins Ter, Charlotte, NC 28270For Sale
 MLS ID #4412520, Marlo Taylor, EXP Realty LLC. Canopy MLS as distributed by MLS GRID
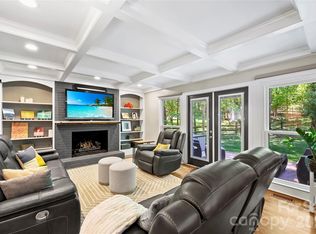
 - $779,9004 bd3 ba2.6k sqft5525 Lancelot Dr, Charlotte, NC 28270For Sale
 MLS ID #4372784, Scott Russo, The McDevitt Agency. Canopy MLS as distributed by MLS GRID
 - $675,0004 bd3 ba2.1k sqft5812 Camelot Dr, Charlotte, NC 28270For Sale
 MLS ID #4382129, Megan Long, COMPASS. Canopy MLS as distributed by MLS GRID
 - $1,079,0004 bd3 ba3.5k sqft2814 Winding Oak Dr, Charlotte, NC 28270For SaleMLS ID #4392572, Olzhas Akhetov, Home Team Pros. Canopy MLS as distributed by MLS GRID
- $840,0004 bd4 ba2.8k sqft6784 Lynrose Ct, Charlotte, NC 28226For SaleMLS ID #4392258, Dick Richards, Keller Williams South Park. Canopy MLS as distributed by MLS GRID
- $950,0005 bd4 ba3.5k sqft8600 Brownes Pond Ln, Charlotte, NC 28277For SaleMLS ID #4372694, Helen Harp, Keller Williams Ballantyne Area. Canopy MLS as distributed by MLS GRID
- $949,9003 bd3 ba3.1k sqft516 Shelton St, Charlotte, NC 28270For SaleMLS ID #4396576, Rosalind Bethea, Keller Williams Ballantyne Area. Canopy MLS as distributed by MLS GRID
- $925,0004 bd4 ba3k sqft6613 Rocky Falls Rd, Charlotte, NC 28211For SaleMLS ID #4385008, Tania Wahl, White Stag Realty NC LLC. Canopy MLS as distributed by MLS GRID
- $849,0005 bd5 ba3.9k sqft16201 Woolwine Rd, Charlotte, NC 28278For SaleMLS ID #4366785, Michael Sposato, Carolina Realty Advisors. Canopy MLS as distributed by MLS GRID
- $850,0004 bd3 ba3.7k sqft13934 Kings Carriage Ln, Charlotte, NC 28278For SaleMLS ID #4377968, Stephen Scott, Realty Dynamics Inc.. Canopy MLS as distributed by MLS GRID
- $999,0004 bd3 ba3k sqft12818 Darby Chase Dr, Charlotte, NC 28277For SaleMLS ID #4412364, Kathleen Ball, Helen Adams Realty. Canopy MLS as distributed by MLS GRID
- $870,0004 bd3 ba2.6k sqft10129 Hanover Glen Rd, Charlotte, NC 28210For SaleMLS ID #4391204, Rachel Zilkoski-Keenan, ALBRICK. Canopy MLS as distributed by MLS GRID
- $798,0005 bd3 ba2.7k sqft10701 Pomerane Pl, Charlotte, NC 28277For SaleMLS ID #4402076, Raquel Clark, EXP Realty LLC Ballantyne. Canopy MLS as distributed by MLS GRID
- $998,0004 bd4 ba3.5k sqft12319 Summer Breeze Ct, Charlotte, NC 28277For SaleMLS ID #4391968, Sunisay Yates, Yates Realty Inc. Canopy MLS as distributed by MLS GRID
- $829,9003 bd3 ba2.7k sqft115 Valley Glen Dr, Waxhaw, NC 28173For SaleMLS ID #4406430, Julia Gavrilov, JULIAMARCUS LLC. Canopy MLS as distributed by MLS GRID
- $950,0005 bd5 ba3.8k sqft7320 Summerlin Pl, Charlotte, NC 28226For SaleMLS ID #4418024, Steven Lorimer, Howard Hanna Allen Tate Charlotte South. Canopy MLS as distributed by MLS GRID
- $864,9004 bd4 ba3.5k sqft6424 Antioch Ct, Matthews, NC 28104New ConstructionMLS ID #4411725, Kristina Delgado, Ivester Jackson Christie's. Canopy MLS as distributed by MLS GRID
- $1,099,0005 bd3 ba4.1k sqft1006 Chelsea Pl, Matthews, NC 28105For SaleMLS ID #4408287, Sylvia Gause, COMPASS. Canopy MLS as distributed by MLS GRID
- $1,125,0004 bd3 ba2.5k sqft6620 Newhall Rd, Charlotte, NC 28270For SaleMLS ID #4391690, John Hagan, Carolina Realty Advisors. Canopy MLS as distributed by MLS GRID
