Skip main navigation
Closed
  • $783,000

    1837 Kilmonack Ln, Charlotte, NC 28270

    4beds
    3,306sqft
    Single Family Residence
    Built in 1987
    0.4 Acres Lot
    $784,000 Zestimate®
    $237/sqft
    $3,992 Estimated rent

    Home value

    $784,000

    $729,000 - $847,000

    $3,992/mo

    Zestimate® history
    Loading
    Loading...

    Owner options

    List your home for rent

    $3,992/mo

    Rent Zestimate®

    Find your next renter with Zillow Rental Manager. Plus, with online applications, you can quickly screen prospective tenants – for free.

    Learn more

    $3,992/mo

    Rent Zestimate®

    Refinance and save

    $4,940/mo

    Est. payment

    Refinancing to a lower rate could help reduce your monthly payments and save thousands over the life of the loan.

    See today's rates

    $4,940/mo

    Est. payment

    Explore your selling options

    Work with a Zillow partner agent

    Leverage their expertise and Zillow's premium Showcase listings to get your home seen by more buyers.

    Get started

    List with your own agent

    Get your home in front of millions of buyers by listing it on Zillow.

    Learn how to do it

    Sell it yourself

    Take full control of how buyers see your home on Zillow by listing For Sale by Owner (FSBO).

    List your home

    What's special

    Spacious bedroomRenovated ensuite bathRocking-chair front porchDouble decksFinished flex roomEnclosed sun porchExpansive backyard
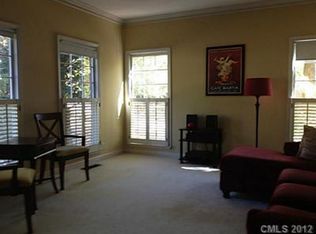
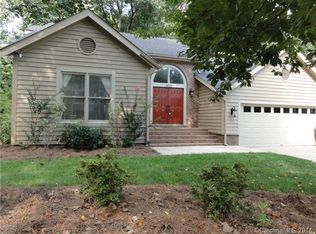
    Nestled in the coveted Huntington community, this beautifully maintained 4 bedroom, 3.5 bath home blends charm, comfort, and lifestyle. The main level offers two inviting living areas, a dining room and eat-in kitchen. Upstairs, the primary suite features a spacious bedroom, walk-in closet and a beautifully renovated ensuite bath, while the two secondary bedrooms share a convenient Jack & Jill bath. A large fourth bedroom/bonus room with full bath occupies the third floor, and a finished flex room is located off the side-load garage - perfect for a home office or gym. The rocking-chair front porch sets a warm welcome, while the expansive backyard is designed for outdoor living with double decks, enclosed sun porch, fire pit, treehouse, and the cutest dog run from the top deck to the fenced backyard. Huntington residents enjoy great amenities, including a community pool and tennis/pickleball courts. The neighborhood offers a quick commute to Waverly, Arboretum, The Bowl at Ballantyne and downtown Matthews. Providence High School is also just a short mile away. With its prime location and generous living areas inside and out, this home truly has it all.

    Zillow last checked:

    Listing updated:

    Listing Provided by:

    Tiffany Hahne tiffanyhahnehomes@kw.com,

    Keller Williams South Park

    Bought with:

    Kelly Rushmann

    Redfin Corporation

    Source: Canopy MLS as distributed by MLS GRID,MLS#: 4307898MLS Logo

    Facts & features

    Interior

    Bedrooms & bathrooms
    • Bedrooms: 4
    • Bathrooms: 4
    • Full bathrooms: 3
    • 1/2 bathrooms: 1
    Primary bedroom
    • Level: Upper
    Bedroom s
    • Level: Upper
    Bedroom s
    • Level: Upper
    Bedroom s
    • Level: Third
    Bathroom half
    • Level: Main
    Bathroom full
    • Level: Upper
    Bathroom full
    • Level: Upper
    Breakfast
    • Level: Main
    Dining room
    • Level: Main
    Family room
    • Level: Main
    Flex space
    • Level: Basement
    Kitchen
    • Features: Kitchen Island
    • Level: Main
    Laundry
    • Level: Upper
    Living room
    • Level: Main
    Heating
    • Forced Air
    Cooling
    • Central Air
    Appliances
    • Included: Dishwasher, Disposal, Gas Cooktop, Gas Water Heater, Microwave, Refrigerator, Wall Oven, Washer/Dryer
    • Laundry: Laundry Closet, Upper Level
    Features
    • Kitchen Island, Pantry, Walk-In Closet(s)
    • Flooring: Carpet, Hardwood, Tile, Vinyl
    • Windows: Insulated Windows
    • Basement: Partial
    • Attic: Walk-In
    • Fireplace features: Living Room
    Interior area
    • Total structure area: 2,440
    • Total interior livable area: 3,306 sqft
    • Finished area above ground: 3,093
    • Finished area below ground: 213

    Property

    Parking
    • Total spaces: 4
    • Parking features: Attached Garage, Garage Faces Side, Garage on Main Level
    • Attached garage spaces: 2
    • Uncovered spaces: 2
    Features
    • Levels: Two and a Half
    • Stories: 2
    • Patio & porch: Covered, Deck, Front Porch, Glass Enclosed, Rear Porch
    • Exterior features: Fire Pit
    • Pool features: Community
    • Fencing: Back Yard,Fenced
    Lot
    • Size: 0.40 Acres
    Details
    • Parcel number: 22735131
    • Zoning: N1-A
    • Special conditions: Standard

    Construction

    Type & style
    • Home type: SingleFamily
    • Architectural style: Traditional
    • Property subtype: Single Family Residence
    Materials
    • Brick Partial, Wood
    • Foundation: Crawl Space
    Condition
    • New construction: No
    • Year built: 1987

    Utilities & green energy

    • Sewer: Public Sewer
    • Water: City
    • Utilities for property: Cable Available, Electricity Connected

    Community & neighborhood

    Security
    • Security features: Carbon Monoxide Detector(s), Smoke Detector(s)
    Community
    • Community features: Cabana, Street Lights, Tennis Court(s)
    Location
    • Region: Charlotte
    • Subdivision: Huntington

    HOA & financial

    HOA
    • Has HOA: Yes
    • HOA fee: $310 semi-annually
    • Association name: Cusick Community Management
    • Association phone: 704-251-2433

    Other

    Other facts
    • Listing terms: Cash,Conventional,VA Loan
    • Road surface type: Concrete, Paved

    Price history

    DateEventPrice
    1/5/2026Sold$783,000-2%$237/sqft
    Source: Canopy MLS as distributed by MLS GRID #4307898 Report a problem
    11/19/2025Listed for sale$799,000$242/sqft
    Source: Canopy MLS as distributed by MLS GRID #4307898 Report a problem
    11/5/2025Pending sale$799,000$242/sqft
    Source: Canopy MLS as distributed by MLS GRID #4307898 Report a problem
    10/29/2025Listed for sale$799,000$242/sqft
    Source: Canopy MLS as distributed by MLS GRID #4307898 Report a problem
    10/13/2025Pending sale$799,000$242/sqft
    Source: Canopy MLS as distributed by MLS GRID #4307898 Report a problem
    10/8/2025Listed for sale$799,000+137.1%$242/sqft
    Source: Canopy MLS as distributed by MLS GRID #4307898 Report a problem
    8/22/2013Sold$337,000-3.7%$102/sqft
    Source: Public Record Report a problem
    7/30/2013Pending sale$350,000$106/sqft
    Source: Keller Williams Realty a dba of WinWin Charlotte Partners, LLC #2157689 Report a problem
    6/8/2013Price change$350,000-7.4%$106/sqft
    Source: Keller Williams Realty a dba of WinWin Charlotte Partners, LLC #2157689 Report a problem
    5/17/2013Price change$378,000-5%$114/sqft
    Source: Coldwell Banker United, Realtors #2141886 Report a problem
    3/30/2013Listed for sale$398,000$120/sqft
    Source: Coldwell Banker United, Realtors #2141886 Report a problem

    Public tax history

    YearProperty taxesTax assessment
    2025$4,952 +1.7%$623,000
    2024$4,871 +3.4%$623,000
    2023$4,709 +6.9%$623,000 +40.5%
    2022$4,404 +0.3%$443,400
    2021$4,393 -3.9%$443,400 -4.2%
    2020$4,571 +0.3%$462,600
    2019$4,556 +10.2%$462,600 +49.5%
    2018$4,134 +1.8%$309,500
    2017$4,060 $309,500
    2016$4,060 $309,500 +1.2%
    2015$4,060 -1.3%$305,700 +5.3%
    2014$4,113 $290,200
    2013-- $290,200 -0.7%
    2012-- $292,100
    2011-- $292,100 +14.6%
    2010-- $254,900
    2009-- $254,900
    2008-- $254,900
    2007-- $254,900
    2006-- $254,900
    2005-- $254,900
    2004-- $254,900
    2003-- $254,900 +2%
    2002-- $249,970
    2001-- $249,970
    2000-- $249,970

    Find assessor info on the county website

    Neighborhood: Hembstead

    Nearby schools

    GreatSchools rating
    Schools provided by the listing agent
    • Elementary: Elizabeth Lane
    • Middle: South Charlotte
    • High: Providence

    Source: Canopy MLS as distributed by MLS GRID. This data may not be complete. We recommend contacting the local school district to confirm school assignments for this home.

    Get a cash offer in 3 minutes
    Find out how much your home could sell for in as little as 3 minutes with a no-obligation cash offer.
    Estimated market value
    $784,000
    Get a cash offer in 3 minutes
    Find out how much your home could sell for in as little as 3 minutes with a no-obligation cash offer.
    Estimated market value
    $784,000