Remarkable home in highly popular Cady Lake. Nestled at the end of a private culdesac and loaded with charm. The entire home is just beautiful, with 9' ceilings, light and bright interior, tastefully updated light fixtures and gorgeous wide-plank floors. Stunning kitchen and mudroom remodel completed in 2023 with new floor to ceiling cabinets, new quartz countertops, stainless steel range hood and work island with counter-top seating. The laundry room was expanded to create a large mudroom with tons of cabinet storage and drop zone. Upstairs hall bath was also completely remodeled in 2023 with new dual sink vanity, elegant tile floors, new mirrors, lights and plumbing fixtures. Screened porch added in 2023 offers a great retreat and adjoins the deck with plenty of grilling and dining space. Lush landscaping and trees across the back provide for privacy from the neighbors. Rear yard is fenced with balance beam and treehouse for young ones to enjoy. Cady Lake subdivision is a superb amenity rich neighborhood with an outdoor pool, kiddie pool, playground, tennis courts, walking trails and pond. It's also incredibly convenient to I-485, Stonecrest and Blakeney shopping centers and walking distance to the new Cato Middle School. Irrigation hoses in front are sold as-is.
Under contract-no show
Price increase: $5K (7/20)
$775,000
6807 Guinevere Dr, Charlotte, NC 28277
4beds
2,842sqft
Single Family Residence
Built in 2001
0.36 Acres Lot
$762,500 Zestimate®
$273/sqft
$-- HOA
What's special
Floor to ceiling cabinetsLight and bright interiorGorgeous wide-plank floorsTastefully updated light fixturesRear yard is fencedStainless steel range hoodQuartz countertops
- 77 days |
- 567 |
- 41 |
Likely to sell faster than
Zillow last checked:
Listing updated:
Listed by:
Annette Semprit annette@helenadamsrealty.com,
Helen Adams Realty
Source: Canopy MLS as distributed by MLS GRID,MLS#: 4391308
Facts & features
Interior
Bedrooms & bathrooms
- Bedrooms: 4
- Bathrooms: 3
- Full bathrooms: 2
- 1/2 bathrooms: 1
Primary bedroom
- Level: Upper
Bedroom s
- Level: Upper
Bedroom s
- Level: Upper
Bedroom s
- Level: Upper
Bathroom full
- Level: Upper
Bathroom full
- Level: Upper
Bathroom half
- Level: Main
Bonus room
- Level: Upper
Breakfast
- Level: Main
Dining room
- Level: Main
Family room
- Level: Main
Kitchen
- Level: Main
Laundry
- Level: Main
Living room
- Level: Main
Other
- Level: Main
Heating
- Natural Gas
Cooling
- Central Air
Appliances
- Included: Dishwasher, Disposal, Electric Oven, Electric Range
- Laundry: Mud Room, Laundry Room
Features
- Flooring: Carpet, Laminate, Tile
- Windows: Insulated Windows
- Has basement: No
- Fireplace features: Family Room
Interior area
- Total structure area: 2,842
- Total interior livable area: 2,842 sqft
- Finished area above ground: 2,842
- Finished area below ground: 0
Property
Parking
- Total spaces: 2
- Parking features: Attached Garage, Garage Faces Side, Garage on Main Level
- Attached garage spaces: 2
Features
- Levels: Two
- Stories: 2
- Patio & porch: Deck, Front Porch, Screened
- Exterior features: In-Ground Irrigation
- Pool features: Community
- Fencing: Back Yard,Fenced
Lot
- Size: 0.36 Acres
- Features: Cul-De-Sac
Details
- Parcel number: 22914510
- Zoning: N1-A
- Special conditions: Standard
Construction
Type & style
- Home type: SingleFamily
- Property subtype: Single Family Residence
Materials
- Brick Partial, Vinyl
- Foundation: Slab
Condition
- New construction: No
- Year built: 2001
Utilities & green energy
- Sewer: Public Sewer
- Water: City
Community & HOA
Community
- Features: Clubhouse, Playground, Pond, Tennis Court(s)
- Subdivision: Cady Lake
HOA
- Has HOA: Yes
Location
- Region: Charlotte
Financial & listing details
- Price per square foot: $273/sqft
- Tax assessed value: $580,200
- Annual tax amount: $4,624
- Date on market: 6/11/2026
- Cumulative days on market: 77 days
- Listing terms: Cash,Conventional,VA Loan
- Road surface type: Concrete, Paved
Estimated market value
$762,500
$724,000 - $801,000
$3,374/mo
Price history
| Date | Event | Price |
|---|---|---|
| 8/4/2026 | Pending sale | $775,000$273/sqft |
Source:  Canopy MLS as distributed by MLS GRID #4391308 Report a problem Canopy MLS as distributed by MLS GRID #4391308 Report a problem | ||
| 7/20/2026 | Price change | $775,000+0.6%$273/sqft |
Source: Canopy MLS as distributed by MLS GRID #4391308 Report a problem | ||
| 7/18/2026 | Price change | $770,000-2.5%$271/sqft |
Source: Canopy MLS as distributed by MLS GRID #4391308 Report a problem | ||
| 6/11/2026 | Listed for sale | $790,000+24.4%$278/sqft |
Source: Canopy MLS as distributed by MLS GRID #4391308 Report a problem | ||
| 7/29/2022 | Sold | $635,000+1%$223/sqft |
Source: Canopy MLS as distributed by MLS GRID #3866057 Report a problem | ||
| 6/22/2022 | Pending sale | $629,000$221/sqft |
Source: Canopy MLS as distributed by MLS GRID #3866057 Report a problem | ||
| 6/21/2022 | Price change | $629,000-3.2%$221/sqft |
Source: Canopy MLS as distributed by MLS GRID #3866057 Report a problem | ||
| 6/6/2022 | Listed for sale | $649,900+275.7%$229/sqft |
Source: Canopy MLS as distributed by MLS GRID #3866057 Report a problem | ||
| 3/11/2016 | Sold | $173,000-36.6%$61/sqft |
Source: Public Record Report a problem | ||
| 6/22/2011 | Sold | $273,000-4.2%$96/sqft |
Source: Public Record Report a problem | ||
| 12/31/2010 | Listed for sale | $285,000+15.9%$100/sqft |
Source: Allen Tate Company #991256 Report a problem | ||
| 10/1/2001 | Sold | $246,000$87/sqft |
Source: Public Record Report a problem | ||
Public tax history
| Year | Property taxes | Tax assessment |
|---|---|---|
| 2025 | $4,624 +1.7% | $580,200 |
| 2024 | $4,547 +3.5% | $580,200 |
| 2023 | $4,395 +11% | $580,200 +46% |
| 2022 | $3,960 +0.3% | $397,400 |
| 2021 | $3,949 +0.2% | $397,400 |
| 2020 | $3,942 +0.4% | $397,400 |
| 2019 | $3,926 -0.3% | $397,400 +34.9% |
| 2018 | $3,937 +1.9% | $294,500 |
| 2017 | $3,866 | $294,500 |
| 2016 | $3,866 | $294,500 |
| 2015 | $3,866 +0.5% | $294,500 |
| 2014 | $3,845 | $294,500 +0.6% |
| 2013 | -- | $292,600 |
| 2012 | -- | $292,600 |
| 2011 | -- | $292,600 +17.2% |
| 2010 | -- | $249,600 |
| 2009 | -- | $249,600 |
| 2008 | -- | $249,600 |
| 2007 | -- | $249,600 |
| 2006 | -- | $249,600 |
| 2005 | -- | $249,600 |
| 2004 | -- | $249,600 |
| 2003 | -- | $249,600 +15.5% |
| 2002 | -- | $216,100 +517.4% |
| 2001 | -- | $35,000 |
Find assessor info on the county website
Monthly payment
Est. payment
Payment breakdown
Explore the cost of this home by adjusting the details. Changes won't be saved.Climate risks
Neighborhood: 28277
Nearby schools
GreatSchools rating
- 9/10Polo Ridge ElementaryGrades: PK-5Distance: 0.6 mi
- 10/10Jay M Robinson MiddleGrades: 6-8Distance: 0.9 mi
- 7/10Ballantyne Ridge High SchoolGrades: 9-12Distance: 2.7 mi
Schools provided by the listing agent
- Elementary: Polo Ridge
- Middle: Cato Ridge
- High: Ballantyne Ridge
Source: Canopy MLS as distributed by MLS GRID. This data may not be complete. We recommend contacting the local school district to confirm school assignments for this home.
- $812,8004 bd3 ba3.4k sqft6919 Mordred Ln, Charlotte, NC 28277Off Market
- $704,3005 bd3 ba2.6k sqft6802 Guinevere Dr, Charlotte, NC 28277Off Market

- $803,0004 bd3 ba3.4k sqft6815 Guinevere Dr, Charlotte, NC 28277Off Market
- $848,6004 bd4 ba2.9k sqft5336 King Arthur Dr, Charlotte, NC 28277Off Market
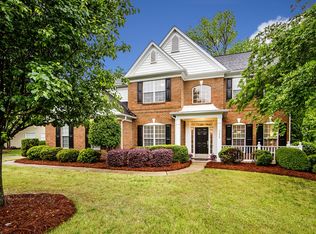
- $699,2005 bd2 ba2.6k sqft6911 Mordred Ln, Charlotte, NC 28277Off Market
- $830,2005 bd4 ba3.4k sqft6925 Mordred Ln, Charlotte, NC 28277Off Market
- $855,0005 bd4 ba3.4k sqft6814 Guinevere Dr, Charlotte, NC 28277Sold
- $670,4005 bd3 ba2.8k sqft6903 Mordred Ln, Charlotte, NC 28277Off Market
A local agent can set up tours, give advice and negotiate with sellers.
Similar homes
- $812,0005 bd3 ba2.7k sqft10701 Pomerane Pl, Charlotte, NC 28277For Sale
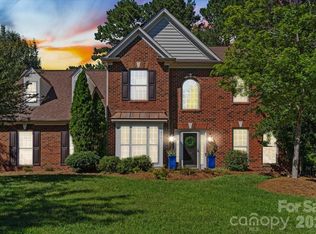
 MLS ID #4402076, Raquel Clark, EXP Realty LLC Ballantyne. Canopy MLS as distributed by MLS GRID
 - $775,0006 bd4 ba3k sqft8505 Tintinhull Ln, Waxhaw, NC 28173For Sale
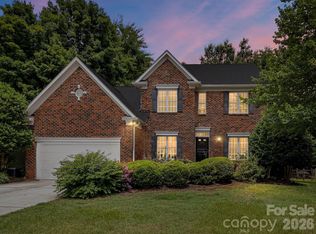 MLS ID #4401484, Lane Jones, Helen Adams Realty. Canopy MLS as distributed by MLS GRID
 - $999,0004 bd4 ba3.1k sqft8022 Cornhill Ave, Charlotte, NC 28277For Sale
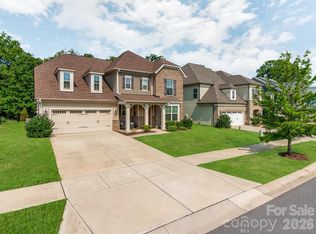 MLS ID #4409382, Andrew Sharpe, Southeastern Premier Properties LLC. Canopy MLS as distributed by MLS GRID
 - $620,0004 bd3 ba2.1k sqft6832 Charter Hills Rd, Charlotte, NC 28277For Sale
 MLS ID #4396784, Josh Plyler, Keller Williams Connected. Canopy MLS as distributed by MLS GRID
 - $539,8003 bd3 ba1.8k sqft4908 Rankin Pl, Charlotte, NC 28277For SaleMLS ID #4415649, Paul Jamison, Keller Williams South Park. Canopy MLS as distributed by MLS GRID
- $775,0004 bd4 ba2.7k sqft6801 Rollingridge Dr, Charlotte, NC 28211For SaleMLS ID #4388041, Natalie Amalong, Mackey Realty LLC. Canopy MLS as distributed by MLS GRID
- $860,0004 bd3 ba3k sqft123 Old Bell Rd, Charlotte, NC 28270For SaleMLS ID #4404093, Linda Jo Mastrangelo, Howard Hanna Allen Tate Charlotte South. Canopy MLS as distributed by MLS GRID
- $945,0003 bd3 ba3.1k sqftCarriage Homes at Keswick, Charlotte, NC 28277For SaleMLS ID #4400247, Jean Benham, Howard Hanna Allen Tate SouthPark. Canopy MLS as distributed by MLS GRID
- $720,0005 bd3 ba2.4k sqft434 Chadmore Dr, Charlotte, NC 28270For SaleMLS ID #4364807, Jennifer Hoyle, Real Broker, LLC. Canopy MLS as distributed by MLS GRID
- $645,0004 bd3 ba2.3k sqft7318 Easen Ct, Charlotte, NC 28211For SaleMLS ID #4399783, Reba Hatfield, COMPASS. Canopy MLS as distributed by MLS GRID
- $999,0005 bd4 ba3.5k sqft9014 Manor Oak Ct, Charlotte, NC 28277For SaleMLS ID #4404842, Tony Karak, Better Homes and Garden Real Estate Paracle. Canopy MLS as distributed by MLS GRID
- $995,0003 bd4 ba3k sqft13105 Kornegy Dr, Charlotte, NC 28277For SaleMLS ID #4390092, Jean Benham, Howard Hanna Allen Tate SouthPark. Canopy MLS as distributed by MLS GRID
- $775,0003 bd2 ba2.2k sqft9552 Brief Rd, Mint Hill, NC 28227For SaleMLS ID #4409077, Valeriy Solodyankin, ERA Live Moore. Canopy MLS as distributed by MLS GRID
- $750,0004 bd3 ba2.6k sqft7048 Mariners Ct, Tega Cay, SC 29708For SaleMLS ID #4408357, Jill Carnahan, Premier South. Canopy MLS as distributed by MLS GRID
- $770,0004 bd4 ba4.2k sqft5321 Saddlewood Ln, Mint Hill, NC 28227For SaleMLS ID #4403037, Emilie Davis, EXP Realty LLC Mooresville. Canopy MLS as distributed by MLS GRID
- $550,0003 bd3 ba1.9k sqft14111 Wild Elm Rd, Charlotte, NC 28277For SaleMLS ID #4409329, Ben Lastra, COMPASS. Canopy MLS as distributed by MLS GRID
- $725,0004 bd3 ba2.9k sqft5060 Big Bend Dr, Lancaster, SC 29720For SaleMLS ID #4414688, Donna Kelly, Howard Hanna Allen Tate Charlotte South. Canopy MLS as distributed by MLS GRID
- $729,0005 bd4 ba3.3k sqft10420 Daufuskie Dr, Charlotte, NC 28278For SaleMLS ID #4394078, Greg Forrest, Coldwell Banker Realty. Canopy MLS as distributed by MLS GRID
- $799,9004 bd4 ba4k sqft15708 Eagleview Dr, Charlotte, NC 28278For SaleMLS ID #4375240, John Hausmann, Dane Warren Real Estate. Canopy MLS as distributed by MLS GRID
- $825,0005 bd4 ba3.5k sqft1311 Dobson Dr, Waxhaw, NC 28173For SaleMLS ID #4377774, Daniela Osborn, Keller Williams South Park. Canopy MLS as distributed by MLS GRID
