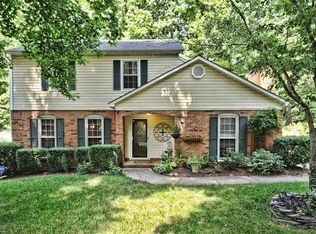
Beautiful 4 bed 3 full bath home in the desirable neighborhood of Stonehaven. Cul de sac property on .36 acres with beautiful, private back yard with custom koi fish pond and rock waterfall. Low maintenance artificial turf in the backyard makes it look great all year long! Updated kitchen with granite and SS appliances and solid oak flooring on main floor with two bedrooms and two full baths. A bonus - Why take the stairs when you can take the convenient elevator in your own home? Newer wide driveway, carport and large deck (2018) with hottub. Irrigation in front yard. Refrigerator, washer and dryer included. Very close to direct access from neighborhood to the greenway and close to Sardis Swim Club (membership required)
Closed
$610,000
7318 Easen Ct, Charlotte, NC 28211
4beds
2,332sqft
Single Family Residence
Built in 1975
0.36 Acres Lot
$673,000 Zestimate®
$262/sqft
$3,365 Estimated rent
Home value
$673,000
$639,000 - $707,000
$3,365/mo
Zestimate® history
Owner options
List your home for rent
$3,365/mo
Rent Zestimate®
Find your next renter with Zillow Rental Manager. Plus, with online applications, you can quickly screen prospective tenants – for free.
$3,365/mo
Rent Zestimate®
Refinance and save
$3,654/mo
Est. payment
Refinancing to a lower rate could help reduce your monthly payments and save thousands over the life of the loan.
$3,654/mo
Est. payment
Explore your selling options
Work with a Zillow partner agent
Leverage their expertise and Zillow's premium Showcase listings to get your home seen by more buyers.
Get startedList with your own agent
Get your home in front of millions of buyers by listing it on Zillow.
Learn how to do itSell it yourself
Take full control of how buyers see your home on Zillow by listing For Sale by Owner (FSBO).
List your homeWhat's special
Rock waterfallCustom koi fish pondNewer wide drivewayLow maintenance artificial turfLarge deckSolid oak flooringUpdated kitchen
Zillow last checked:
Listing updated:
Listed by:
Melissa Berens melissacberens@kw.com,
Keller Williams South Park,
Trent Corbin,
Keller Williams South Park
Bought with:
Reba Hatfield
COMPASS
Source: Canopy MLS as distributed by MLS GRID,MLS#: 4078964
Facts & features
Interior
Bedrooms & bathrooms
- Bedrooms: 4
- Bathrooms: 3
- Full bathrooms: 3
Primary bedroom
- Features: Walk-In Closet(s)
- Level: Upper
Bedroom s
- Level: Upper
Bedroom s
- Level: Basement
Bedroom s
- Level: Basement
Bathroom full
- Level: Upper
Dining room
- Level: Upper
Family room
- Features: Elevator
- Level: Basement
Kitchen
- Features: Kitchen Island, Open Floorplan
- Level: Upper
Laundry
- Level: Basement
Living room
- Level: Upper
Heating
- Central, Heat Pump
Cooling
- Ceiling Fan(s), Central Air
Appliances
- Included: Dishwasher, Disposal, Electric Oven, Electric Range, Electric Water Heater, Microwave, Plumbed For Ice Maker, Refrigerator, Washer/Dryer
- Laundry: Electric Dryer Hookup, Laundry Room, Lower Level
Features
- Elevator, Kitchen Island, Open Floorplan, Walk-In Closet(s)
- Flooring: Hardwood, Slate, Wood
- Windows: Insulated Windows
- Has basement: No
- Fireplace features: Family Room, Wood Burning Stove
Interior area
- Total structure area: 1,140
- Total interior livable area: 2,332 sqft
- Finished area above ground: 1,140
- Finished area below ground: 1,192
Property
Parking
- Total spaces: 3
- Parking features: Detached Carport, Driveway
- Carport spaces: 1
- Uncovered spaces: 2
- Details: Wide Driveway fits 2 cars for entire length
Features
- Levels: Multi/Split
- Patio & porch: Deck
- Pool features: Community
- Has spa: Yes
- Spa features: Heated
Lot
- Size: 0.36 Acres
- Features: Cul-De-Sac, Level
Details
- Additional structures: Other
- Parcel number: 18918713
- Zoning: R3
- Special conditions: Standard
Construction
Type & style
- Home type: SingleFamily
- Architectural style: Traditional
- Property subtype: Single Family Residence
Materials
- Brick Full
- Foundation: Slab
- Roof: Shingle
Condition
- New construction: No
- Year built: 1975
Utilities & green energy
- Sewer: Public Sewer
- Water: City
Community & HOA
Community
- Features: Playground, Tennis Court(s), Walking Trails
- Subdivision: Stonehaven
Location
- Region: Charlotte
Financial & listing details
- Price per square foot: $262/sqft
- Tax assessed value: $467,500
- Annual tax amount: $4,025
- Date on market: 11/9/2023
- Cumulative days on market: 26 days
- Listing terms: Cash,Conventional,VA Loan
- Exclusions: 2 TV;s and mounts, shelf and hook wall hanging in foyer
- Road surface type: Concrete
Price history
| Date | Event | Price |
|---|---|---|
| 1/18/2024 | Sold | $610,000-2.4%$262/sqft |
Source:  Canopy MLS as distributed by MLS GRID #4078964 Report a problem Canopy MLS as distributed by MLS GRID #4078964 Report a problem | ||
| 12/5/2023 | Pending sale | $625,000$268/sqft |
Source: Canopy MLS as distributed by MLS GRID #4078964 Report a problem | ||
| 11/27/2023 | Price change | $625,000-3.1%$268/sqft |
Source: Canopy MLS as distributed by MLS GRID #4078964 Report a problem | ||
| 11/9/2023 | Listed for sale | $645,000+110.1%$277/sqft |
Source: Canopy MLS as distributed by MLS GRID #4078964 Report a problem | ||
| 4/15/2016 | Sold | $307,000-2.5%$132/sqft |
Source: Canopy MLS as distributed by MLS GRID #3149603 Report a problem | ||
| 3/11/2016 | Pending sale | $315,000$135/sqft |
Source: RE/MAX EXECUTIVE #3149603 Report a problem | ||
| 3/3/2016 | Listed for sale | $315,000+3%$135/sqft |
Source: RE/MAX EXECUTIVE #3149603 Report a problem | ||
| 11/10/2015 | Listing removed | $305,750$131/sqft |
Source: Keller Williams - Charlotte - South Park #3084039 Report a problem | ||
| 9/27/2015 | Price change | $305,750-4.2%$131/sqft |
Source: Keller Williams - Charlotte - South Park #3084039 Report a problem | ||
| 6/23/2015 | Price change | $319,000-5.9%$137/sqft |
Source: Keller Williams - Charlotte - South Park #3084039 Report a problem | ||
| 5/13/2015 | Listed for sale | $339,000+97.1%$145/sqft |
Source: Keller Williams - Charlotte - South Park #3084039 Report a problem | ||
| 6/30/2014 | Sold | $172,000+7.6%$74/sqft |
Source: Canopy MLS as distributed by MLS GRID #2197486 Report a problem | ||
| 4/8/2014 | Pending sale | $159,900$69/sqft |
Source: Cross Realty, Inc #2197486 Report a problem | ||
| 2/18/2014 | Price change | $159,900-3%$69/sqft |
Source: Cross Realty, Inc #2197486 Report a problem | ||
| 1/24/2014 | Price change | $164,900-2.9%$71/sqft |
Source: Cross Realty, Inc #2197486 Report a problem | ||
| 1/14/2014 | Price change | $169,900-2.9%$73/sqft |
Source: Cross Realty, Inc #2197486 Report a problem | ||
| 1/4/2014 | Price change | $174,900-2.8%$75/sqft |
Source: Cross Realty, Inc #2197486 Report a problem | ||
| 12/17/2013 | Listed for sale | $179,900$77/sqft |
Source: Cross Realty, Inc #2197486 Report a problem | ||
Public tax history
| Year | Property taxes | Tax assessment |
|---|---|---|
| 2025 | $4,025 +9% | $502,100 +7.4% |
| 2024 | $3,693 | $467,500 |
| 2023 | -- | $467,500 +44.4% |
| 2022 | -- | $323,700 |
| 2021 | -- | $323,700 |
| 2020 | -- | $323,700 |
| 2019 | $3,215 +9.6% | $323,700 +48.5% |
| 2018 | $2,934 +2% | $218,000 |
| 2017 | $2,875 | $218,000 |
| 2016 | $2,875 | $218,000 |
| 2015 | $2,875 +0.5% | $218,000 |
| 2014 | $2,862 | -- |
| 2013 | -- | $218,000 0% |
| 2012 | -- | $218,100 |
| 2011 | -- | $218,100 +36.7% |
| 2010 | -- | $159,600 |
| 2009 | -- | $159,600 |
| 2008 | -- | $159,600 |
| 2007 | -- | $159,600 |
| 2006 | -- | $159,600 |
| 2005 | -- | $159,600 |
| 2004 | -- | $159,600 |
| 2003 | -- | $159,600 +21.4% |
| 2002 | -- | $131,430 |
| 2001 | -- | $131,430 |
| 2000 | -- | $131,430 |
Find assessor info on the county website
Neighborhood: Stonehaven
Nearby homes
- $590,5003 bd3 ba2.2k sqft7312 Easen Ct, Charlotte, NC 28211Off Market
- $499,2003 bd3 ba1.8k sqft7324 Easen Ct, Charlotte, NC 28211Off Market

- $485,5003 bd2 ba1.5k sqft7306 Easen Ct, Charlotte, NC 28211Off Market
- $690,3004 bd3 ba2.1k sqft7328 Easen Ct, Charlotte, NC 28211Off Market

- $110,0000.952 Acres7235 Thermal Rd, Charlotte, NC 28211Sold
- $649,0003 bd2 ba1.5k sqft6809 Tara Dr, Charlotte, NC 28211Sold
- $560,8003 bd2 ba2.1k sqft7317 Easen Ct, Charlotte, NC 28211Off Market
- $558,3003 bd2 ba2.1k sqft7300 Easen Ct, Charlotte, NC 28211Off Market
Nearby schools
GreatSchools rating
- 5/10Rama Road ElementaryGrades: PK-5Distance: 1.7 mi
- 8/10McClintock Middle SchoolGrades: 6-8Distance: 2.3 mi
- 5/10East Mecklenburg HighGrades: 9-12Distance: 2 mi
Schools provided by the listing agent
- Elementary: Rama Road
- Middle: McClintock
- High: East Mecklenburg
Source: Canopy MLS as distributed by MLS GRID. This data may not be complete. We recommend contacting the local school district to confirm school assignments for this home.
Get a cash offer in 3 minutes
Find out how much your home could sell for in as little as 3 minutes with a no-obligation cash offer.
Estimated market value
$673,000
Get a cash offer in 3 minutes
Find out how much your home could sell for in as little as 3 minutes with a no-obligation cash offer.
Estimated market value
$673,000
Nearby cities
Nearby neighborhoods
Nearby zip codes
Other Charlotte Topics
