**IN RECEIPT OF MULTIPLE OFFERS, PLEASE SUBMIT ALL OFFERS BY 10 AM SUN (4/12)** Set on a charming street in one of Charlotte’s most desirable neighborhoods, this renovated home blends character, thoughtful design, and everyday livability in a way that’s hard to find. From the arched architectural details on the exterior to the curated finishes inside, every element has been intentionally selected to create a home that feels both elevated and inviting. The interior has been completely transformed with a focus on design and function. White oak engineered hardwoods, neutral paint, and a cohesive design palette create a clean, sophisticated backdrop, while the redesigned kitchen serves as the heart of the home—featuring quartz countertops and backsplash, and a layout that flows effortlessly into the main living areas. A built-in bar cabinet creates additional storage and a natural gathering point for entertaining or everyday living. The three bedrooms and two bathrooms are designed to feel comfortable and versatile, with natural light filling the home and enhancing the inviting feel throughout. Step outside and you’ll find one of the home’s most special features—a spacious, private lot with direct access to the McAlpine Creek Greenway just steps away. Whether you’re starting your morning with a walk, going for a run, or enjoying a bike ride along the trails, this connection to nature becomes part of your everyday routine. You’re also a quick walk to Sardis Swim & Racquet Club (separate membership), adding even more to the lifestyle this location offers. All of this, just minutes from SouthPark and downtown Matthews, creates the perfect balance of convenience and retreat. If you’ve been searching for a move-in ready home with character, designer finishes, and access to some of Charlotte’s best outdoor amenities, this one is worth experiencing in person!
Closed
Street View
Zestimate®
$649,000
6809 Tara Dr, Charlotte, NC 28211
3beds
1,556sqft
Single Family Residence
Built in 1975
0.29 Acres Lot
$649,000 Zestimate®
$417/sqft
$2,532 Estimated rent
Home value
$649,000
$610,000 - $688,000
$2,532/mo
Zestimate® history
Owner options
List your home for rent
$2,532/mo
Rent Zestimate®
Find your next renter with Zillow Rental Manager. Plus, with online applications, you can quickly screen prospective tenants – for free.
$2,532/mo
Rent Zestimate®
Refinance and save
$3,833/mo
Est. payment
Refinancing to a lower rate could help reduce your monthly payments and save thousands over the life of the loan.
$3,833/mo
Est. payment
Explore your selling options
Work with a Zillow partner agent
Leverage their expertise and Zillow's premium Showcase listings to get your home seen by more buyers.
Get startedList with your own agent
Get your home in front of millions of buyers by listing it on Zillow.
Learn how to do itSell it yourself
Take full control of how buyers see your home on Zillow by listing For Sale by Owner (FSBO).
List your homeWhat's special
White oak engineered hardwoodsNeutral paintSpacious private lotCurated finishes insideCohesive design paletteBuilt-in bar cabinetRedesigned kitchen
Zillow last checked:
Listing updated:
Listed by:
Caten Murphy caten@murphyhomegroup.com,
EXP Realty LLC Mooresville
Bought with:
Josh Dearing
SERHANT
Source: Canopy MLS as distributed by MLS GRID,MLS#: 4366061
Facts & features
Interior
Bedrooms & bathrooms
- Bedrooms: 3
- Bathrooms: 2
- Full bathrooms: 2
- Main level bedrooms: 3
Primary bedroom
- Features: Built-in Features, En Suite Bathroom
- Level: Main
Bedroom s
- Features: Built-in Features
- Level: Main
Bedroom s
- Features: Built-in Features
- Level: Main
Bathroom full
- Level: Main
Dining room
- Features: Built-in Features, Open Floorplan
- Level: Main
Kitchen
- Features: Kitchen Island, Open Floorplan
- Level: Main
Living room
- Features: Open Floorplan, Vaulted Ceiling(s)
- Level: Main
Heating
- Central, Natural Gas
Cooling
- Ceiling Fan(s), Central Air
Appliances
- Included: Bar Fridge, Dishwasher, Disposal, Dryer, Electric Range, Exhaust Hood, Freezer, Microwave, Refrigerator with Ice Maker, Washer, Washer/Dryer
- Laundry: Laundry Room, Main Level
Features
- Built-in Features, Kitchen Island, Open Floorplan, Pantry
- Has basement: No
- Attic: Pull Down Stairs
- Fireplace features: Gas Log, Living Room
Interior area
- Total structure area: 1,556
- Total interior livable area: 1,556 sqft
- Finished area above ground: 1,556
- Finished area below ground: 0
Property
Parking
- Parking features: Driveway
- Has uncovered spaces: Yes
Features
- Levels: One
- Stories: 1
- Patio & porch: Covered, Deck, Front Porch
- Fencing: Back Yard,Fenced
Lot
- Size: 0.29 Acres
Details
- Additional structures: Shed(s)
- Parcel number: 18918709
- Zoning: N1-A
- Special conditions: Standard
Construction
Type & style
- Home type: SingleFamily
- Property subtype: Single Family Residence
Materials
- Brick Full
- Foundation: Slab
Condition
- New construction: No
- Year built: 1975
Utilities & green energy
- Sewer: Public Sewer
- Water: City
Community & HOA
Community
- Features: Walking Trails
- Subdivision: Stonehaven
Location
- Region: Charlotte
Financial & listing details
- Price per square foot: $417/sqft
- Tax assessed value: $381,000
- Annual tax amount: $3,096
- Date on market: 4/10/2026
- Cumulative days on market: 2 days
- Listing terms: Cash,Conventional
- Exclusions: See Documents Tab
- Road surface type: Concrete, Paved
Price history
| Date | Event | Price |
|---|---|---|
| 5/14/2026 | Sold | $649,000+8.2%$417/sqft |
Source:  Canopy MLS as distributed by MLS GRID #4366061 Report a problem Canopy MLS as distributed by MLS GRID #4366061 Report a problem | ||
| 4/12/2026 | Pending sale | $600,000$386/sqft |
Source: Canopy MLS as distributed by MLS GRID #4366061 Report a problem | ||
| 4/10/2026 | Listed for sale | $600,000+37.9%$386/sqft |
Source: Canopy MLS as distributed by MLS GRID #4366061 Report a problem | ||
| 3/9/2022 | Sold | $435,250+4.2%$280/sqft |
Source: Canopy MLS as distributed by MLS GRID #3826640 Report a problem | ||
| 2/7/2022 | Contingent | $417,770$268/sqft |
Source: Canopy MLS as distributed by MLS GRID #3826640 Report a problem | ||
| 2/3/2022 | Listed for sale | $417,770+103.8%$268/sqft |
Source: Canopy MLS as distributed by MLS GRID #3826640 Report a problem | ||
| 4/16/2015 | Sold | $205,000$132/sqft |
Source: Canopy MLS as distributed by MLS GRID #3055803 Report a problem | ||
| 3/7/2015 | Pending sale | $205,000$132/sqft |
Source: Easy Street Realty #3055803 Report a problem | ||
| 3/4/2015 | Price change | $205,000-2.4%$132/sqft |
Source: Easy Street Realty #3055803 Report a problem | ||
| 2/10/2015 | Listed for sale | $210,000$135/sqft |
Source: Easy Street Realty #3055803 Report a problem | ||
| 1/27/2015 | Pending sale | $210,000$135/sqft |
Source: Easy Street Realty #3055803 Report a problem | ||
| 1/9/2015 | Listed for sale | $210,000-2.3%$135/sqft |
Source: Easy Street Realty #3055803 Report a problem | ||
| 11/24/2014 | Listing removed | $214,900$138/sqft |
Source: Allen Tate Realtors #3007859 Report a problem | ||
| 10/22/2014 | Price change | $214,900-2.2%$138/sqft |
Source: Allen Tate Realtors #3007859 Report a problem | ||
| 9/4/2014 | Price change | $219,700-1.7%$141/sqft |
Source: Allen Tate Company #3007859 Report a problem | ||
| 8/19/2014 | Price change | $223,500-1.8%$144/sqft |
Source: Allen Tate Company #3007859 Report a problem | ||
| 7/23/2014 | Price change | $227,500-3.2%$146/sqft |
Source: Allen Tate Company #3007859 Report a problem | ||
| 5/22/2014 | Listed for sale | $234,900+49.6%$151/sqft |
Source: Allen Tate Company #3007859 Report a problem | ||
| 11/15/2002 | Sold | $157,000$101/sqft |
Source: Public Record Report a problem | ||
Public tax history
| Year | Property taxes | Tax assessment |
|---|---|---|
| 2025 | $3,096 +1.9% | $381,000 |
| 2024 | $3,038 +3.6% | $381,000 |
| 2023 | $2,934 +11.8% | $381,000 +47.1% |
| 2022 | $2,625 +0.4% | $259,000 |
| 2021 | $2,614 +0.3% | $259,000 |
| 2020 | $2,607 +0.6% | $259,000 |
| 2019 | $2,591 -3.5% | $259,000 +30.1% |
| 2018 | $2,686 +2.1% | $199,100 |
| 2017 | $2,631 | $199,100 |
| 2016 | $2,631 | $199,100 |
| 2015 | $2,631 +0.4% | $199,100 |
| 2014 | $2,619 | -- |
| 2013 | -- | $199,100 -0.2% |
| 2012 | -- | $199,500 |
| 2011 | -- | $199,500 +37.8% |
| 2010 | -- | $144,800 |
| 2009 | -- | $144,800 |
| 2008 | -- | $144,800 |
| 2007 | -- | $144,800 |
| 2006 | -- | $144,800 |
| 2005 | -- | $144,800 |
| 2004 | -- | $144,800 |
| 2003 | -- | $144,800 +26.1% |
| 2002 | -- | $114,830 |
| 2001 | -- | $114,830 |
| 2000 | -- | $114,830 |
Find assessor info on the county website
Neighborhood: Stonehaven
Nearby homes
- $488,6003 bd2 ba1.5k sqft7306 Easen Ct, Charlotte, NC 28211Off Market
- $565,3003 bd2 ba2.1k sqft7300 Easen Ct, Charlotte, NC 28211Off Market
- $734,8004 bd2 ba2.3k sqft7201 Thermal Rd, Charlotte, NC 28211Off Market
- $593,7003 bd3 ba2.2k sqft7312 Easen Ct, Charlotte, NC 28211Off Market
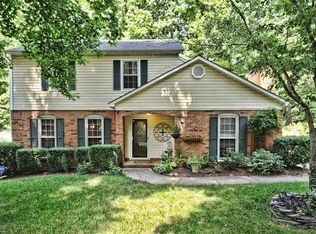
- $573,4003 bd3 ba1.8k sqft7214 Valley Haven Dr, Charlotte, NC 28211Off Market
- $762,9004 bd3 ba2.3k sqft7151 Thermal Rd, Charlotte, NC 28211Off Market
- $610,0004 bd3 ba2.3k sqft7318 Easen Ct, Charlotte, NC 28211Sold
- $548,0003 bd2 ba2.1k sqft7215 Valley Haven Dr, Charlotte, NC 28211Off Market
Nearby schools
GreatSchools rating
- 5/10Rama Road ElementaryGrades: PK-5Distance: 1.7 mi
- 8/10McClintock Middle SchoolGrades: 6-8Distance: 2.2 mi
- 5/10East Mecklenburg HighGrades: 9-12Distance: 2 mi
Get a cash offer in 3 minutes
Find out how much your home could sell for in as little as 3 minutes with a no-obligation cash offer.
Estimated market value
$649,000
Get a cash offer in 3 minutes
Find out how much your home could sell for in as little as 3 minutes with a no-obligation cash offer.
Estimated market value
$649,000
Nearby cities
Nearby neighborhoods
Nearby zip codes
Other Charlotte Topics
