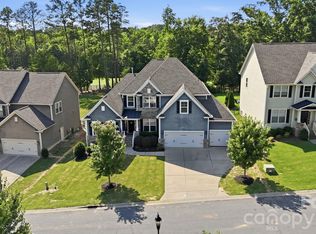
Better than new, this meticulously updated full-brick home is nestled in the highly sought-after Anchorage community of Tega Cay. Offering 4 bedrooms and 2.5 bathrooms, this beautiful home features refinished original hardwood floors that add timeless character and warmth throughout. The fully renovated chef's kitchen is the heart of the home, opening seamlessly to the spacious family room—perfect for entertaining and everyday living.
Upstairs, the spacious primary suite boasts a luxurious, fully remodeled ensuite bath and a walk-in closet. Three additional bedrooms and a beautifully updated hall bath provide plenty of space for family and guests.
Step outside to your private backyard retreat, thoughtfully landscaped with a covered patio, an additional open patio with a fire pit, and a dedicated gardening area—ideal for relaxing or hosting gatherings.
Located in the award-winning Fort Mill School District, this home also offers access to the exceptional Tega Cay lifestyle. Enjoy golf, tennis, pickleball, swim club, waterfront parks, walking trails, Lake Wylie activities, and year-round community events. Just a short walk to the marina and Runde Park, this incredible home combines location, lifestyle, and convenience—all with NO HOA!
Active
$750,000
7048 Mariners Ct, Tega Cay, SC 29708
4beds
2,677sqft
Single Family Residence
Built in 1990
0.47 Acres Lot
$732,400 Zestimate®
$280/sqft
$-- HOA
What's special
Meticulously updated full-brick homeSpacious family roomRefinished original hardwood floorsBeautifully updated hall bathCovered patioPrivate backyard retreatDedicated gardening area
- 54 days
- 942
- 61
Zillow last checked:
Listing updated:
Listed by:
Jill Carnahan jillsellsthecarolinas@gmail.com,
Premier South
Source: Canopy MLS as distributed by MLS GRID,MLS#: 4408357
Facts & features
Interior
Bedrooms & bathrooms
- Bedrooms: 4
- Bathrooms: 3
- Full bathrooms: 2
- 1/2 bathrooms: 1
Primary bedroom
- Level: Upper
Bedroom s
- Level: Upper
Bedroom s
- Level: Upper
Bedroom s
- Level: Upper
Bathroom half
- Level: Main
Bathroom full
- Level: Upper
Bathroom full
- Level: Upper
Dining room
- Level: Main
Family room
- Level: Main
Kitchen
- Level: Main
Laundry
- Level: Upper
Living room
- Level: Main
Heating
- Forced Air, Natural Gas
Cooling
- Central Air
Appliances
- Included: Dishwasher, Disposal
- Laundry: Laundry Room
Features
- Flooring: Carpet, Tile, Wood
- Has basement: No
- Fireplace features: Family Room
Interior area
- Total structure area: 2,677
- Total interior livable area: 2,677 sqft
- Finished area above ground: 2,677
- Finished area below ground: 0
Video & virtual tour
Property
Parking
- Total spaces: 2
- Parking features: Attached Garage, Garage on Main Level
- Attached garage spaces: 2
Features
- Levels: Two
- Stories: 2
- Patio & porch: Covered, Front Porch, Patio
- Exterior features: In-Ground Irrigation
- Fencing: Back Yard
- Waterfront features: Beach - Public, Boat Ramp – Community
- Body of water: Lake Wylie
Lot
- Size: 0.47 Acres
- Dimensions: 120 x 189 x curve
- Features: Corner Lot
Details
- Parcel number: 5841101001
- Zoning: RES
- Special conditions: Standard
Construction
Type & style
- Home type: SingleFamily
- Architectural style: Colonial
- Property subtype: Single Family Residence
Materials
- Brick Full
- Foundation: Crawl Space
Condition
- New construction: No
- Year built: 1990
Utilities & green energy
- Sewer: Public Sewer
- Water: City
Community & HOA
Community
- Features: Golf, Lake Access, Playground, Tennis Court(s), Walking Trails
- Security: Security System, Smoke Detector(s)
- Subdivision: Anchorage
Location
- Region: Tega Cay
Financial & listing details
- Price per square foot: $280/sqft
- Tax assessed value: $550,100
- Annual tax amount: $11,875
- Date on market: 7/27/2026
- Cumulative days on market: 55 days
- Listing terms: Cash,Conventional,FHA,VA Loan
- Road surface type: Concrete, Paved
Estimated market value
$732,400
$696,000 - $769,000
$2,791/mo
Price history
| Date | Event | Price |
|---|---|---|
| 7/27/2026 | Listed for sale | $750,000+167.9%$280/sqft |
Source:  Canopy MLS as distributed by MLS GRID #4408357 Report a problem Canopy MLS as distributed by MLS GRID #4408357 Report a problem | ||
| 1/30/2006 | Sold | $280,000+19.1%$105/sqft |
Source: Public Record Report a problem | ||
| 9/27/1999 | Sold | $235,000$88/sqft |
Source: Public Record Report a problem | ||
Public tax history
| Year | Property taxes | Tax assessment |
|---|---|---|
| 2025 | $11,875 +18% | $20,234 +15% |
| 2024 | $10,062 +5.8% | $17,595 |
| 2023 | $9,510 +7.1% | $17,595 |
| 2022 | $8,879 +110.8% | $17,595 |
| 2021 | $4,212 | $17,595 +50% |
| 2020 | -- | $11,730 +15% |
| 2019 | -- | $10,200 |
| 2018 | -- | $10,200 |
| 2017 | $2,525 | $10,200 |
| 2016 | $2,525 | $10,200 |
| 2014 | $2,525 | $10,200 -8.4% |
| 2013 | $2,525 | $11,140 |
| 2012 | -- | $11,140 +5.9% |
| 2010 | -- | $10,520 |
| 2009 | -- | $10,520 |
| 2008 | -- | $10,520 |
| 2007 | -- | $10,520 |
| 2006 | -- | $10,520 +18.2% |
| 2005 | -- | $8,900 |
| 2004 | -- | $8,900 |
| 2003 | -- | $8,900 |
| 2002 | -- | $8,900 |
| 2001 | -- | $8,900 +9.9% |
| 2000 | -- | $8,100 |
Find assessor info on the county website
Monthly payment
Est. payment
Payment breakdown
Explore the cost of this home by adjusting the details. Changes won't be saved.Climate risks
Neighborhood: 29708
Nearby schools
Schools provided by the listing agent
- Elementary: Tega Cay
- Middle: Gold Hill
- High: Fort Mill
Source: Canopy MLS as distributed by MLS GRID. This data may not be complete. We recommend contacting the local school district to confirm school assignments for this home.
Similar homes
- $755,0004 bd3 ba2.9k sqft1255 Shadow Bend Dr, Tega Cay, SC 29708For Sale

 MLS ID #4419553, Shannon Holmes, Carolina Homes Connection, LLC. Canopy MLS as distributed by MLS GRID
 - $759,9004 bd3 ba3k sqft3375 Blue Jay Pass, Fort Mill, SC 29708For Sale
 MLS ID #4401520, LaChelle Crosby, Found It Homes LLC. Canopy MLS as distributed by MLS GRID
 - $950,0005 bd4 ba3.6k sqft263 Forsythia Ln, Tega Cay, SC 29708For Sale
 MLS ID #4422794, Austin Snyder, Corcoran HM Properties. Canopy MLS as distributed by MLS GRID
 - $729,0005 bd4 ba3.3k sqft10420 Daufuskie Dr, Charlotte, NC 28278For Sale
 MLS ID #4394078, Greg Forrest, Coldwell Banker Realty. Canopy MLS as distributed by MLS GRID
 - $775,0004 bd4 ba3.9k sqft1177 Springlake Rd, York, SC 29745For SaleMLS ID #4421985, Josh Finigan, EXP Realty LLC Ballantyne. Canopy MLS as distributed by MLS GRID
- $650,0005 bd3 ba2.6k sqft2848 Arrowwood Ln, Rock Hill, SC 29732For SaleMLS ID #4414290, Kristina Khona, Realty One Group Revolution. Canopy MLS as distributed by MLS GRID
- $740,0005 bd4 ba3.4k sqft535 Hallman Dr, Rock Hill, SC 29732For SaleMLS ID #4411006, Vivian Knight, RE/MAX Executive. Canopy MLS as distributed by MLS GRID
- $599,9994 bd3 ba3.2k sqft557 Fair Oaks Dr, Fort Mill, SC 29708For SaleMLS ID #4403239, Donna Collier, Carolina Homes Connection, LLC. Canopy MLS as distributed by MLS GRID
- $699,0004 bd3 ba3.1k sqft112 Millwood Dr, Fort Mill, SC 29715For SaleMLS ID #4412856, Buffy Foor, Keller Williams Connected. Canopy MLS as distributed by MLS GRID
- $700,0005 bd4 ba3.4k sqft16139 Tulloch Rd, Charlotte, NC 28278For SaleMLS ID #4415851, Ben Eige, David Hoffman Realty Lake Norman Cornelius. Canopy MLS as distributed by MLS GRID
- $799,9003 bd3 ba2.2k sqft5267 York Hwy, York, SC 29745For SaleMLS ID #4420917, Bryan Killian, Piedmont Carolinas Realty, Inc.. Canopy MLS as distributed by MLS GRID
- $815,0005 bd3 ba3.6k sqft208 Kelly Ct, Fort Mill, SC 29715For SaleMLS ID #4400682, Suzette Gray, Coldwell Banker Realty. Canopy MLS as distributed by MLS GRID
- $769,9005 bd4 ba3.6k sqft2633 Lakefront Dr, Belmont, NC 28012For SaleMLS ID #4422576, Lena Horrigan, Engel & Volkers Charlotte. Canopy MLS as distributed by MLS GRID
- $995,0005 bd4 ba3.1k sqft869 Stratford Run Dr, Fort Mill, SC 29708For SaleMLS ID #4364217, Kristine Wade, COMPASS. Canopy MLS as distributed by MLS GRID
- $774,9004 bd4 ba3.5k sqft961 Colleton Meadow Dr #37, Clover, SC 29710For SaleMLS ID #4402117, Furman Higgins, NorthGroup Real Estate LLC. Canopy MLS as distributed by MLS GRID
- $499,9904 bd3 ba2.5k sqft403 Lafinca Ct #33, Fort Mill, SC 29708For SaleMLS ID #4393703, Lori Bowers, Hendrix Properties. Canopy MLS as distributed by MLS GRID
- $925,0005 bd4 ba3.1k sqft10 Bald Eagle Rd, Lake Wylie, SC 29710For SaleMLS ID #4421997, Christina Richard, Helen Adams Realty. Canopy MLS as distributed by MLS GRID
- $650,0005 bd3 ba3.2k sqft2467 Chatham Dr, Indian Land, SC 29707For SaleMLS ID #4413042, Brian McCarron, Real Broker, LLC Indian Land. Canopy MLS as distributed by MLS GRID
- $650,0004 bd3 ba2.8k sqft527 Hallman Dr, Rock Hill, SC 29732For SaleMLS ID #4401140, Mark McClaskey, EXP Realty LLC Ballantyne. Canopy MLS as distributed by MLS GRID
- $829,9003 bd3 ba2.7k sqft115 Valley Glen Dr, Waxhaw, NC 28173For SaleMLS ID #4406430, Julia Gavrilov, JULIAMARCUS LLC. Canopy MLS as distributed by MLS GRID
