Updated 5 bedroom, 3 bathroom home in Rock Hill loaded with upgrades: new roof (2024), HVAC system (2020), and water heater (2024). Enjoy newly refinished hardwood floors, fresh carpet, paint, and plantation shutters throughout . Step into the grand 2-story foyer and soaring 9 ft ceilings. The formal dining aroom is perfect for gatherings, while the home office features custom built-ins for your workspace. The open-concept design seamlessly connects the spacious kitchen, casual dining area, and living room, complete with a cozy gas fireplace—ideal for entertaining. The kitchen is equipped with modern stainless steel appliances, stylish solid surface countertops, a large pantry, and a cozy breakfast bar for casual meals. The main floor en suite offers a luxurious retreat with an upgraded spa-like bathroom. Upstairs, discover four additional bedrooms, a bonus room, and a convenient laundry room, all featuring new carpet and fresh paint. The primary suite impresses with a double tray ceiling, walk-in closet, and a spa bathroom with a jetted shower and oversized soaking tub. Enjoy outdoor living on the Trex deck overlooking the flat, tree-lined backyard, or sip your morning coffee on the charming front porch. The 2-car garage with an epoxy floor (2026) adds functionality. Located near shopping and dining in Rock Hill, this home is a must-see!
Active
Price cut: $51K (6/17)
$699,000
2848 Arrowwood Ln, Rock Hill, SC 29732
5beds
2,602sqft
:
Get pre-qualified$4,221/mo
Single Family Residence
Built in 2007
0.33 Acres Lot
$-- Zestimate®
$269/sqft
$17/mo HOA
What's special
Charming front porchNewly refinished hardwood floorsPlantation shutters throughoutLarge pantryFresh carpetModern stainless steel appliancesStylish solid surface countertops
- 62 days |
- 407 |
- 26 |
Zillow last checked:
Listing updated:
Listed by:
Kristina Khona kristina@khonarealty.com,
Realty One Group Revolution
Source: Canopy MLS as distributed by MLS GRID,MLS#: 4386253
Facts & features
Interior
Bedrooms & bathrooms
- Bedrooms: 5
- Bathrooms: 3
- Full bathrooms: 3
- Main level bedrooms: 1
Primary bedroom
- Features: Ceiling Fan(s), En Suite Bathroom, Garden Tub, Tray Ceiling(s), Walk-In Closet(s)
- Level: Upper
Bedroom s
- Features: En Suite Bathroom
- Level: Main
Bedroom s
- Level: Upper
Bedroom s
- Features: Attic Stairs Pulldown, Attic Walk In
- Level: Upper
Bedroom s
- Level: Upper
Bathroom full
- Level: Main
Bathroom full
- Level: Upper
Bathroom full
- Level: Upper
Bonus room
- Level: Upper
Dining room
- Features: Tray Ceiling(s)
- Level: Main
Kitchen
- Features: Breakfast Bar, Open Floorplan, Storage
- Level: Main
Laundry
- Level: Upper
Living room
- Level: Main
Office
- Features: Built-in Features, Storage
- Level: Main
Heating
- Central
Cooling
- Ceiling Fan(s), Central Air
Appliances
- Included: Dishwasher, Disposal, Electric Cooktop, Gas Water Heater, Microwave, Plumbed For Ice Maker, Refrigerator, Wall Oven
- Laundry: Electric Dryer Hookup, Laundry Room, Upper Level, Washer Hookup
Features
- Breakfast Bar, Built-in Features, Soaking Tub, Open Floorplan, Pantry, Storage, Walk-In Closet(s)
- Flooring: Carpet, Tile, Wood
- Doors: French Doors, Insulated Door(s)
- Windows: Insulated Windows
- Has basement: No
- Attic: Pull Down Stairs,Walk-In
- Fireplace features: Family Room, Gas Log, Living Room
Interior area
- Total structure area: 2,602
- Total interior livable area: 2,602 sqft
- Finished area above ground: 2,602
- Finished area below ground: 0
Property
Parking
- Total spaces: 2
- Parking features: Driveway, Attached Garage, Garage Door Opener, Garage Faces Side, Keypad Entry, Garage on Main Level
- Attached garage spaces: 2
- Has uncovered spaces: Yes
Features
- Levels: Two
- Stories: 2
- Patio & porch: Covered, Deck, Front Porch
- Exterior features: In-Ground Irrigation
Lot
- Size: 0.33 Acres
- Features: Level, Private, Wooded
Details
- Parcel number: 6350000254
- Zoning: RC-I
- Special conditions: Standard
- Other equipment: Surround Sound
Construction
Type & style
- Home type: SingleFamily
- Architectural style: Transitional
- Property subtype: Single Family Residence
Materials
- Brick Full, Vinyl
- Foundation: Crawl Space
Condition
- New construction: No
- Year built: 2007
Utilities & green energy
- Sewer: Public Sewer
- Water: City
Community & HOA
Community
- Security: Smoke Detector(s)
- Subdivision: Tealwood
HOA
- Has HOA: Yes
- HOA fee: $200 annually
- HOA name: Tealwood HOA
Location
- Region: Rock Hill
Financial & listing details
- Price per square foot: $269/sqft
- Tax assessed value: $470,800
- Annual tax amount: $2,572
- Date on market: 6/5/2026
- Cumulative days on market: 61 days
- Listing terms: Cash,Conventional,FHA,VA Loan
- Road surface type: Concrete, Paved
Estimated market value
Not available
Estimated sales range
Not available
Not available
Price history
| Date | Event | Price |
|---|---|---|
| 6/17/2026 | Price change | $699,000-6.8%$269/sqft |
Source:  Canopy MLS as distributed by MLS GRID #4386253 Report a problem Canopy MLS as distributed by MLS GRID #4386253 Report a problem | ||
| 6/5/2026 | Listed for sale | $750,000+62.2%$288/sqft |
Source: Canopy MLS as distributed by MLS GRID #4386253 Report a problem | ||
| 12/3/2021 | Sold | $462,500-2.6%$178/sqft |
Source: Canopy MLS as distributed by MLS GRID #3802079 Report a problem | ||
| 11/2/2021 | Contingent | $475,000$183/sqft |
Source: Canopy MLS as distributed by MLS GRID #3802079 Report a problem | ||
| 11/2/2021 | Listed for sale | $475,000+35.7%$183/sqft |
Source: Canopy MLS as distributed by MLS GRID #3802079 Report a problem | ||
| 1/28/2020 | Sold | $350,000-2.8%$135/sqft |
Source: Canopy MLS as distributed by MLS GRID #3572785 Report a problem | ||
| 12/18/2019 | Pending sale | $359,900$138/sqft |
Source: Allen Tate Steele Creek #3572785 Report a problem | ||
| 12/14/2019 | Listed for sale | $359,900$138/sqft |
Source: Allen Tate Steele Creek #3572785 Report a problem | ||
Public tax history
| Year | Property taxes | Tax assessment |
|---|---|---|
| 2025 | $2,572 +1.9% | $18,832 +4.6% |
| 2024 | $2,523 -2.5% | $18,011 |
| 2023 | $2,588 -0.3% | $18,011 |
| 2022 | $2,597 -22.8% | $18,011 +28.3% |
| 2021 | $3,365 | $14,034 +8.2% |
| 2020 | -- | $12,973 +32.6% |
| 2019 | -- | $9,780 |
| 2018 | -- | $9,780 |
| 2017 | $1,108 | $9,780 |
| 2016 | $1,108 | $9,780 |
| 2014 | $1,108 | $9,780 +12.4% |
| 2013 | $1,108 | $8,700 |
| 2012 | -- | $8,700 -21.8% |
| 2010 | -- | $11,120 |
| 2009 | -- | $11,120 +16.3% |
| 2008 | -- | $9,560 +431.1% |
| 2007 | -- | $1,800 |
| 2006 | -- | $1,800 +11.1% |
| 2005 | -- | $1,620 |
| 2004 | -- | $1,620 |
| 2003 | -- | $1,620 |
| 2002 | -- | $1,620 |
| 2001 | -- | $1,620 +109.3% |
| 2000 | -- | $774 |
Find assessor info on the county website
Monthly payment
Est. payment
Payment breakdown
Explore the cost of this home by adjusting the details. Changes won't be saved.Climate risks
Neighborhood: 29732
Nearby schools
GreatSchools rating
- 5/10India Hook Elementary SchoolGrades: K-5Distance: 0.9 mi
- 6/10Dutchman Creek Middle SchoolGrades: 6-8Distance: 2.3 mi
- 4/10Rock Hill High SchoolGrades: 9-12Distance: 6.7 mi
Schools provided by the listing agent
- Elementary: India Hook
- Middle: Dutchman Creek
- High: Rock Hill
Source: Canopy MLS as distributed by MLS GRID. This data may not be complete. We recommend contacting the local school district to confirm school assignments for this home.
- $497,400-- bd2 ba2.2k sqft2020 Hunters Creek Ln, Rock Hill, SC 29732Off Market
- $390,4004 bd3 ba2.5k sqft2405 Falling Leaf Ct, Rock Hill, SC 29732Sold
- $605,1004 bd3 ba3k sqft2401 Falling Leaf Ct, Rock Hill, SC 29732Off Market
- $472,9004 bd3 ba2.4k sqft2851 Arrowwood Ln, Rock Hill, SC 29732Off Market

- $725,000-- bd3 ba3.4k sqft2407 Falling Leaf Dr, Rock Hill, SC 29732Sold
- $725,0004 bd4 ba3.3k sqft2407 Falling Leaf Ct, Rock Hill, SC 29732Sold
- $529,500-- bd2 ba2.2k sqft2847 Arrowwood Ln, Rock Hill, SC 29732Off Market
- $125,0000.54 acres2409 Falling Leaf Dr #69, Rock Hill, SC 29732Lot/Land
A local agent can set up tours, give advice and negotiate with sellers.
Similar homes
- $695,0005 bd4 ba3.8k sqft2255 Drawbridge Ct, Rock Hill, SC 29732For Sale
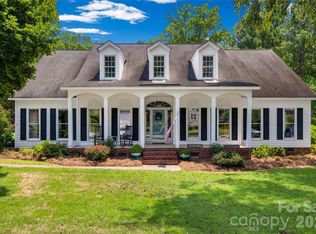
 MLS ID #4409450, Nate Mallard, Howard Hanna Allen Tate Rock Hill. Canopy MLS as distributed by MLS GRID
 - $615,0003 bd4 ba3k sqft998 Blakeley Walk, Rock Hill, SC 29732For Sale
 MLS ID #4410209, Chris Beard, Rinehart Realty Corporation. Canopy MLS as distributed by MLS GRID
 - $665,0004 bd3 ba2.8k sqft2129 James Ct, Rock Hill, SC 29732For Sale
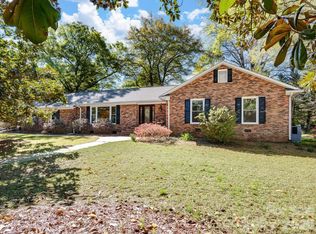 MLS ID #4363168, Judy Osborne, Osborne Realty, Inc.. Canopy MLS as distributed by MLS GRID
 - $650,0004 bd3 ba2.2k sqft1964 Middleton Pl, Rock Hill, SC 29732For Sale
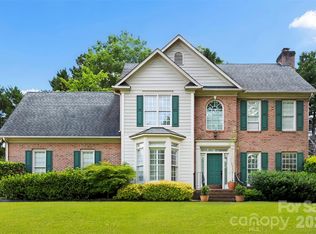 MLS ID #4384901, John Combs, Local Real Estate. Canopy MLS as distributed by MLS GRID
 - $610,0005 bd5 ba3.8k sqft2356 Emma Grace Ln, Rock Hill, SC 29732For SaleMLS ID #4391356, Stacey Sauls, Keller Williams Ballantyne Area. Canopy MLS as distributed by MLS GRID
- $515,0003 bd2 ba2.3k sqft978 Blakeley Walk, Rock Hill, SC 29732For SaleMLS ID #4410936, Chris Beard, Rinehart Realty Corporation. Canopy MLS as distributed by MLS GRID
- $473,9005 bd3 ba2.7k sqft5184 Norway Ln, Rock Hill, SC 29732For SaleMLS ID #4391699, Laura Hammerle, Century 21 First Choice. Canopy MLS as distributed by MLS GRID
- $566,9006 bd3 ba3.6k sqft318 Willow Tree Dr, Rock Hill, SC 29732For SaleMLS ID #4363762, Dawn Baines-Lacey, LPT Realty, LLC.. Canopy MLS as distributed by MLS GRID
- $395,0003 bd3 ba1.7k sqft1523 Merrie Meadow Ct, Rock Hill, SC 29732For SaleMLS ID #4410416, Ronny Mino, Mino Realty LLC. Canopy MLS as distributed by MLS GRID
- $399,9004 bd3 ba2k sqft2832 Forest Hills Cir, Rock Hill, SC 29732For SaleMLS ID #4408294, Zach Willis, Stephen Cooley Real Estate. Canopy MLS as distributed by MLS GRID
- $474,9004 bd3 ba2.5k sqft2059 Malvern Rd, Rock Hill, SC 29732For SaleMLS ID #4400386, Michelle Berryman, Real Broker, LLC. Canopy MLS as distributed by MLS GRID
- $525,0004 bd3 ba2.7k sqft1217 Ebinport Rd, Rock Hill, SC 29732For SaleMLS ID #4404441, Dena Espinoza, Jeff Cook Real Estate LPT Realty. Canopy MLS as distributed by MLS GRID
- $459,9004 bd3 ba1.8k sqft1935 Hamptonwood Rd, Rock Hill, SC 29732For SaleMLS ID #4410344, Jacqueline Shaffer, OfferPad Brokerage LLC. Canopy MLS as distributed by MLS GRID
- $750,0004 bd3 ba2.6k sqft7048 Mariners Ct, Tega Cay, SC 29708For SaleMLS ID #4408357, Jill Carnahan, Premier South. Canopy MLS as distributed by MLS GRID
- $480,0004 bd3 ba2.6k sqft322 Grady Dr, Rock Hill, SC 29732For SaleMLS ID #4407267, Megan Long, COMPASS. Canopy MLS as distributed by MLS GRID
- $665,0005 bd3 ba3.1k sqft2157 Bluebell Way, Tega Cay, SC 29708For SaleMLS ID #4405848, Jay White, Keller Williams Ballantyne Area. Canopy MLS as distributed by MLS GRID
- $699,9004 bd3 ba2.5k sqft809 Elswick Ct, Fort Mill, SC 29708For SaleMLS ID #4386301, Alyson Keller, Keller Williams Ballantyne Area. Canopy MLS as distributed by MLS GRID
- $490,0004 bd2 ba2.6k sqft632 Sedgewood Dr, Rock Hill, SC 29732For SaleMLS ID #4376198, Kara Winn, Rinehart Realty Corporation. Canopy MLS as distributed by MLS GRID
- $497,0004 bd3 ba2.9k sqft566 Cotton Field Rd, Rock Hill, SC 29732For SaleMLS ID #4378957, Susan Robillard, Rinehart Realty Corp- Fort Mil. Canopy MLS as distributed by MLS GRID
- $489,0004 bd4 ba2.9k sqft4012 Wolf Trap Way, Rock Hill, SC 29732For SaleMLS ID #4325979, Tara Higgins, Keller Williams South Park. Canopy MLS as distributed by MLS GRID
