Welcome to your mid-century modern dream in the heart of Rock Hill! Tucked away on a quiet, tree-lined street, 322 Grady Drive offers the rare combination of timeless architectural character, thoughtful updates, and an incredible sense of retreat. From the moment you arrive, the home’s distinctive mid-century style is impossible to miss.
Inside, find stunning built-ins throughout the home that add both beauty and function, while the striking mid-century fireplace serves as a true focal point and perfectly captures the home’s original character. Natural light, warm details, and a thoughtful layout create a space that feels both stylish and inviting.
The screened porch is an absolute standout—an idyllic place to enjoy your morning coffee, host friends, or simply unwind surrounded by the peaceful setting. With mature trees and a quiet neighborhood atmosphere, the outdoor spaces make this home feel like a private escape while still being conveniently located.
Significant updates provide peace of mind, including a new HVAC system and ductwork, a recently fully encapsulated crawl space with dehumidifier, and a new roof. Beautifully maintained and full of personality, this is a rare opportunity to own a home where iconic mid-century design meets modern comfort.
A true retreat, a design lover’s dream, and a home unlike any other—welcome to 322 Grady Drive.
Active
$480,000
322 Grady Dr, Rock Hill, SC 29732
4beds
2,685sqft
:
Get pre-qualified$2,887/mo
Single Family Residence
Built in 1969
0.7 Acres Lot
$466,900 Zestimate®
$179/sqft
$-- HOA
What's special
Striking mid-century fireplacePeaceful settingMature treesThoughtful layoutQuiet neighborhood atmosphereScreened porchTimeless architectural character
- 3 days |
- 947 |
- 68 |
Likely to sell faster than
Zillow last checked:
Listing updated:
Listed by:
Megan Long megan.long@bovenderteam.com,
COMPASS
Source: Canopy MLS as distributed by MLS GRID,MLS#: 4407267
Facts & features
Interior
Bedrooms & bathrooms
- Bedrooms: 4
- Bathrooms: 3
- Full bathrooms: 2
- 1/2 bathrooms: 1
- Main level bedrooms: 4
Primary bedroom
- Features: Ceiling Fan(s), En Suite Bathroom, Vaulted Ceiling(s)
- Level: Main
Bedroom s
- Level: Main
Bedroom s
- Level: Main
Bedroom s
- Level: Main
Bathroom full
- Level: Main
Bathroom full
- Level: Main
Bathroom half
- Level: Main
Breakfast
- Features: Vaulted Ceiling(s)
- Level: Main
Dining area
- Level: Main
Great room
- Features: Vaulted Ceiling(s)
- Level: Main
Kitchen
- Features: Vaulted Ceiling(s)
- Level: Main
Laundry
- Level: Main
Living room
- Level: Main
Utility room
- Level: Main
Heating
- Natural Gas
Cooling
- Ceiling Fan(s), Central Air, Electric
Appliances
- Included: Dishwasher, Electric Oven, Electric Range
- Laundry: Laundry Room, Main Level
Features
- Flooring: Tile, Vinyl
- Doors: Sliding Doors
- Has basement: No
- Fireplace features: Great Room
Interior area
- Total structure area: 2,685
- Total interior livable area: 2,685 sqft
- Finished area above ground: 2,685
- Finished area below ground: 0
Property
Parking
- Parking features: Attached Carport, Driveway
- Has carport: Yes
- Has uncovered spaces: Yes
Features
- Levels: One
- Stories: 1
- Patio & porch: Deck, Front Porch, Screened
- Fencing: Back Yard,Fenced
Lot
- Size: 0.7 Acres
- Features: Level
Details
- Parcel number: 5941002003
- Zoning: SF3
- Special conditions: Standard
Construction
Type & style
- Home type: SingleFamily
- Architectural style: Ranch
- Property subtype: Single Family Residence
Materials
- Shingle/Shake
- Foundation: Crawl Space
Condition
- New construction: No
- Year built: 1969
Utilities & green energy
- Sewer: Public Sewer
- Water: Public
Community & HOA
Community
- Subdivision: Poplar Forest
Location
- Region: Rock Hill
Financial & listing details
- Price per square foot: $179/sqft
- Tax assessed value: $392,000
- Annual tax amount: $3,370
- Date on market: 7/24/2026
- Cumulative days on market: 3 days
- Listing terms: Cash,Conventional,VA Loan
- Road surface type: Concrete, Paved
Estimated market value
$466,900
$444,000 - $490,000
$2,615/mo
Price history
| Date | Event | Price |
|---|---|---|
| 7/24/2026 | Listed for sale | $480,000+18.5%$179/sqft |
Source:  Canopy MLS as distributed by MLS GRID #4407267 Report a problem Canopy MLS as distributed by MLS GRID #4407267 Report a problem | ||
| 5/14/2024 | Sold | $405,000$151/sqft |
Source: Canopy MLS as distributed by MLS GRID #4116044 Report a problem | ||
| 3/20/2024 | Price change | $405,000-4.7%$151/sqft |
Source: Canopy MLS as distributed by MLS GRID #4116044 Report a problem | ||
| 3/8/2024 | Listed for sale | $425,000+70%$158/sqft |
Source: Canopy MLS as distributed by MLS GRID #4116044 Report a problem | ||
| 11/1/2023 | Sold | $250,000$93/sqft |
Source: Public Record Report a problem | ||
Public tax history
| Year | Property taxes | Tax assessment |
|---|---|---|
| 2025 | $3,370 +56.8% | $15,680 +60.1% |
| 2024 | $2,149 +0.1% | $9,796 +0.4% |
| 2023 | $2,147 -0.7% | $9,760 |
| 2022 | $2,162 -31.2% | $9,760 |
| 2021 | $3,144 | $9,760 |
| 2020 | -- | $9,760 +3.2% |
| 2019 | -- | $9,460 -24.4% |
| 2018 | -- | $12,510 +50% |
| 2017 | $1,406 | $8,340 |
| 2016 | $1,406 | $8,340 |
| 2014 | $1,406 | $8,340 -4.8% |
| 2013 | $1,406 | $8,760 |
| 2012 | -- | $8,760 +7.1% |
| 2010 | -- | $8,180 |
| 2009 | -- | $8,180 |
| 2008 | -- | $8,180 |
| 2007 | -- | $8,180 |
| 2006 | -- | $8,180 +16.2% |
| 2005 | -- | $7,040 |
| 2004 | -- | $7,040 |
| 2003 | -- | $7,040 |
| 2002 | -- | $7,040 +0.6% |
| 2001 | -- | $7,000 +21.5% |
| 2000 | -- | $5,760 |
Find assessor info on the county website
Monthly payment
Est. payment
Payment breakdown
Explore the cost of this home by adjusting the details. Changes won't be saved.Climate risks
Neighborhood: 29732
Nearby schools
GreatSchools rating
- 7/10Ebinport Elementary SchoolGrades: PK-5Distance: 0.8 mi
- 5/10Rawlinson Road Middle SchoolGrades: 6-8Distance: 2.6 mi
- 5/10South Pointe High SchoolGrades: 9-12Distance: 5.3 mi
Schools provided by the listing agent
- Elementary: Ebinport
- Middle: Rawlinson Road
- High: South Pointe (SC)
Source: Canopy MLS as distributed by MLS GRID. This data may not be complete. We recommend contacting the local school district to confirm school assignments for this home.
- $382,700-- bd2 ba2.4k sqft324 Grady Dr, Rock Hill, SC 29732Off Market
- $421,900-- bd2 ba2.7k sqft314 Grady Dr, Rock Hill, SC 29732Off Market
- $430,300-- bd2 ba3k sqft306 Grady Dr, Rock Hill, SC 29732Off Market
- $356,9003 bd2 ba1.9k sqft344 Grady Dr, Rock Hill, SC 29732Off Market
- $452,200-- bd2 ba2.8k sqft667 Ann Carson Ct, Rock Hill, SC 29732Off Market
- $480,1004 bd4 ba2.8k sqft671 Ann Carson Ct, Rock Hill, SC 29732Off Market
- $290,100-- bd2 ba1.7k sqft353 Grady Dr, Rock Hill, SC 29732Off Market
- $525,0005 bd4 ba3k sqft657 Ann Carson Ct, Rock Hill, SC 29732Pending
A local agent can set up tours, give advice and negotiate with sellers.
Similar homes
- $460,0004 bd3 ba3.1k sqft512 Guilford Rd, Rock Hill, SC 29732For Sale
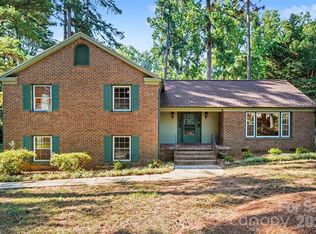
 MLS ID #4402888, Kelly Rushmann, Redfin Corporation. Canopy MLS as distributed by MLS GRID
 - $484,9004 bd3 ba2.5k sqft2059 Malvern Rd, Rock Hill, SC 29732For Sale
 MLS ID #4400386, Michelle Berryman, Real Broker, LLC. Canopy MLS as distributed by MLS GRID
 - $499,9004 bd4 ba3k sqft1859 Selma St, Rock Hill, SC 29732For Sale
 MLS ID #4386382, Belinda Cockerill, EXP Realty LLC Rock Hill. Canopy MLS as distributed by MLS GRID
 - $497,0004 bd3 ba2.9k sqft566 Cotton Field Rd, Rock Hill, SC 29732For Sale
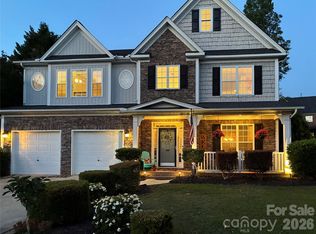 MLS ID #4378957, Susan Robillard, Rinehart Realty Corp- Fort Mil. Canopy MLS as distributed by MLS GRID
 - $525,0004 bd3 ba2.7k sqft1217 Ebinport Rd, Rock Hill, SC 29732For SaleMLS ID #4404441, Dena Espinoza, Jeff Cook Real Estate LPT Realty. Canopy MLS as distributed by MLS GRID
- $500,0005 bd3 ba3.2k sqft164 Old Forge Rd, Rock Hill, SC 29732For SaleMLS ID #4389069, Shelley Spencer, Howard Hanna Allen Tate SouthPark. Canopy MLS as distributed by MLS GRID
- $500,0004 bd3 ba2.6k sqft4503 Deer Run, Rock Hill, SC 29732For SaleMLS ID #4375610, Jordan Norman, Howard Hanna Allen Tate Rock Hill. Canopy MLS as distributed by MLS GRID
- $485,0003 bd2 ba1.8k sqft2065 Hightower Rd, Rock Hill, SC 29732For SaleMLS ID #4404804, Katherine Seger, EXP Realty LLC Rock Hill. Canopy MLS as distributed by MLS GRID
- $500,0004 bd2 ba2.6k sqft632 Sedgewood Dr, Rock Hill, SC 29732For SaleMLS ID #4376198, Kara Winn, Rinehart Realty Corporation. Canopy MLS as distributed by MLS GRID
- $488,9003 bd3 ba2.1k sqft2340 Keswick Ln, Rock Hill, SC 29732For SaleMLS ID #4389055, Brenda Hallman, The Ligon Company. Canopy MLS as distributed by MLS GRID
- $436,0004 bd4 ba2.6k sqft1981 Hamptonwood Rd, Rock Hill, SC 29732For SaleMLS ID #4304390, Cheney Robinson, Heritage Group Realty LLC. Canopy MLS as distributed by MLS GRID
- $489,9003 bd3 ba1.9k sqft1617 The Xing, Rock Hill, SC 29732For SaleMLS ID #4400490, Caroline Grant, Real Broker, LLC. Canopy MLS as distributed by MLS GRID
- $415,0004 bd3 ba1.8k sqft277 Westerwood Dr, Rock Hill, SC 29732For SaleMLS ID #4392091, Genya Helms, Dickens Mitchener & Associates Inc. Canopy MLS as distributed by MLS GRID
- $425,0004 bd2 ba2.1k sqft4668 Windfield Ct, Rock Hill, SC 29732For SaleMLS ID #4368498, Gail Vincent, NorthGroup Real Estate LLC. Canopy MLS as distributed by MLS GRID
- $435,0004 bd3 ba2.1k sqft2432 Oakwood Cir, Rock Hill, SC 29732For SaleMLS ID #4388261, Suzette Lozier Gerhardt, Howard Hanna Allen Tate Lake Norman. Canopy MLS as distributed by MLS GRID
- $425,9004 bd3 ba2k sqft3065 Devonshire Dr, Rock Hill, SC 29732For SaleMLS ID #4364433, Randy Ligon, The Ligon Company. Canopy MLS as distributed by MLS GRID
- $473,9005 bd3 ba2.7k sqft5184 Norway Ln, Rock Hill, SC 29732For SaleMLS ID #4391699, Laura Hammerle, Century 21 First Choice. Canopy MLS as distributed by MLS GRID
- $430,0004 bd3 ba2.7k sqft221 Pennington Rd, Rock Hill, SC 29732For SaleMLS ID #4330829, Candice Marks, Legacy Dream Homes LLC. Canopy MLS as distributed by MLS GRID
- $665,0004 bd3 ba2.8k sqft2129 James Ct, Rock Hill, SC 29732For SaleMLS ID #4363168, Judy Osborne, Osborne Realty, Inc.. Canopy MLS as distributed by MLS GRID
- $384,9004 bd3 ba2.1k sqft465 Clouds Way, Rock Hill, SC 29732For SaleMLS ID #4355917, Lee Hamilton, Howard Hanna Allen Tate Rock Hill. Canopy MLS as distributed by MLS GRID
