Welcome to 632 Sedgewood Drive in the desirable Fewell Estates, where space, character, and location come together in all the right ways. Just one street over from one of the area’s best parks, you’re not just buying a home, you’re stepping into a lifestyle. Quick visits to the playground, friendly tennis matches, a quick round of disc golf, or simply enjoying the green space… it’s all right there. Inside, this spacious 4-bedroom, 2-bath home strikes a rare balance between timeless charm and thoughtful updates. Beautiful built-ins and hardwood floors run throughout, adding warmth and character the moment you walk in. The updated kitchen offers a fresh, functional space for gathering and entertaining, right next to a formal dining and two large living rooms, each with a fireplace. The bathrooms carry a touch of vintage personality—full of charm and ready to be embraced or reimagined. Major systems? Already handled. With a new roof and updates to the water heater, HVAC, and electrical within the past 10 years, you can move in with confidence and focus on making it HOME. Looking for personality, this home doesn’t play it safe. Some rooms feature bold, fun paint choices that bring energy and style, while others offer a clean, neutral canvas ready for your vision. Step outside and you’ll find a large lot with plenty of room to spread out, host, garden, or simply enjoy the space that’s getting harder and harder to find. The combination of location, space, and solid updates makes this one a standout.
Active
$500,000
632 Sedgewood Dr, Rock Hill, SC 29732
4beds
2,687sqft
:
Get pre-qualified$3,009/mo
Single Family Residence
Built in 1950
0.55 Acres Lot
$483,600 Zestimate®
$186/sqft
$-- HOA
What's special
New roofUpdated kitchenFormal diningEach with a fireplaceHardwood floors run throughoutBeautiful built-ins
- 72 days |
- 826 |
- 57 |
Zillow last checked:
Listing updated:
Listed by:
Kara Winn kara.winn@rinehartrealty.com,
Rinehart Realty Corporation
Source: Canopy MLS as distributed by MLS GRID,MLS#: 4376198
Facts & features
Interior
Bedrooms & bathrooms
- Bedrooms: 4
- Bathrooms: 2
- Full bathrooms: 2
- Main level bedrooms: 2
Primary bedroom
- Level: Main
Bedroom s
- Level: Main
Bedroom s
- Level: Upper
Bedroom s
- Level: Upper
Bathroom full
- Level: Upper
Dining room
- Level: Main
Family room
- Level: Main
Kitchen
- Level: Main
Living room
- Level: Main
Heating
- Central
Cooling
- Central Air
Appliances
- Included: Dishwasher, Microwave, Oven, Refrigerator
- Laundry: In Basement
Features
- Basement: Interior Entry,Partial,Storage Space,Unfinished
- Fireplace features: Family Room, Living Room
Interior area
- Total structure area: 2,687
- Total interior livable area: 2,687 sqft
- Finished area above ground: 2,687
- Finished area below ground: 0
Property
Parking
- Total spaces: 1
- Parking features: Driveway, Attached Garage, Garage on Main Level
- Attached garage spaces: 1
- Has uncovered spaces: Yes
Features
- Levels: Two
- Stories: 2
Lot
- Size: 0.55 Acres
Details
- Parcel number: 5960604007
- Zoning: SF-3
- Special conditions: Standard
Construction
Type & style
- Home type: SingleFamily
- Property subtype: Single Family Residence
Materials
- Vinyl
- Foundation: Crawl Space
Condition
- New construction: No
- Year built: 1950
Utilities & green energy
- Sewer: Public Sewer
- Water: City
Community & HOA
Community
- Subdivision: Fewell Estates
Location
- Region: Rock Hill
Financial & listing details
- Price per square foot: $186/sqft
- Tax assessed value: $264,300
- Annual tax amount: $2,272
- Date on market: 5/15/2026
- Cumulative days on market: 55 days
- Road surface type: Concrete, Paved
Estimated market value
$483,600
$459,000 - $508,000
$2,337/mo
Price history
| Date | Event | Price |
|---|---|---|
| 5/15/2026 | Listed for sale | $500,000+92.4%$186/sqft |
Source:  Canopy MLS as distributed by MLS GRID #4376198 Report a problem Canopy MLS as distributed by MLS GRID #4376198 Report a problem | ||
| 3/8/2019 | Sold | $259,900$97/sqft |
Source: Canopy MLS as distributed by MLS GRID #3411861 Report a problem | ||
| 8/20/2018 | Pending sale | $259,900$97/sqft |
Source: Rinehart Realty Corporation #3411861 Report a problem | ||
| 7/10/2018 | Listed for sale | $259,900$97/sqft |
Source: Rinehart Realty Corporation #3411861 Report a problem | ||
Public tax history
| Year | Property taxes | Tax assessment |
|---|---|---|
| 2025 | $2,272 +0.7% | $10,572 +2.8% |
| 2024 | $2,257 -0.3% | $10,286 |
| 2023 | $2,263 -0.7% | $10,286 |
| 2022 | $2,278 +18.5% | $10,286 |
| 2021 | $1,922 | $10,286 |
| 2020 | -- | $10,286 -31.2% |
| 2019 | -- | $14,940 +68.8% |
| 2018 | -- | $8,850 |
| 2017 | $780 | $8,850 +10.5% |
| 2016 | $780 | $8,010 +50% |
| 2014 | $780 | $5,340 -7.1% |
| 2013 | $780 | $5,748 |
| 2012 | -- | $5,748 +15% |
| 2010 | -- | $5,000 |
| 2009 | -- | $5,000 |
| 2008 | -- | $5,000 |
| 2007 | -- | $5,000 |
| 2006 | -- | $5,000 +17.4% |
| 2005 | -- | $4,260 |
| 2004 | -- | $4,260 |
| 2003 | -- | $4,260 |
| 2002 | -- | $4,260 |
| 2001 | -- | $4,260 +21.7% |
| 2000 | -- | $3,500 |
Find assessor info on the county website
Monthly payment
Est. payment
Payment breakdown
Explore the cost of this home by adjusting the details. Changes won't be saved.Climate risks
Neighborhood: 29732
Nearby schools
GreatSchools rating
- 3/10Richmond Drive Elementary SchoolGrades: PK-5Distance: 0.6 mi
- 5/10Rawlinson Road Middle SchoolGrades: 6-8Distance: 2.9 mi
- 5/10South Pointe High SchoolGrades: 9-12Distance: 4.5 mi
- $626,900-- bd3 ba3.4k sqft624 Sedgewood Dr, Rock Hill, SC 29732Off Market
- $65,000-- bd-- ba-- sqft644 Sedgewood Dr, Rock Hill, SC 29732Off Market
- $430,400-- bd2 ba4k sqft647 Glendale Dr, Rock Hill, SC 29732Off Market
- $327,5004 bd3 ba2k sqft635 Glendale Dr, Rock Hill, SC 29732Sold

- $330,1003 bd3 ba2.4k sqft655 Glendale Dr, Rock Hill, SC 29732Off Market
- $341,400-- bd2 ba1.9k sqft629 Sedgewood Dr, Rock Hill, SC 29732Off Market
- $389,4003 bd2 ba1.6k sqft627 Glendale Dr, Rock Hill, SC 29732Off Market
- $569,700-- bd2 ba3k sqft652 Sedgewood Dr, Rock Hill, SC 29732Off Market
A local agent can set up tours, give advice and negotiate with sellers.
Similar homes
- $435,0004 bd3 ba2.1k sqft2432 Oakwood Cir, Rock Hill, SC 29732For Sale
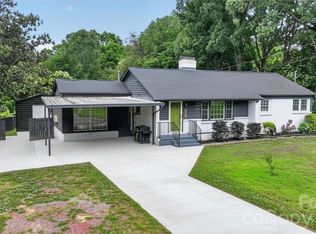
 MLS ID #4388261, Suzette Lozier Gerhardt, Howard Hanna Allen Tate Lake Norman. Canopy MLS as distributed by MLS GRID
 - $415,0004 bd3 ba1.8k sqft277 Westerwood Dr, Rock Hill, SC 29732For Sale
 MLS ID #4392091, Genya Helms, Dickens Mitchener & Associates Inc. Canopy MLS as distributed by MLS GRID
 - $509,9003 bd3 ba2.4k sqft1347 Meadow Lakes Rd, Rock Hill, SC 29732For Sale
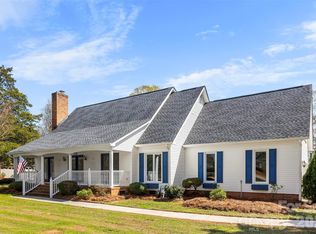 MLS ID #4344325, Jennifer Ramirez, Real Broker, LLC. Canopy MLS as distributed by MLS GRID
 - $349,9003 bd2 ba1.7k sqft127 Dotson St, Rock Hill, SC 29732For Sale
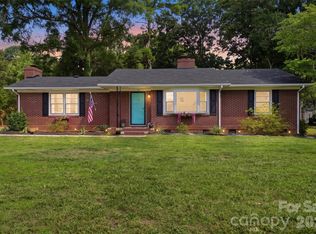 MLS ID #4398131, Micah Winn, Keller Williams Connected. Canopy MLS as distributed by MLS GRID
 - $439,9004 bd3 ba2k sqft5381 Woodside Dr, Rock Hill, SC 29732For SaleMLS ID #4398063, Samantha Kerr, EXP Realty LLC Ballantyne. Canopy MLS as distributed by MLS GRID
- $427,0003 bd2 ba1.7k sqft953 Twin Lakes Rd, Rock Hill, SC 29732For SaleMLS ID #4396547, Gaby Delgado, Rinehart Realty Corporation. Canopy MLS as distributed by MLS GRID
- $448,0003 bd4 ba2.2k sqft4550 Chestwood Ct, Rock Hill, SC 29732For SaleMLS ID #4393472, Kristin Thompson, Northgroup Real Estate. Canopy MLS as distributed by MLS GRID
- $399,9004 bd3 ba2.4k sqft4585 Karwood Dr, Rock Hill, SC 29732For SaleMLS ID #4374665, Brooke Deese, Rinehart Realty Corporation. Canopy MLS as distributed by MLS GRID
- $650,0004 bd3 ba2.2k sqft1964 Middleton Pl, Rock Hill, SC 29732For SaleMLS ID #4384901, John Combs, Local Real Estate. Canopy MLS as distributed by MLS GRID
- $440,0003 bd2 ba1.9k sqft1405 Colony Rd, Rock Hill, SC 29730For SaleMLS ID #4386794, Lindsey Kendrick, Lake & Town Realty. Canopy MLS as distributed by MLS GRID
- $359,9003 bd2 ba1.4k sqft2018 Country Ct, Rock Hill, SC 29732For SaleMLS ID #4360982, Kathy Dills, Rinehart Realty Corporation. Canopy MLS as distributed by MLS GRID
- $695,0005 bd3 ba3.5k sqft1289 Centennial Dr, Rock Hill, SC 29732For SaleMLS ID #4402338, Abigail Wilson, Howard Hanna Allen Tate Rock Hill. Canopy MLS as distributed by MLS GRID
- $340,0003 bd2 ba1.4k sqft2134 Belle Chase Dr, Rock Hill, SC 29732For SaleMLS ID #4402003, Kim Alter, Keller Williams Ballantyne Area. Canopy MLS as distributed by MLS GRID
- $475,0004 bd2 ba1.9k sqft1621 Brook Dr, Fort Mill, SC 29708For SaleMLS ID #4393483, Louise Trigg, Helen Adams Realty. Canopy MLS as distributed by MLS GRID
- $399,0003 bd3 ba2.3k sqft110 Reid St, Rock Hill, SC 29730For SaleMLS ID #4381579, Ashley Rinehart, Rinehart Realty Corporation. Canopy MLS as distributed by MLS GRID
- $485,0004 bd3 ba2k sqft9143 Sadlers Ridge Rd, Indian Land, SC 29707For SaleMLS ID #4388651, Lindsey Belk, Costello Real Estate and Investments LLC. Canopy MLS as distributed by MLS GRID
- $650,0003 bd3 ba2.9k sqft4960 York Hwy, Rock Hill, SC 29732For SaleMLS ID #4372455, Chris Beard, Rinehart Realty Corporation. Canopy MLS as distributed by MLS GRID
- $475,0003 bd2 ba1.5k sqft411 Williamson St, Fort Mill, SC 29715For SaleMLS ID #4360682, Hunter Egnor, Keller Williams Connected. Canopy MLS as distributed by MLS GRID
- $499,0004 bd2 ba1.6k sqft1405 Lakeview Dr, Pineville, NC 28134For SaleMLS ID #4344159, Judi Kerestan, Kerestan Realty. Canopy MLS as distributed by MLS GRID
- $395,0004 bd3 ba2.1k sqft3180 Pinetuck Ln, Rock Hill, SC 29730For SaleMLS ID #4359029, Kim Trouten, Howard Hanna Allen Tate SouthPark. Canopy MLS as distributed by MLS GRID
