Tucked away on over six rolling, wooded acres, this home offers a rare opportunity to enjoy secluded country living while still being within convenient reach of everyday amenities. The property feels like a true sanctuary, centered around a large living room with vaulted ceilings, a cozy fireplace, and an expansive wall of windows that frame tranquil views of the mature trees and local wildlife. The main level primary suite connects directly to the wraparound deck and includes its own private den, ideal for a home office or quiet reading room. It features a walk-in closet, dual vanities, whirlpool tub, and a separate tiled shower. Two additional bedrooms are located on the main level, while the upstairs offers two more large bedrooms and a full bath. For the home chef, the kitchen is a standout space, beautifully updated with double ovens, a gas cooktop with a pot filler, a classic farm sink, and a comfortable breakfast area for casual mornings. Outdoor living is where this property truly shines. Step outside onto the expansive rear deck, with built-in seating and a gazebo where you'll be surrounded by peaceful views in every season. Whether enjoying your morning coffee, hosting gatherings, or simply unwinding at the end of the day, this outdoor living space offers year-round beauty and serenity. A separate 3-stall barn adds incredible versatility, offering endless possibilities for storage, hobbies, workshop space, equipment, or recreational use. Complete with a front porch, a generous 790 square foot attached garage, and new carpet, this retreat offers a special, secluded lifestyle you will love coming home to.
Active
Price cut: $45K (8/7)
$650,000
1289 Centennial Dr, Rock Hill, SC 29732
5beds
3,512sqft
:
Get pre-qualified$3,910/mo
Single Family Residence
Built in 1993
6.46 Acres Lot
$631,000 Zestimate®
$185/sqft
$-- HOA
What's special
Cozy fireplaceClassic farm sinkWraparound deckFront porchNew carpetDouble ovensMain level primary suite
- 29 days |
- 2,153 |
- 202 |
Likely to sell faster than
Zillow last checked:
Listing updated:
Listed by:
Abigail Wilson abigail.wilson@allentate.com,
Howard Hanna Allen Tate Rock Hill
Source: Canopy MLS as distributed by MLS GRID,MLS#: 4402338
Facts & features
Interior
Bedrooms & bathrooms
- Bedrooms: 5
- Bathrooms: 3
- Full bathrooms: 3
- Main level bedrooms: 3
Primary bedroom
- Level: Main
Bedroom s
- Level: Main
Bedroom s
- Level: Upper
Bathroom full
- Level: Main
Bathroom full
- Level: Main
Breakfast
- Level: Main
Dining room
- Level: Main
Kitchen
- Level: Main
Laundry
- Level: Main
Living room
- Level: Main
Office
- Level: Main
Heating
- Central
Cooling
- Ceiling Fan(s), Central Air
Appliances
- Included: Dishwasher, Exhaust Hood, Gas Cooktop, Gas Water Heater, Refrigerator
- Laundry: Electric Dryer Hookup, Laundry Room, Main Level, Washer Hookup
Features
- Walk-In Closet(s), Whirlpool
- Flooring: Carpet, Laminate, Tile
- Has basement: No
- Attic: Pull Down Stairs,Walk-In
- Fireplace features: Gas Log, Living Room
Interior area
- Total structure area: 3,512
- Total interior livable area: 3,512 sqft
- Finished area above ground: 3,512
- Finished area below ground: 0
Property
Parking
- Total spaces: 2
- Parking features: Driveway, Attached Garage, Garage on Main Level
- Attached garage spaces: 2
- Has uncovered spaces: Yes
Features
- Levels: One and One Half
- Stories: 1.5
- Patio & porch: Deck, Front Porch
Lot
- Size: 6.46 Acres
Details
- Additional structures: Barn(s)
- Parcel number: 5040000093
- Zoning: RSF-40
- Special conditions: Standard
Construction
Type & style
- Home type: SingleFamily
- Property subtype: Single Family Residence
Materials
- Stone, Vinyl
- Foundation: Crawl Space
Condition
- New construction: No
- Year built: 1993
Utilities & green energy
- Sewer: Septic Installed
- Water: Well
Community & HOA
Community
- Subdivision: None
Location
- Region: Rock Hill
Financial & listing details
- Price per square foot: $185/sqft
- Tax assessed value: $558,600
- Annual tax amount: $1,164
- Date on market: 7/9/2026
- Cumulative days on market: 29 days
- Listing terms: Cash,Conventional
- Exclusions: See Personal Property Disclosure
- Road surface type: Gravel, Paved
Estimated market value
$631,000
$599,000 - $663,000
$3,236/mo
Price history
| Date | Event | Price |
|---|---|---|
| 8/7/2026 | Price change | $650,000-6.5%$185/sqft |
Source:  Canopy MLS as distributed by MLS GRID #4402338 Report a problem Canopy MLS as distributed by MLS GRID #4402338 Report a problem | ||
| 7/9/2026 | Listed for sale | $695,000+183.7%$198/sqft |
Source: Canopy MLS as distributed by MLS GRID #4402338 Report a problem | ||
| 2/11/2002 | Sold | $245,000$70/sqft |
Source: Agent Provided Report a problem | ||
Public tax history
| Year | Property taxes | Tax assessment |
|---|---|---|
| 2025 | $1,164 +11.7% | $8,561 +15% |
| 2024 | $1,042 -2.5% | $7,447 |
| 2023 | $1,069 -0.3% | $7,447 |
| 2022 | $1,072 -22.1% | $7,447 |
| 2021 | $1,377 | $7,447 |
| 2020 | -- | $7,447 +15% |
| 2019 | -- | $6,476 |
| 2018 | -- | $6,476 |
| 2017 | $968 | $6,476 |
| 2016 | $968 | $6,476 |
| 2014 | $968 | $6,476 -14.3% |
| 2013 | $968 | $7,556 |
| 2012 | -- | $7,556 +2.7% |
| 2010 | -- | $7,356 |
| 2009 | -- | $7,356 |
| 2008 | -- | $7,356 |
| 2007 | -- | $7,356 |
| 2006 | -- | $7,356 +11.2% |
| 2005 | -- | $6,616 |
| 2004 | -- | $6,616 |
| 2003 | -- | $6,616 +0.2% |
| 2002 | -- | $6,606 -9.8% |
| 2001 | -- | $7,320 +21.2% |
| 2000 | -- | $6,040 |
Find assessor info on the county website
Monthly payment
Est. payment
Payment breakdown
Explore the cost of this home by adjusting the details. Changes won't be saved.Climate risks
Neighborhood: 29732
Nearby schools
GreatSchools rating
- 5/10York Road Elementary SchoolGrades: PK-5Distance: 1.7 mi
- 4/10Saluda Trail Middle SchoolGrades: 6-8Distance: 4.8 mi
- 5/10South Pointe High SchoolGrades: 9-12Distance: 4.2 mi
Schools provided by the listing agent
- Elementary: York Road
- Middle: Saluda Trail
- High: South Pointe (SC)
Source: Canopy MLS as distributed by MLS GRID. This data may not be complete. We recommend contacting the local school district to confirm school assignments for this home.
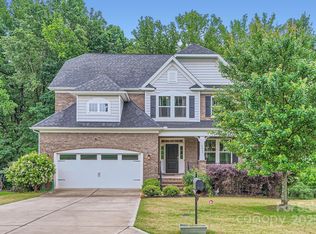
- $570,0004 bd4 ba3.3k sqft2864 Park Ridge Blvd, Rock Hill, SC 29732Sold
- $543,7004 bd3 ba3.1k sqft2872 Park Ridge Blvd, Rock Hill, SC 29732Off Market
- $600,5005 bd3 ba2.9k sqft2856 Park Ridge Blvd, Rock Hill, SC 29732Off Market

- $556,8005 bd3 ba3.1k sqft2880 Park Ridge Blvd, Rock Hill, SC 29732Off Market
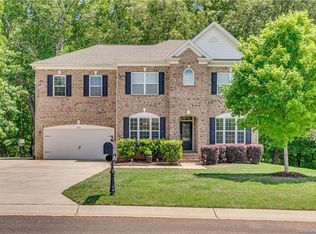
- $559,1005 bd4 ba3.1k sqft2880 Park Ridge Blvd #31, Rock Hill, SC 29732Off Market
- $421,900-- bd2 ba1.7k sqft1285 Centennial Dr, Rock Hill, SC 29732Off Market
- $543,5006 bd3 ba3.4k sqft2848 Park Ridge Blvd, Rock Hill, SC 29732Off Market
- $155,000-- bd-- ba1.2k sqft1302 Centennial Dr, Rock Hill, SC 29732Off Market
A local agent can set up tours, give advice and negotiate with sellers.
Similar homes
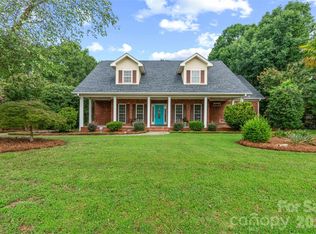
- $599,9004 bd5 ba3.5k sqft2018 Olde Oxford Ct, Rock Hill, SC 29732For Sale
 MLS ID #4409200, Dale Loftis, Stephen Cooley Real Estate. Canopy MLS as distributed by MLS GRID
 - $599,9004 bd5 ba2.8k sqft1782 Farrow Dr, Rock Hill, SC 29732For Sale
 MLS ID #4379429, Tanner Clark, Stephen Cooley Real Estate. Canopy MLS as distributed by MLS GRID
 - $695,0005 bd4 ba3.8k sqft2255 Drawbridge Ct, Rock Hill, SC 29732For Sale
 MLS ID #4409450, Nate Mallard, Howard Hanna Allen Tate Rock Hill. Canopy MLS as distributed by MLS GRID
 - $479,9003 bd3 ba1.9k sqft1617 The Xing, Rock Hill, SC 29732For Sale
 MLS ID #4400490, Caroline Grant, Real Broker, LLC. Canopy MLS as distributed by MLS GRID
 - $399,9004 bd3 ba2.4k sqft4585 Karwood Dr, Rock Hill, SC 29732For SaleMLS ID #4374665, Brooke Deese, Rinehart Realty Corporation. Canopy MLS as distributed by MLS GRID
- $725,0005 bd4 ba5.1k sqft2510 Meredith Ct, Rock Hill, SC 29732For SaleMLS ID #4376822, Jordan Norman, Howard Hanna Allen Tate Rock Hill. Canopy MLS as distributed by MLS GRID
- $509,9003 bd3 ba2.4k sqft1347 Meadow Lakes Rd, Rock Hill, SC 29732For SaleMLS ID #4344325, Jennifer Ramirez, Real Broker, LLC. Canopy MLS as distributed by MLS GRID
- $474,9004 bd3 ba2.5k sqft2059 Malvern Rd, Rock Hill, SC 29732For SaleMLS ID #4400386, Michelle Berryman, Real Broker, LLC. Canopy MLS as distributed by MLS GRID
- $515,0004 bd3 ba2.8k sqft194 W Old Limestone Rd, York, SC 29745For SaleMLS ID #4406362, Kim Bigach, Keller Williams Connected. Canopy MLS as distributed by MLS GRID
- $625,0003 bd3 ba3k sqft8401 Shelley Mullis Rd, Indian Land, SC 29707For SaleMLS ID #4409649, Brandon Jackson, Better Homes and Garden Real Estate Paracle. Canopy MLS as distributed by MLS GRID
- $415,0004 bd2 ba2.1k sqft4668 Windfield Ct, Rock Hill, SC 29732For SaleMLS ID #4368498, Gail Vincent, NorthGroup Real Estate LLC. Canopy MLS as distributed by MLS GRID
- $659,9003 bd3 ba2.9k sqft4307 Edgeland Rd, Edgemoor, SC 29712For SaleMLS ID #4367911, Jordan Norman, Howard Hanna Allen Tate Rock Hill. Canopy MLS as distributed by MLS GRID
- $439,9004 bd3 ba2k sqft5381 Woodside Dr, Rock Hill, SC 29732For SaleMLS ID #4398063, Samantha Kerr, EXP Realty LLC Ballantyne. Canopy MLS as distributed by MLS GRID
- $649,9004 bd3 ba2.6k sqft109 Fairway Dr, Fort Mill, SC 29715For SaleMLS ID #4375161, Lisa Edwards, 1 Percent Lists Advantage. Canopy MLS as distributed by MLS GRID
- $800,0004 bd5 ba4.4k sqft507 Crown Ct, Richburg, SC 29729For SaleMLS ID #4371856, Joseph Amorelli, Better Homes and Garden Real Estate Paracle. Canopy MLS as distributed by MLS GRID
- $415,0004 bd3 ba1.8k sqft277 Westerwood Dr, Rock Hill, SC 29732For SaleMLS ID #4392091, Genya Helms, Dickens Mitchener & Associates Inc. Canopy MLS as distributed by MLS GRID
- $675,0005 bd4 ba3.1k sqft249 Sweet Briar Dr, Indian Land, SC 29707For SaleMLS ID #4402233, Kimberly Magette, Keller Williams South Park. Canopy MLS as distributed by MLS GRID
- $420,0004 bd3 ba2k sqft4287 Erby Rd, Rock Hill, SC 29730For SaleMLS ID #4373903, Sean McGovern, Keller Williams Ballantyne Area. Canopy MLS as distributed by MLS GRID
- $695,0004 bd3 ba2.7k sqft6912 Royce Ct, Charlotte, NC 28277For SaleMLS ID #4408091, Steve Jarrell, EXP Realty LLC Ballantyne. Canopy MLS as distributed by MLS GRID
- $599,9904 bd4 ba3k sqft556 Peaceful Creek Dr, York, SC 29745For SaleMLS ID #4333441, Brittany Davis, Realty One Group Revolution. Canopy MLS as distributed by MLS GRID
