Tucked away near the heart of Historic Fort Mill, this lovely home is privately situated on over 1.3 beautiful acres. you'll feel like you are worlds away when you arrive, yet everything you need is just minutes from home. As you make your way down the long, circular, driveway take note of how peaceful it becomes. Soak up the calm that surrounds you. From the abundance of greenery to the surprise spaces at every turn including the charming arbor that leads to the meandering brick sidewalk. The cozy front porch w/classic broken quarry mosaic tile surface just might be your inspiration to sit a spell; get lost in a good book or friendly conversation. Inside, a spacious foyer welcomes you followed by dedicated den with built-ins, wood-burning fireplace, raised hearth and mantle. The expansive living room leads to the dining room and a well-appointed kitchen with an adjoining eating area—ideal for both everyday living and entertaining. A full bath and a large and convenient laundry room complete the main floor. Upstairs, you’ll find a spacious primary suite with a private ensuite bath, along with three additional generously sized bedrooms and another full bath. Storage is abundant with a walk-in attic plus an additional attic space with pull-down access. Outside, enjoy the exceptionally large deck - perfect for gatherings or quiet mornings. Unique, whimsical spaces throughout the property add charm and personality you won't often find. Location of this home is key - offering convenience, seclusion and top rated Fort Mill Schools. Located just minutes from shopping, dining, easy access to Charlotte, Ballantyne, Indian Land, I-77 and so much more. This home offers the perfect blend of privacy and convenience. A home warranty from HWA will be included. Schedule your appointment today!
Under contract-show
Price cut: $15K (9/13)
$634,900
109 Fairway Dr, Fort Mill, SC 29715
4beds
2,670sqft
Single Family Residence
Built in 1982
1.38 Acres Lot
$616,200 Zestimate®
$238/sqft
$2/mo HOA
What's special
- 161 days
- 675
- 42
Zillow last checked:
Listing updated:
Listed by:
Lisa Edwards lisa@1percentlists.com,
1 Percent Lists Advantage
Source: Canopy MLS as distributed by MLS GRID,MLS#: 4375161
Facts & features
Interior
Bedrooms & bathrooms
- Bedrooms: 4
- Bathrooms: 3
- Full bathrooms: 3
Primary bedroom
- Level: Upper
Bedroom s
- Level: Upper
Bedroom s
- Level: Upper
Bedroom s
- Level: Upper
Bathroom full
- Level: Main
Bathroom full
- Level: Main
Bathroom full
- Level: Upper
Den
- Level: Main
Dining area
- Level: Main
Dining room
- Level: Main
Kitchen
- Level: Main
Laundry
- Level: Main
Living room
- Level: Main
Heating
- Electric, Heat Pump
Cooling
- Ceiling Fan(s), Heat Pump
Appliances
- Included: Convection Oven, Dishwasher, Disposal, Electric Oven, Refrigerator
- Laundry: Inside, Laundry Room, Main Level
Features
- Built-in Features, Pantry
- Flooring: Carpet, Tile, Wood
- Doors: French Doors, Insulated Door(s), Pocket Doors
- Has basement: No
- Attic: Pull Down Stairs,Walk-In
- Fireplace features: Den
Interior area
- Total structure area: 2,670
- Total interior livable area: 2,670 sqft
- Finished area above ground: 2,670
- Finished area below ground: 0
Video & virtual tour
Property
Parking
- Total spaces: 2
- Parking features: Circular Driveway, Driveway, Attached Garage, Garage Faces Side, Garage on Main Level
- Attached garage spaces: 2
- Has uncovered spaces: Yes
- Details: In addition to the 2-car, side load garage, this property offers a large circular parking pad - great for numerous cars and for turning around!
Features
- Levels: Two
- Stories: 2
- Patio & porch: Covered, Deck, Front Porch, Porch
Lot
- Size: 1.38 Acres
- Features: Private, Wooded
Details
- Parcel number: 0200507001
- Zoning: R-25
- Special conditions: Standard
Construction
Type & style
- Home type: SingleFamily
- Property subtype: Single Family Residence
Materials
- Hardboard Siding
- Foundation: Crawl Space
Condition
- New construction: No
- Year built: 1982
Utilities & green energy
- Sewer: Public Sewer
- Water: City
Community & HOA
Community
- Security: Smoke Detector(s)
- Subdivision: None
HOA
- Has HOA: Yes
- HOA fee: $25 annually
Location
- Region: Fort Mill
Financial & listing details
- Price per square foot: $238/sqft
- Tax assessed value: $397,100
- Annual tax amount: $2,521
- Date on market: 5/1/2026
- Cumulative days on market: 162 days
- Listing terms: Cash,Conventional,FHA,USDA Loan,VA Loan
- Road surface type: Concrete, Paved
Estimated market value
$616,200
$585,000 - $647,000
$3,051/mo
Price history
| Date | Event | Price |
|---|---|---|
| 10/15/2026 | Listed for sale | $634,900$238/sqft |
Source:  Canopy MLS as distributed by MLS GRID #4375161 Report a problem Canopy MLS as distributed by MLS GRID #4375161 Report a problem | ||
| 10/11/2026 | Pending sale | $634,900$238/sqft |
Source: Canopy MLS as distributed by MLS GRID #4375161 Report a problem | ||
| 9/13/2026 | Price change | $634,900-2.3%$238/sqft |
Source: Canopy MLS as distributed by MLS GRID #4375161 Report a problem | ||
| 6/5/2026 | Price change | $649,900-7%$243/sqft |
Source: Canopy MLS as distributed by MLS GRID #4375161 Report a problem | ||
| 5/1/2026 | Listed for sale | $698,975+100.9%$262/sqft |
Source: Canopy MLS as distributed by MLS GRID #4375161 Report a problem | ||
| 2/13/2016 | Listed for sale | $347,900+35.9%$130/sqft |
Source: Help-U-Sell #3147241 Report a problem | ||
| 3/21/2006 | Sold | $256,000$96/sqft |
Source: Public Record Report a problem | ||
Public tax history
| Year | Property taxes | Tax assessment |
|---|---|---|
| 2025 | $2,521 +16.7% | $12,326 +15% |
| 2024 | $2,161 +2.2% | $10,718 |
| 2023 | $2,114 +3% | $10,718 |
| 2022 | $2,053 -37.8% | $10,718 |
| 2021 | $3,298 | $10,718 |
| 2020 | -- | $10,718 +15% |
| 2019 | -- | $9,320 |
| 2018 | -- | $9,320 |
| 2017 | $2,012 | $9,320 |
| 2016 | $2,012 | $9,320 |
| 2014 | $2,012 | $9,320 -0.4% |
| 2013 | $2,012 | $9,360 |
| 2012 | -- | $9,360 +12.8% |
| 2010 | -- | $8,300 |
| 2009 | -- | $8,300 |
| 2008 | -- | $8,300 |
| 2007 | -- | $8,300 |
| 2006 | -- | $8,300 +16.6% |
| 2005 | -- | $7,120 |
| 2004 | -- | $7,120 |
| 2003 | -- | $7,120 |
| 2002 | -- | $7,120 |
| 2001 | -- | $7,120 +18.3% |
| 2000 | -- | $6,020 |
Find assessor info on the county website
Monthly payment
Est. payment
Payment breakdown
Explore the cost of this home by adjusting the details. Changes won't be saved.Climate risks
Neighborhood: 29715
Nearby schools
Schools provided by the listing agent
- Elementary: Riverview
- Middle: Banks Trail
- High: Catawba Ridge
Source: Canopy MLS as distributed by MLS GRID. This data may not be complete. We recommend contacting the local school district to confirm school assignments for this home.
Similar homes
- $650,0005 bd3 ba3.1k sqft124 Doby Creek Ct, Fort Mill, SC 29715For Sale

 MLS ID #4424436, Don Gomez, C-A-RE Realty. Canopy MLS as distributed by MLS GRID
 - $659,9004 bd3 ba2.5k sqft637 Falls Creek Ct, Fort Mill, SC 29715For Sale
 MLS ID #4425339, Tiffany Johannes, RE/MAX Executive. Canopy MLS as distributed by MLS GRID
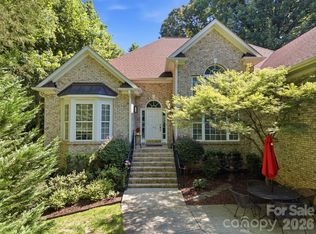
 - $699,9004 bd3 ba2.9k sqft136 Edge Hill Dr, Fort Mill, SC 29715For Sale
 MLS ID #4408819, Tiffany Johannes, RE/MAX Executive. Canopy MLS as distributed by MLS GRID
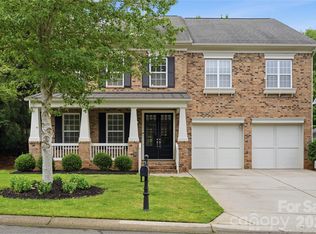
 - $590,0004 bd4 ba3.5k sqft6405 Chadwell Ct, Fort Mill, SC 29715For Sale
 MLS ID #4422838, Lisa Archer, Keller Williams Ballantyne Area. Canopy MLS as distributed by MLS GRID
 - $425,0004 bd2 ba1.7k sqft121 E Summersby St, Fort Mill, SC 29715For SaleMLS ID #4388715, Hunter Blackwell, Keller Williams Connected. Canopy MLS as distributed by MLS GRID
- $590,0003 bd3 ba2.8k sqft705 Carrollton Pl, Rock Hill, SC 29730For SaleMLS ID #4423209, David Herr, Southern Homes of the Carolinas, Inc. Canopy MLS as distributed by MLS GRID
- $600,0005 bd3 ba2.9k sqft1312 Muirfield Ct, Rock Hill, SC 29730For SaleMLS ID #4426764, Micki Myers, Rinehart Realty Corporation. Canopy MLS as distributed by MLS GRID
- $570,0004 bd2 ba2.1k sqft15715 Youngblood Rd, Charlotte, NC 28278For SaleMLS ID #4426292, Jessica Ward, Howard Hanna Allen Tate Lake Wylie. Canopy MLS as distributed by MLS GRID
- $685,0005 bd4 ba3.8k sqft2255 Drawbridge Ct, Rock Hill, SC 29732For SaleMLS ID #4409450, Nate Mallard, Howard Hanna Allen Tate Rock Hill. Canopy MLS as distributed by MLS GRID
- $648,0004 bd3 ba2.8k sqft2504 Korbel Ct, Waxhaw, NC 28173For SaleMLS ID #4385252, Gina Lorenzo, COMPASS. Canopy MLS as distributed by MLS GRID
- $749,5003 bd3 ba3.2k sqft909 Woodland Forest Dr, Waxhaw, NC 28173For SaleMLS ID #4402336, Mary McCloskey, Howard Hanna Allen Tate Charlotte South. Canopy MLS as distributed by MLS GRID
- $649,9004 bd3 ba2.7k sqft6912 Royce Ct, Charlotte, NC 28277For SaleMLS ID #4408091, Steve Jarrell, EXP Realty LLC Ballantyne. Canopy MLS as distributed by MLS GRID
- $659,9004 bd3 ba2.3k sqft8709 Ellington Park Dr, Charlotte, NC 28277For SaleMLS ID #4425738, Joanne Snyder, Keller Williams Ballantyne Area. Canopy MLS as distributed by MLS GRID
- $569,9004 bd3 ba2.6k sqft8327 Loma Linda Ln, Waxhaw, NC 28173For SaleMLS ID #4430270, Sherry Avant, Stephen Cooley Real Estate. Canopy MLS as distributed by MLS GRID
- $499,9004 bd3 ba3.6k sqft6058 Laurent Ave, Fort Mill, SC 29715For SaleMLS ID #4401920, Jenny Hoang, NorthGroup Real Estate LLC. Canopy MLS as distributed by MLS GRID
- $625,0003 bd3 ba2.7k sqft13 Bald Eagle Rd, Lake Wylie, SC 29710For SaleMLS ID #4387619, Taqesha Jackson, Realty One Group Revolution. Canopy MLS as distributed by MLS GRID
- $550,0004 bd3 ba2.3k sqft6134 Hickory Forest Dr, Charlotte, NC 28277For SaleMLS ID #4430305, Hala Matar, Redfin Corporation. Canopy MLS as distributed by MLS GRID
- $765,2504 bd3 ba2.7k sqft1418 Coachman Dr, Waxhaw, NC 28173For SaleMLS ID #4428919, Lee Northcutt, Keller Williams South Park. Canopy MLS as distributed by MLS GRID
- $749,0003 bd4 ba2.9k sqft1596 Old Tara Ln, Fort Mill, SC 29708For SaleMLS ID #4368167, Linda Hall, Century 21 First Choice. Canopy MLS as distributed by MLS GRID
- $599,9004 bd5 ba2.8k sqft1782 Farrow Dr, Rock Hill, SC 29732For SaleMLS ID #4379429, Tanner Clark, Stephen Cooley Real Estate. Canopy MLS as distributed by MLS GRID
