Over 2 Ac / NO HOA in Marvin!! Need space to spread out? Discover your own private sanctuary. Nestled on a sprawling, mature wooded lot in the heart of Marvin, this home offers the perfect balance of serene, refined country living and unparalleled convenience with no HOA. Located just minutes from shopping, dining, and assigned to the highly sought-after Marvin Ridge school district, this property is the ultimate retreat for those seeking privacy without sacrificing accessibility or ability to make it your own. The heart of the home features a warm, inviting kitchen that flows into spacious living and dining areas, accented by the charm of a wood-burning fireplace; ideal for cozy evenings. Maximum Flexibility. This home is built for modern versatility. The fully finished walk-out basement serves as a true multi-purpose asset, perfect for an executive home office, private wellness studio, media room, or a dedicated, extended guest/in-law suite*; this space adapts to your specific needs.The outdoor living experience is premier; enjoy quiet mornings on your expansive back deck and evenings around the firepit under the Carolina sky. For the hobbyist, car enthusiast, or creative professional, the property features a rare, climate-controlled detached warehouse/garage. This high-utility space offers exceptional flexibility for storage, projects, or an at-home workshop. This residence is move-in ready and energy-conscious. Recent enhancements include: EV Charger installed for modern convenience. (2025): New main bath fixtures, mirrors, kitchen lighting. Move right in! Refrigerator, washer/dryer to remain! Recent exterior refresh, professional painting of house and trim and shutters. Workshop Upgrades (2023): Climate-controlled detached garage/warehouse improvements. Blending peaceful, natural beauty with modern lifestyle amenities, this home offers a lifestyle defined by serenity, comfort, and connection. *Septic permit for 3 brms.
Active
$789,900
909 Woodland Forest Dr, Waxhaw, NC 28173
3beds
3,201sqft
Single Family Residence
Built in 1986
2.2 Acres Lot
$773,200 Zestimate®
$247/sqft
$-- HOA
What's special
Fully finished walk-out basementWood-burning fireplaceExpansive back deckWarm inviting kitchenSprawling mature wooded lotRecent exterior refresh
- 49 days
- 1,387
- 88
Likely to sell faster than
Zillow last checked:
Listing updated:
Listed by:
Mary McCloskey mary.mccloskey@allentate.com,
Howard Hanna Allen Tate Charlotte South
Source: Canopy MLS as distributed by MLS GRID,MLS#: 4402336
Facts & features
Interior
Bedrooms & bathrooms
- Bedrooms: 3
- Bathrooms: 3
- Full bathrooms: 2
- 1/2 bathrooms: 1
Primary bedroom
- Level: Upper
Bedroom s
- Level: Upper
Bedroom s
- Level: Upper
Bathroom half
- Level: Main
Bathroom full
- Level: Upper
Bathroom full
- Level: Upper
Breakfast
- Level: Main
Dining room
- Level: Main
Flex space
- Features: Walk-In Closet(s)
- Level: Basement
Kitchen
- Level: Main
Laundry
- Level: Main
Living room
- Level: Main
Office
- Features: See Remarks
- Level: Main
Recreation room
- Level: Basement
Heating
- Central, Heat Pump
Cooling
- Ceiling Fan(s), Central Air, Heat Pump
Appliances
- Included: Dishwasher, Electric Range, Exhaust Fan, Refrigerator, Washer/Dryer
- Laundry: Laundry Room, Main Level, Sink
Features
- Basement: Exterior Entry,Finished,Walk-Out Access
- Fireplace features: Family Room, Wood Burning
Interior area
- Total structure area: 2,043
- Total interior livable area: 3,201 sqft
- Finished area above ground: 2,043
- Finished area below ground: 1,158
Video & virtual tour
Property
Parking
- Total spaces: 3
- Parking features: Driveway, Attached Garage, Detached Garage, Garage Faces Front, Garage on Main Level
- Attached garage spaces: 3
- Has uncovered spaces: Yes
Features
- Levels: Two
- Stories: 2
- Patio & porch: Covered, Deck, Front Porch, Rear Porch
- Exterior features: Fire Pit
Lot
- Size: 2.2 Acres
- Features: Wooded
Details
- Parcel number: 06240019
- Zoning: AP2
- Special conditions: Standard
Construction
Type & style
- Home type: SingleFamily
- Architectural style: Traditional
- Property subtype: Single Family Residence
Materials
- Cedar Shake
Condition
- New construction: No
- Year built: 1986
Utilities & green energy
- Sewer: Septic Installed
- Water: Well
Community & HOA
Community
- Subdivision: Woodland Forest
Location
- Region: Waxhaw
Financial & listing details
- Price per square foot: $247/sqft
- Tax assessed value: $707,000
- Annual tax amount: $3,933
- Date on market: 7/12/2026
- Cumulative days on market: 49 days
- Listing terms: Cash,Conventional,FHA,VA Loan
- Road surface type: Gravel, Paved
Estimated market value
$773,200
$735,000 - $812,000
$3,568/mo
Price history
| Date | Event | Price |
|---|---|---|
| 7/12/2026 | Listed for sale | $789,900-1.3%$247/sqft |
Source:  Canopy MLS as distributed by MLS GRID #4402336 Report a problem Canopy MLS as distributed by MLS GRID #4402336 Report a problem | ||
| 5/20/2026 | Listing removed | $800,000$250/sqft |
Source: Canopy MLS as distributed by MLS GRID #4350826 Report a problem | ||
| 3/28/2026 | Price change | $800,000-3%$250/sqft |
Source: Canopy MLS as distributed by MLS GRID #4350826 Report a problem | ||
| 2/26/2026 | Listed for sale | $825,000-4.6%$258/sqft |
Source: Canopy MLS as distributed by MLS GRID #4350826 Report a problem | ||
| 2/23/2026 | Listing removed | $865,000$270/sqft |
Source: Canopy MLS as distributed by MLS GRID #4319571 Report a problem | ||
| 11/21/2025 | Listed for sale | $865,000+349.4%$270/sqft |
Source: Canopy MLS as distributed by MLS GRID #4319571 Report a problem | ||
| 10/27/1998 | Sold | $192,500$60/sqft |
Source: Public Record Report a problem | ||
Public tax history
| Year | Property taxes | Tax assessment |
|---|---|---|
| 2025 | $3,933 +8.5% | $707,000 +48.3% |
| 2024 | $3,623 +10.9% | $476,600 |
| 2023 | $3,267 -6.9% | $476,600 |
| 2022 | $3,511 +5.7% | $476,600 |
| 2021 | $3,321 +42.5% | $476,600 +69.7% |
| 2020 | $2,331 +1.7% | $280,800 |
| 2019 | $2,292 +6.5% | $280,800 +0% |
| 2018 | $2,152 | $280,760 0% |
| 2017 | $2,152 -3.7% | $280,800 +0% |
| 2016 | $2,235 | $280,760 |
| 2015 | $2,235 +6.6% | $280,760 -7.9% |
| 2014 | $2,095 | $305,000 |
| 2013 | -- | $305,000 |
| 2012 | -- | $305,000 |
| 2011 | -- | $305,000 |
| 2010 | -- | $305,000 |
| 2009 | $2,087 | $305,000 |
| 2008 | $2,087 +23.8% | $305,000 +31.7% |
| 2007 | $1,685 +11.6% | $231,570 |
| 2006 | $1,510 | $231,570 |
| 2005 | -- | $231,570 |
| 2004 | -- | $231,570 +14.3% |
| 2003 | -- | $202,590 |
| 2002 | -- | $202,590 |
| 2001 | -- | $202,590 |
| 2000 | -- | $202,590 |
Find assessor info on the county website
Monthly payment
Est. payment
Payment breakdown
Explore the cost of this home by adjusting the details. Changes won't be saved.Climate risks
Neighborhood: Marvin
Nearby schools
Schools provided by the listing agent
- Elementary: Marvin
- Middle: Marvin Ridge
- High: Marvin Ridge
Source: Canopy MLS as distributed by MLS GRID. This data may not be complete. We recommend contacting the local school district to confirm school assignments for this home.

Similar homes
- $999,9993 bd3 ba2.9k sqft2505 Mountain Folk Ln, Waxhaw, NC 28173For Sale
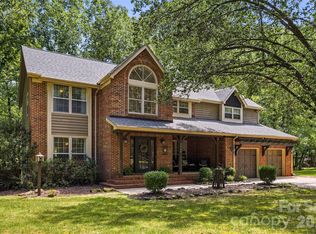
 MLS ID #4414294, Julie Nguyen, Yancey Realty, LLC. Canopy MLS as distributed by MLS GRID
 - $740,0003 bd3 ba2.8k sqft8028 Mattson Pl, Charlotte, NC 28277For Sale
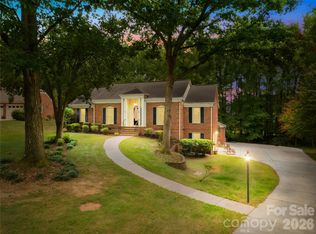 MLS ID #4410300, Chris Hedrick, NorthGroup Real Estate LLC. Canopy MLS as distributed by MLS GRID
 - $815,0005 bd4 ba3.7k sqft3105 Stanway Ct, Waxhaw, NC 28173For Sale
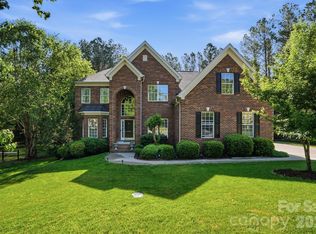 MLS ID #4372880, Kacki Sweeney, NorthGroup Real Estate LLC. Canopy MLS as distributed by MLS GRID
 - $648,0004 bd3 ba2.8k sqft2504 Korbel Ct, Waxhaw, NC 28173For Sale
 MLS ID #4385252, Gina Lorenzo, COMPASS. Canopy MLS as distributed by MLS GRID
 - $750,0004 bd4 ba3.3k sqft1516 Hensley Rd, Fort Mill, SC 29715For SaleMLS ID #4395457, Jenny Linich, Keller Williams Ballantyne Area. Canopy MLS as distributed by MLS GRID
- $895,0004 bd4 ba4.1k sqft1257 Waynewood Dr, Waxhaw, NC 28173For SaleMLS ID #4385203, Jay White, Keller Williams Ballantyne Area. Canopy MLS as distributed by MLS GRID
- $690,0003 bd3 ba2.2k sqft3406 Red Fox Trl, Matthews, NC 28104For SaleMLS ID #4410433, Brad Warren, EXP Realty LLC Mooresville. Canopy MLS as distributed by MLS GRID
- $714,9004 bd3 ba2.8k sqft1326 Clifflure Ln, Fort Mill, SC 29708For SaleMLS ID #4402361, Chris Hood, Stephen Cooley Real Estate. Canopy MLS as distributed by MLS GRID
- $599,9903 bd3 ba3k sqft8401 Shelley Mullis Rd, Indian Land, SC 29707For SaleMLS ID #4409649, Brandon Jackson, Better Homes and Garden Real Estate Paracle. Canopy MLS as distributed by MLS GRID
- $585,0003 bd2 ba2.8k sqft7329 Bailywick Dr, Waxhaw, NC 28173For SaleMLS ID #4334755, Bob Brambilla, Berkshire Hathaway HomeServices Elite Properties. Canopy MLS as distributed by MLS GRID
- $649,9004 bd3 ba2.6k sqft109 Fairway Dr, Fort Mill, SC 29715For SaleMLS ID #4375161, Lisa Edwards, 1 Percent Lists Advantage. Canopy MLS as distributed by MLS GRID
- $690,0004 bd4 ba2.9k sqft2006 Wedgewood Dr, Matthews, NC 28104For SaleMLS ID #4381353, Elizabeth Callis, Fathom Realty NC LLC. Canopy MLS as distributed by MLS GRID
- $685,0004 bd4 ba3k sqft519 Raintree Dr, Matthews, NC 28104For SaleMLS ID #4407047, John Bolos, Keller Williams South Park. Canopy MLS as distributed by MLS GRID
- $609,0004 bd3 ba2.2k sqft4030 Foxmoor Dr, Charlotte, NC 28226For SaleMLS ID #4415337, Amy Peterson, Howard Hanna Allen Tate SouthPark. Canopy MLS as distributed by MLS GRID
- $695,0005 bd4 ba3.8k sqft2255 Drawbridge Ct, Rock Hill, SC 29732For SaleMLS ID #4409450, Nate Mallard, Howard Hanna Allen Tate Rock Hill. Canopy MLS as distributed by MLS GRID
- $695,0003 bd3 ba3.2k sqft1213 Diana Lee Ln, Monroe, NC 28112For SaleMLS ID #4414339, Liz Young, RE/MAX Executive. Canopy MLS as distributed by MLS GRID
- $699,9006 bd4 ba3.5k sqft607 Winter Walk Ln, Lake Wylie, SC 29710For SaleMLS ID #4415998, Sierra Garren, EXP Realty LLC Ballantyne. Canopy MLS as distributed by MLS GRID
- $749,0003 bd4 ba2.9k sqft1596 Old Tara Ln, Fort Mill, SC 29708For SaleMLS ID #4368167, Linda Hall, Century 21 First Choice. Canopy MLS as distributed by MLS GRID
- $700,0004 bd4 ba3.6k sqft5301 Woodridge Dr, Monroe, NC 28110For SaleMLS ID #4408732, David Scibor, Keller Williams Ballantyne Area. Canopy MLS as distributed by MLS GRID
- $725,0003 bd3 ba2.1k sqft8234 Dennis Rd, Mint Hill, NC 28227For SaleMLS ID #4390277, Sharon Jenkins, Lantern Realty & Development. Canopy MLS as distributed by MLS GRID
