Tucked into one of the area’s most desirable neighborhoods, this home delivers the peaceful tranquility and natural beauty you’ve been searching for, without sacrificing convenience.
Sunlight pours through oversized windows across gleaming hardwood floors and soaring vaulted ceilings, creating an open, airy feel from the moment you step inside. The thoughtfully designed “sunrise kitchen” greets the morning light and flows effortlessly into a warm den and dining space centered around a rock fireplace and custom built-ins.
A versatile office offers the perfect flex space, ideal as a media room, playroom, or creative retreat. The primary suite provides generous proportions and a spacious walk-in closet, while the secondary bedrooms are equally roomy with plenty of storage. A side-load two-car garage with extended parking pad adds everyday ease. A professional electric car charger has been added for all your EV charging needs.
Step outside to a quiet side deck for morning coffee or evening wind-downs. The backyard is a true blank slate, ready for whatever you envision: garden, fire pit, play space, or more.
Enjoy the practical advantages of Union County taxes, no HOA fees, and private well and septic systems. All of this sits just minutes from top-rated Weddington schools, shopping, and everyday amenities.
Active
Price cut: $5K (8/22)
$690,000
3406 Red Fox Trl, Matthews, NC 28104
3beds
2,243sqft
Single Family Residence
Built in 1983
1.5 Acres Lot
$-- Zestimate®
$308/sqft
$-- HOA
What's special
Rock fireplaceQuiet side deckVersatile officeSoaring vaulted ceilingsGleaming hardwood floorsProfessional electric car chargerCustom built-ins
- 17 days |
- 1,265 |
- 73 |
Likely to sell faster than
Zillow last checked:
Listing updated:
Listed by:
Brad Warren your.warren.team@gmail.com,
EXP Realty LLC Mooresville
Source: Canopy MLS as distributed by MLS GRID,MLS#: 4410433
Facts & features
Interior
Bedrooms & bathrooms
- Bedrooms: 3
- Bathrooms: 3
- Full bathrooms: 2
- 1/2 bathrooms: 1
- Main level bedrooms: 3
Primary bedroom
- Level: Main
Bedroom s
- Level: Main
Bedroom s
- Level: Main
Bedroom s
- Level: Main
Bathroom full
- Level: Main
Bathroom full
- Level: Main
Bathroom half
- Level: Main
Bonus room
- Level: Main
Dining room
- Level: Main
Great room
- Level: Main
Laundry
- Level: Main
Heating
- Heat Pump
Cooling
- Central Air
Appliances
- Included: Dishwasher, Electric Cooktop, Electric Oven, Electric Water Heater, Refrigerator
- Laundry: Electric Dryer Hookup, Laundry Room, Washer Hookup
Features
- Built-in Features, Drop Zone, Kitchen Island, Walk-In Closet(s), Walk-In Pantry
- Flooring: Carpet, Tile, Wood
- Doors: Pocket Doors, Sliding Doors
- Has basement: No
- Attic: Pull Down Stairs
- Fireplace features: Den, Wood Burning
Interior area
- Total structure area: 2,243
- Total interior livable area: 2,243 sqft
- Finished area above ground: 2,243
- Finished area below ground: 0
Property
Parking
- Total spaces: 2
- Parking features: Attached Garage, Garage Faces Side, Keypad Entry, Garage on Main Level
- Attached garage spaces: 2
Features
- Levels: One
- Stories: 1
Lot
- Size: 1.5 Acres
- Features: Wooded
Living quarters
- Secondary features: None
Details
- Additional structures: Shed(s)
- Parcel number: 06099052
- Zoning: AM6
- Special conditions: Standard
Construction
Type & style
- Home type: SingleFamily
- Property subtype: Single Family Residence
Materials
- Shingle/Shake, Wood
- Foundation: Crawl Space
Condition
- New construction: No
- Year built: 1983
Utilities & green energy
- Sewer: Septic Installed
- Water: Well
- Utilities for property: Cable Available, Underground Power Lines
Community & HOA
Community
- Security: Carbon Monoxide Detector(s), Smoke Detector(s)
- Subdivision: Fox Run
Location
- Region: Matthews
Financial & listing details
- Price per square foot: $308/sqft
- Tax assessed value: $485,900
- Annual tax amount: $2,428
- Date on market: 8/9/2026
- Cumulative days on market: 17 days
- Listing terms: Cash,Conventional,FHA,VA Loan
- Exclusions: Tv wall mounts
- Road surface type: Asphalt, Gravel, Paved
Estimated market value
Not available
Estimated sales range
Not available
Not available
Price history
| Date | Event | Price |
|---|---|---|
| 8/22/2026 | Price change | $690,000-0.7%$308/sqft |
Source:  Canopy MLS as distributed by MLS GRID #4410433 Report a problem Canopy MLS as distributed by MLS GRID #4410433 Report a problem | ||
| 8/9/2026 | Listed for sale | $695,000+6.9%$310/sqft |
Source: Canopy MLS as distributed by MLS GRID #4410433 Report a problem | ||
| 4/10/2026 | Sold | $650,000$290/sqft |
Source: Canopy MLS as distributed by MLS GRID #4352826 Report a problem | ||
| 3/14/2026 | Listed for sale | $650,000$290/sqft |
Source: Canopy MLS as distributed by MLS GRID #4352826 Report a problem | ||
| 3/13/2026 | Pending sale | $650,000$290/sqft |
Source: Canopy MLS as distributed by MLS GRID #4352826 Report a problem | ||
| 3/13/2026 | Listed for sale | $650,000-9.7%$290/sqft |
Source: Canopy MLS as distributed by MLS GRID #4352826 Report a problem | ||
| 6/18/2025 | Listing removed | $720,000$321/sqft |
Source: Canopy MLS as distributed by MLS GRID #4214440 Report a problem | ||
| 5/29/2025 | Price change | $720,000+2.9%$321/sqft |
Source: Canopy MLS as distributed by MLS GRID #4214440 Report a problem | ||
| 5/14/2025 | Price change | $699,900-6.7%$312/sqft |
Source: Canopy MLS as distributed by MLS GRID #4214440 Report a problem | ||
| 3/20/2025 | Price change | $749,900-3.2%$334/sqft |
Source: Canopy MLS as distributed by MLS GRID #4214440 Report a problem | ||
| 2/6/2025 | Listed for sale | $775,000$346/sqft |
Source: Canopy MLS as distributed by MLS GRID #4214440 Report a problem | ||
Public tax history
| Year | Property taxes | Tax assessment |
|---|---|---|
| 2025 | $2,428 -1.9% | $485,900 +43.5% |
| 2024 | $2,474 +15.4% | $338,600 |
| 2023 | $2,143 -0.5% | $338,600 |
| 2022 | $2,154 | $338,600 |
| 2021 | $2,154 +31.7% | $338,600 +62.1% |
| 2020 | $1,635 | $208,900 |
| 2019 | $1,635 +7.1% | $208,900 |
| 2018 | $1,527 | $208,900 |
| 2017 | $1,527 -4.6% | $208,900 |
| 2016 | $1,601 | $208,900 |
| 2015 | $1,601 -2.1% | $208,900 -14.1% |
| 2014 | $1,635 | $243,070 |
| 2013 | -- | $243,070 +2.1% |
| 2012 | -- | $237,970 |
| 2011 | -- | $237,970 |
| 2010 | -- | $237,970 |
| 2009 | $1,628 | $237,970 |
| 2008 | $1,628 +19.9% | $237,970 +27.6% |
| 2007 | $1,358 +11.6% | $186,550 |
| 2006 | $1,216 | $186,550 |
| 2005 | -- | $186,550 |
| 2004 | -- | $186,550 +31.7% |
| 2003 | -- | $141,670 |
| 2002 | -- | $141,670 |
| 2001 | -- | $141,670 |
| 2000 | -- | $141,670 |
Find assessor info on the county website
Monthly payment
Est. payment
Payment breakdown
Explore the cost of this home by adjusting the details. Changes won't be saved.Climate risks
Neighborhood: 28104
Nearby schools
GreatSchools rating
- 10/10Weddington Elementary SchoolGrades: PK-5Distance: 0.7 mi
- 10/10Weddington Middle SchoolGrades: 6-8Distance: 1 mi
- 9/10Weddington High SchoolGrades: 9-12Distance: 1 mi
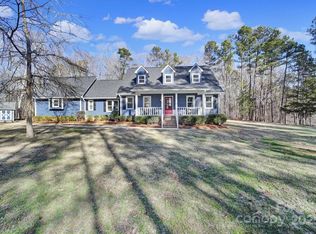
- $770,0003 bd3 ba2.3k sqft3416 Red Fox Trl, Matthews, NC 28104Sold
- $717,7004 bd2 ba2.7k sqft3400 Red Fox Trl, Matthews, NC 28104Off Market
- $610,8003 bd2 ba1.9k sqft3925 Fox Run Rd, Matthews, NC 28104Off Market
- $628,5003 bd2 ba2.3k sqft3917 Fox Run Rd, Matthews, NC 28104Off Market
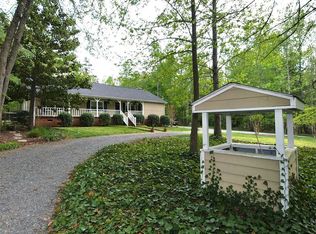
- $590,3003 bd-- ba-- sqftFox Run Rd, Matthews, NC 28104Off Market
- $652,5004 bd2 ba2.4k sqft3326 Red Fox Trl, Matthews, NC 28104Off Market
- $697,8004 bd2 ba2.4k sqft3415 Red Fox Trl, Matthews, NC 28104Off Market
- $585,7001 bd2 ba2.2k sqft3909 Fox Run Rd, Matthews, NC 28104Off Market
A local agent can set up tours, give advice and negotiate with sellers.
Similar homes
- $690,0004 bd4 ba2.9k sqft2006 Wedgewood Dr, Matthews, NC 28104For Sale

 MLS ID #4381353, Elizabeth Callis, Fathom Realty NC LLC. Canopy MLS as distributed by MLS GRID
 - $620,0003 bd3 ba2.1k sqft3022 Butter Churn Ln, Matthews, NC 28105For Sale
 MLS ID #4411109, Carin Miller, Real Broker, LLC. Canopy MLS as distributed by MLS GRID
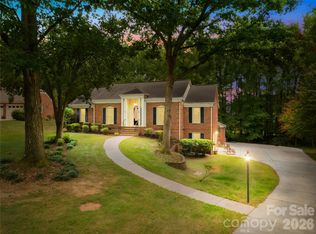
 - $740,0003 bd3 ba2.8k sqft8028 Mattson Pl, Charlotte, NC 28277For Sale
 MLS ID #4410300, Chris Hedrick, NorthGroup Real Estate LLC. Canopy MLS as distributed by MLS GRID
 - $695,0003 bd3 ba3.2k sqft1213 Diana Lee Ln, Monroe, NC 28112For Sale
 MLS ID #4414339, Liz Young, RE/MAX Executive. Canopy MLS as distributed by MLS GRID
 - $675,0004 bd3 ba2.1k sqft5812 Camelot Dr, Charlotte, NC 28270For SaleMLS ID #4382129, Megan Long, COMPASS. Canopy MLS as distributed by MLS GRID
- $749,0006 bd3 ba3.2k sqft2615 Providence Hills Dr, Matthews, NC 28105For SaleMLS ID #4396686, Jeremy Ordan, Howard Hanna Allen Tate Charlotte South. Canopy MLS as distributed by MLS GRID
- $609,0004 bd3 ba2.2k sqft4030 Foxmoor Dr, Charlotte, NC 28226For SaleMLS ID #4415337, Amy Peterson, Howard Hanna Allen Tate SouthPark. Canopy MLS as distributed by MLS GRID
- $640,0004 bd2 ba2.2k sqft8632 Castlebay Dr, Charlotte, NC 28277For SaleMLS ID #4411791, Samantha Borte, RE/MAX Executive. Canopy MLS as distributed by MLS GRID
- $829,9003 bd3 ba2.7k sqft115 Valley Glen Dr, Waxhaw, NC 28173For SaleMLS ID #4406430, Julia Gavrilov, JULIAMARCUS LLC. Canopy MLS as distributed by MLS GRID
- $789,9003 bd3 ba3.2k sqft909 Woodland Forest Dr, Waxhaw, NC 28173For SaleMLS ID #4402336, Mary McCloskey, Howard Hanna Allen Tate Charlotte South. Canopy MLS as distributed by MLS GRID
- $699,9005 bd4 ba2.9k sqft5501 Providence Glen Rd, Charlotte, NC 28270For SaleMLS ID #4382707, Tanya Carlson, IT Realty, LLC. Canopy MLS as distributed by MLS GRID
- $625,0004 bd3 ba2.7k sqft3012 Nablus Dr, Waxhaw, NC 28173For SaleMLS ID #4400994, Jake Meinberg, Costello Real Estate and Investments LLC. Canopy MLS as distributed by MLS GRID
- $674,9003 bd3 ba2.2k sqft4123 Fairway Downs Ct, Charlotte, NC 28277For SaleMLS ID #4397517, Beverly Haffeman, Costello Real Estate and Investments LLC. Canopy MLS as distributed by MLS GRID
- $729,0005 bd3 ba3.1k sqft610 Springwood Dr, Waxhaw, NC 28173For SaleMLS ID #4391184, Daniela Patton, EXP Realty LLC Ballantyne. Canopy MLS as distributed by MLS GRID
- $699,0004 bd4 ba3.1k sqft301 Hillandale Dr, Charlotte, NC 28270For SaleMLS ID #4363145, Beau Ferguson, NorthGroup Real Estate LLC. Canopy MLS as distributed by MLS GRID
- $538,0003 bd2 ba2.2k sqft2721 Tara Dr, Monroe, NC 28112For SaleMLS ID #4411487, Jeremy Ordan, Howard Hanna Allen Tate Charlotte South. Canopy MLS as distributed by MLS GRID
- $725,0003 bd3 ba2.1k sqft8234 Dennis Rd, Mint Hill, NC 28227For SaleMLS ID #4390277, Sharon Jenkins, Lantern Realty & Development. Canopy MLS as distributed by MLS GRID
- $714,9004 bd3 ba2.8k sqft1326 Clifflure Ln, Fort Mill, SC 29708For SaleMLS ID #4402361, Chris Hood, Stephen Cooley Real Estate. Canopy MLS as distributed by MLS GRID
- $599,9903 bd3 ba3k sqft8401 Shelley Mullis Rd, Indian Land, SC 29707For SaleMLS ID #4409649, Brandon Jackson, Better Homes and Garden Real Estate Paracle. Canopy MLS as distributed by MLS GRID
- $649,9004 bd3 ba2.6k sqft109 Fairway Dr, Fort Mill, SC 29715For SaleMLS ID #4375161, Lisa Edwards, 1 Percent Lists Advantage. Canopy MLS as distributed by MLS GRID
