NO HOA + 1.61 ACRES + ALL-BRICK RANCH in Mint Hill! A rare opportunity to enjoy privacy, space and one-level living while still being convenient to everything Mint Hill has to offer. This 3-bedroom, 2.5-bath home sits on a beautiful level, private and wooded 1.61-acre lot with mature trees, established landscaping and plenty of room to enjoy the outdoors. Inside, hardwood floors flow through a desirable split-bedroom floor plan. The spacious family room features a vaulted ceiling and wood-burning fireplace, while the dining room offers elevated ceilings and detailed molding. The kitchen includes a breakfast area overlooking the property, and the primary suite features a tray ceiling, dual vanities, garden tub, separate shower and walk-in closets. Enjoy the rear deck, fire pit and the privacy that comes with having room between you and your neighbors. An attached two-car courtyard garage adds additional convenience. No HOA, no neighborhood dues and 1.61 acres—all just minutes from downtown Mint Hill, shopping, dining and I-485. If you’ve been searching for a brick ranch with land and no HOA, this is one you’ll want to see.
Active
Price cut: $15K (9/29)
$609,999
12600 Bain School Rd, Mint Hill, NC 28227
3beds
1,809sqft
Single Family Residence
Built in 1996
1.61 Acres Lot
$595,300 Zestimate®
$337/sqft
$-- HOA
What's special
All-brick ranchWood-burning fireplaceRear deckEstablished landscapingOne-level livingVaulted ceilingHardwood floors
- 24 days
- 1,009
- 88
Zillow last checked:
Listing updated:
Listed by:
Kimberly Harrelson 704-609-0330,
EXP Realty LLC Ballantyne
Source: Canopy MLS as distributed by MLS GRID,MLS#: 4421299
Facts & features
Interior
Bedrooms & bathrooms
- Bedrooms: 3
- Bathrooms: 3
- Full bathrooms: 2
- 1/2 bathrooms: 1
- Main level bedrooms: 3
Primary bedroom
- Level: Main
Bedroom s
- Level: Main
Bedroom s
- Level: Main
Bathroom full
- Level: Main
Bathroom full
- Level: Main
Bathroom half
- Level: Main
Dining room
- Level: Main
Kitchen
- Level: Main
Laundry
- Level: Main
Heating
- Heat Pump
Cooling
- Ceiling Fan(s), Central Air
Appliances
- Included: Dishwasher, Disposal, Electric Cooktop, Electric Oven, Microwave, Refrigerator with Ice Maker, Washer/Dryer
- Laundry: Mud Room
Features
- Soaking Tub, Pantry, Walk-In Closet(s)
- Flooring: Wood
- Windows: Insulated Windows, Window Treatments
- Has basement: No
- Attic: Pull Down Stairs
- Fireplace features: Family Room, Wood Burning
Interior area
- Total structure area: 1,809
- Total interior livable area: 1,809 sqft
- Finished area above ground: 1,809
- Finished area below ground: 0
Property
Parking
- Total spaces: 4
- Parking features: Driveway, Attached Garage, Garage Door Opener, Garage Faces Side, Garage on Main Level
- Attached garage spaces: 2
- Uncovered spaces: 2
Features
- Levels: One
- Stories: 1
- Patio & porch: Deck
- Exterior features: Fire Pit
Lot
- Size: 1.61 Acres
- Dimensions: 335 x 252 x 134 x 401
- Features: Level, Private, Wooded
Living quarters
- Secondary features: Main Level Garage
Details
- Additional structures: Shed(s)
- Parcel number: 19702113
- Zoning: R
- Special conditions: Standard
Construction
Type & style
- Home type: SingleFamily
- Architectural style: Ranch
- Property subtype: Single Family Residence
Materials
- Brick Full
- Foundation: Crawl Space
- Roof: Wood
Condition
- New construction: No
- Year built: 1996
Utilities & green energy
- Sewer: Public Sewer
- Water: City, Well
- Utilities for property: Cable Available
Community & HOA
Community
- Security: Carbon Monoxide Detector(s), Smoke Detector(s)
- Subdivision: None
Location
- Region: Mint Hill
Financial & listing details
- Price per square foot: $337/sqft
- Tax assessed value: $522,200
- Date on market: 9/11/2026
- Cumulative days on market: 24 days
- Listing terms: Cash,Conventional,FHA,VA Loan
- Road surface type: Concrete, Paved
Estimated market value
$595,300
$566,000 - $625,000
$2,298/mo
Price history
| Date | Event | Price |
|---|---|---|
| 9/29/2026 | Price change | $609,999-2.4%$337/sqft |
Source:  Canopy MLS as distributed by MLS GRID #4421299 Report a problem Canopy MLS as distributed by MLS GRID #4421299 Report a problem | ||
| 9/11/2026 | Listed for sale | $625,000+27.6%$345/sqft |
Source: Canopy MLS as distributed by MLS GRID #4421299 Report a problem | ||
| 7/8/2021 | Sold | $490,000$271/sqft |
Source: Canopy MLS as distributed by MLS GRID #3745767 Report a problem | ||
Public tax history
| Year | Property taxes | Tax assessment |
|---|---|---|
| 2025 | -- | $522,200 |
| 2024 | -- | $522,200 |
| 2023 | -- | $522,200 +117.6% |
| 2022 | -- | $240,000 |
| 2021 | -- | $240,000 |
| 2020 | -- | $240,000 |
| 2019 | $2,126 | $240,000 +31% |
| 2018 | -- | $183,200 |
| 2017 | $2,010 | $183,200 |
| 2016 | $2,010 | $183,200 |
| 2015 | $2,010 +0.3% | $183,200 |
| 2014 | $2,004 | $183,200 |
| 2013 | -- | $183,200 -0.3% |
| 2012 | -- | $183,700 |
| 2011 | -- | $183,700 +9.4% |
| 2010 | -- | $167,900 |
| 2009 | -- | $167,900 |
| 2008 | -- | $167,900 |
| 2007 | -- | $167,900 |
| 2006 | -- | $167,900 |
| 2005 | -- | $167,900 |
| 2004 | -- | $167,900 |
| 2003 | -- | $167,900 +7.7% |
| 2002 | -- | $155,910 |
| 2001 | -- | $155,910 |
| 2000 | -- | $155,910 |
Find assessor info on the county website
Monthly payment
Est. payment
Payment breakdown
Explore the cost of this home by adjusting the details. Changes won't be saved.Climate risks
Neighborhood: 28227
Nearby schools
Schools provided by the listing agent
- Elementary: Bain
- Middle: Mint Hill
- High: Independence
Source: Canopy MLS as distributed by MLS GRID. This data may not be complete. We recommend contacting the local school district to confirm school assignments for this home.

Similar homes
- $650,0004 bd2 ba1.8k sqft7727 McWhirter Rd, Mint Hill, NC 28227For Sale
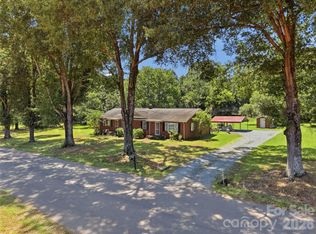
 MLS ID #4425559, Rusty Gibbs, Ascent Real Estate Partners, L. Canopy MLS as distributed by MLS GRID
 - $595,0004 bd2 ba2k sqft3800 Walter Nelson Rd, Mint Hill, NC 28227For Sale
 MLS ID #4412872, Chris Block, 5 Points Realty. Canopy MLS as distributed by MLS GRID
 - $574,9003 bd2 ba2.4k sqft5911 Sugarcane Ct, Mint Hill, NC 28227For Sale
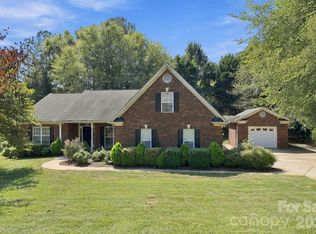 MLS ID #4426142, Lisa Kavelish, Lantern Realty & Development, LLC. Canopy MLS as distributed by MLS GRID
 - $625,0003 bd2 ba1.5k sqft7922 Silver Maple Ln, Mint Hill, NC 28227For Sale
 MLS ID #4318786, Scott Dowd, Carolina Alpine Real Estate LLC. Canopy MLS as distributed by MLS GRID
 - $537,5103 bd3 ba1.8k sqft14034 Marlin Ln, Mint Hill, NC 28227New ConstructionCanopy MLS as distributed by MLS GRID
- $629,5004 bd3 ba2.4k sqft9112 Hinson Dr, Matthews, NC 28105For SaleMLS ID #4426074, Erika Mendoza, Coldwell Banker Realty. Canopy MLS as distributed by MLS GRID
- $410,0003 bd2 ba1.7k sqft13507 Four Oaks Ln, Matthews, NC 28105For SaleMLS ID #4424835, Robin Senter Walton, Senter & Company LLC. Canopy MLS as distributed by MLS GRID
- $625,0003 bd2 ba2.1k sqft9475 Man O War Rd, Indian Land, SC 29707For SaleMLS ID #4402394, Susan Rodriguez, Coldwell Banker Realty. Canopy MLS as distributed by MLS GRID
- $649,7004 bd3 ba1.8k sqft2041 Glouchester Cres, Charlotte, NC 28226For SaleMLS ID #4425586, David Ashley, David Ashley Realty. Canopy MLS as distributed by MLS GRID
- $380,0003 bd3 ba1.6k sqft8432 Idlewild Rd, Charlotte, NC 28227For SaleMLS ID #4395310, Joetta Talford, Talford Realty International. Canopy MLS as distributed by MLS GRID
- $349,9003 bd2 ba1.3k sqft6201 Thermal Rd, Charlotte, NC 28211For SaleMLS ID #4431208, Lori Bosse, Keller Williams Select. Canopy MLS as distributed by MLS GRID
- $569,9003 bd3 ba2.2k sqft4209 Cheshire Glen Dr, Monroe, NC 28110For SaleMLS ID #4412627, Teresa Broome, NorthGroup Real Estate LLC. Canopy MLS as distributed by MLS GRID
- $525,0004 bd3 ba2k sqft6836 Ronda Ave, Charlotte, NC 28211For SaleMLS ID #4406123, Patricia Peroulas, ProStead Realty. Canopy MLS as distributed by MLS GRID
- $600,0003 bd3 ba1.4k sqft543 Bowman Rd, Charlotte, NC 28217For SaleMLS ID #4421067, Radiah Cools-Lartigue, EXP Realty LLC Ballantyne. Canopy MLS as distributed by MLS GRID
