Beautiful all-brick ranch living in Shannamara! Situated on approximately 0.34 acres, this inviting home features a thoughtfully designed split-bedroom floor plan with vaulted ceilings in the family, dining and breakfast rooms, creating a spacious feel for everyday living and entertaining. The primary suite offers a tray ceiling, large sitting room perfect for relaxing with a book, and a generous walk-in closet. Secondary bedrooms provide added privacy, while the family room’s 65-inch TV conveys for your next movie night! Step outside to a fully fenced backyard with a private feel—an inviting setting for morning coffee, outdoor gatherings or simply unwinding. Enjoy the Shannamara lifestyle with a community pool, clubhouse, fitness room, tennis and pickleball courts, and playground, plus golf at The Divide Golf Club and its Toptracer driving range. Convenient access to I-485, nearby shopping and dining, Matthews and Mint Hill puts everyday essentials and weekend outings within easy reach. Come experience the charm, comfort and lifestyle—schedule your showing today!
Active
$600,000
6153 Abergele Ln, Matthews, NC 28104
3beds
1,931sqft
Single Family Residence
Built in 2001
0.34 Acres Lot
$583,400 Zestimate®
$311/sqft
$44/mo HOA
What's special
All-brick ranch livingGenerous walk-in closet
- 5 days
- 437
- 19
Likely to sell faster than
Zillow last checked:
Listing updated:
Listed by:
Kimberly Harrelson 704-609-0330,
EXP Realty LLC Ballantyne
Source: Canopy MLS as distributed by MLS GRID,MLS#: 4439847
Facts & features
Interior
Bedrooms & bathrooms
- Bedrooms: 3
- Bathrooms: 2
- Full bathrooms: 2
- Main level bedrooms: 3
Primary bedroom
- Features: Ceiling Fan(s), En Suite Bathroom, Tray Ceiling(s)
- Level: Main
Bedroom s
- Features: Ceiling Fan(s)
- Level: Main
Bedroom s
- Features: Ceiling Fan(s)
Bathroom full
- Features: Ceiling Fan(s), Vaulted Ceiling(s), Walk-In Closet(s), Whirlpool
Breakfast
- Features: Cathedral Ceiling(s)
Dining room
- Features: Cathedral Ceiling(s)
Family room
- Features: Ceiling Fan(s)
Kitchen
- Features: Ceiling Fan(s), Kitchen Island
Laundry
- Features: Ceiling Fan(s), Drop Zone
Heating
- Forced Air
Cooling
- Ceiling Fan(s), Central Air
Appliances
- Included: Dishwasher, Disposal, Electric Range, Exhaust Fan, Gas Water Heater, Microwave, Refrigerator with Ice Maker, Self Cleaning Oven, Washer/Dryer
- Laundry: Mud Room, Laundry Room, Main Level, Sink
Features
- Kitchen Island, Pantry, Walk-In Closet(s), Whirlpool
- Flooring: Carpet, Tile, Wood
- Doors: Insulated Door(s), Storm Door(s)
- Windows: Insulated Windows, Window Treatments
- Has basement: No
- Attic: Pull Down Stairs
- Fireplace features: Family Room, Gas Log
Interior area
- Total structure area: 1,931
- Total interior livable area: 1,931 sqft
- Finished area above ground: 1,931
- Finished area below ground: 0
Video & virtual tour
Property
Parking
- Total spaces: 2
- Parking features: Driveway, Garage Door Opener, Garage Faces Side, Garage on Main Level
- Garage spaces: 2
- Has uncovered spaces: Yes
Features
- Levels: One
- Stories: 1
- Patio & porch: Deck, Front Porch
- Pool features: Community
- Fencing: Back Yard,Fenced,Full
Lot
- Size: 0.34 Acres
- Features: Level, Wooded
Details
- Parcel number: 07054918
- Zoning: AQ8
- Special conditions: Standard
Construction
Type & style
- Home type: SingleFamily
- Architectural style: Ranch
- Property subtype: Single Family Residence
Materials
- Brick Full
- Foundation: Crawl Space
Condition
- New construction: No
- Year built: 2001
Utilities & green energy
- Sewer: Public Sewer
- Water: City
- Utilities for property: Cable Available, Electricity Connected
Community & HOA
Community
- Features: Clubhouse, Golf, Playground, Street Lights, Tennis Court(s)
- Security: Carbon Monoxide Detector(s), Smoke Detector(s)
- Subdivision: Shannamara
HOA
- Has HOA: Yes
- HOA fee: $525 annually
- HOA name: Braesael Management
- HOA phone: 704-847-3507
Location
- Region: Matthews
Financial & listing details
- Price per square foot: $311/sqft
- Tax assessed value: $588,200
- Annual tax amount: $3,984
- Date on market: 11/6/2026
- Cumulative days on market: 5 days
- Listing terms: Cash,Conventional,FHA,VA Loan
- Electric utility on property: Yes
- Road surface type: Concrete, Paved
Estimated market value
$583,400
$554,000 - $613,000
$2,316/mo
Price history
| Date | Event | Price |
|---|---|---|
| 11/6/2026 | Listed for sale | $600,000+165.5%$311/sqft |
Source:  Canopy MLS as distributed by MLS GRID #4439847 Report a problem | ||
| 8/28/2001 | Sold | $226,000+451.2%$117/sqft |
Source: Public Record Report a problem | ||
| 4/12/2001 | Sold | $41,000$21/sqft |
Source: Public Record Report a problem | ||
Public tax history
| Year | Property taxes | Tax assessment |
|---|---|---|
| 2025 | $3,984 +41.5% | $588,200 +83% |
| 2024 | $2,816 +4.4% | $321,400 |
| 2023 | $2,696 +0.8% | $321,400 |
| 2022 | $2,675 | $321,400 |
| 2021 | $2,675 +15.7% | $321,400 +41% |
| 2020 | $2,313 0% | $227,900 |
| 2019 | $2,313 | $227,900 |
| 2018 | $2,313 | $227,900 +2.8% |
| 2017 | $2,313 -0.7% | $221,600 |
| 2016 | $2,328 | $221,600 |
| 2015 | $2,328 +43.7% | $221,600 -2.3% |
| 2014 | $1,620 | $226,860 |
| 2013 | -- | $226,860 |
| 2012 | -- | $226,860 |
| 2011 | -- | $226,860 |
| 2010 | -- | $226,860 |
| 2009 | $1,620 | $226,860 |
| 2008 | $1,620 +7.5% | $226,860 +12.7% |
| 2007 | $1,507 +9.6% | $201,300 |
| 2006 | $1,375 | $201,300 |
| 2005 | -- | $201,300 |
| 2004 | -- | $201,300 +0.6% |
| 2003 | -- | $200,010 |
| 2002 | -- | $200,010 +400% |
| 2001 | -- | $40,000 |
| 2000 | -- | $40,000 |
Find assessor info on the county website
Monthly payment
Est. payment
Payment breakdown
Explore the cost of this home by adjusting the details. Changes won't be saved.Climate risks
Neighborhood: 28104
Nearby schools
Schools provided by the listing agent
- Elementary: Stallings
- Middle: Porter Ridge
- High: Porter Ridge
Source: Canopy MLS as distributed by MLS GRID. This data may not be complete. We recommend contacting the local school district to confirm school assignments for this home.

Similar homes
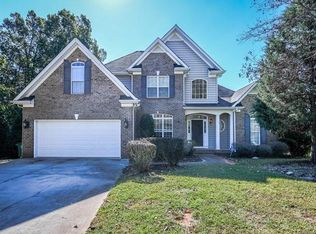
- $650,0005 bd3 ba2.8k sqft8120 Glamorgan Ln, Matthews, NC 28104For Sale

 MLS ID #4430741, Vernon Jackson, Keller Williams South Park. Canopy MLS as distributed by MLS GRID
- $674,9004 bd3 ba2.8k sqft2612 Albatross Ln, Matthews, NC 28104For Sale
 MLS ID #4420292, Karen Parsons, RE/MAX Executive. Canopy MLS as distributed by MLS GRID
- $600,0003 bd3 ba1.8k sqft12600 Bain School Rd, Mint Hill, NC 28227For Sale
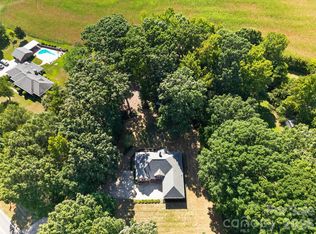 MLS ID #4421299, Kimberly Harrelson, EXP Realty LLC Ballantyne. Canopy MLS as distributed by MLS GRID
- $556,5004 bd3 ba2.6k sqft2602 Mullis Ln, Matthews, NC 28105For Sale
 MLS ID #4436447, Kalon Foss, EXP Realty LLC Ballantyne. Canopy MLS as distributed by MLS GRID
- $490,0004 bd3 ba2.6k sqft1009 Downing Ct, Indian Trail, NC 28079For SaleMLS ID #4439101, Joy Groya, Coldwell Banker Realty. Canopy MLS as distributed by MLS GRID
- $565,0003 bd3 ba2.5k sqft13110 Graymist Dr, Charlotte, NC 28215For SaleMLS ID #4410322, Adamo Riascos, Providence Realty Partners, LLC. Canopy MLS as distributed by MLS GRID
- $479,9004 bd2 ba2k sqft1523 Sweetgum Ln, Matthews, NC 28105For SaleMLS ID #4416587, Daniel Koumou Nete, Keller Williams South Park. Canopy MLS as distributed by MLS GRID
- $625,0005 bd3 ba2.7k sqft5703 Silver Creek Dr, Waxhaw, NC 28173For SaleMLS ID #4436166, Kaylin Stewart, Better Homes and Gardens Real Estate Paracle. Canopy MLS as distributed by MLS GRID
- $720,0003 bd3 ba2.1k sqft8234 Dennis Rd, Mint Hill, NC 28227For SaleMLS ID #4390277, Sharon Jenkins, Lantern Realty & Development. Canopy MLS as distributed by MLS GRID
- $405,0004 bd3 ba2k sqft1006 Banaba Ct, Indian Trail, NC 28079For SaleMLS ID #4438673, Heather Cobb, COMPASS. Canopy MLS as distributed by MLS GRID
- $577,5003 bd3 ba2.4k sqft3003 Rochester Ct, Monroe, NC 28110For SaleMLS ID #4400531, Oleg Kravchenko, Home Team Pros. Canopy MLS as distributed by MLS GRID
- $579,4993 bd2 ba2.4k sqft6104 Charity Dr, Marshville, NC 28103For SaleMLS ID #4343238, Debbie Clontz, Debbie Clontz Real Estate LLC. Canopy MLS as distributed by MLS GRID
- $358,0003 bd2 ba1.5k sqft4012 Lake Charles Way, Indian Trail, NC 28079For SaleMLS ID #4433278, Richard Roskind, Coldwell Banker Realty. Canopy MLS as distributed by MLS GRID
- $439,5004 bd3 ba2.3k sqft7202 Red Bush Ct, Indian Trail, NC 28079For SaleMLS ID #4417743, Brandon King, Call It Closed International Inc. Canopy MLS as distributed by MLS GRID
- $625,0005 bd3 ba2.6k sqft6511 Fieldstone Manor Dr, Matthews, NC 28105For SaleMLS ID #4416546, Austin Snyder, Corcoran HM Properties. Canopy MLS as distributed by MLS GRID
- $565,0004 bd3 ba2.8k sqft713 Trailhead Ln, Fort Mill, SC 29708For SaleMLS ID #4440905, Linda Hoverman ONeal, RE/MAX Executive. Canopy MLS as distributed by MLS GRID
- $649,0003 bd3 ba2.2k sqft4123 Fairway Downs Ct, Charlotte, NC 28277For SaleMLS ID #4397517, Beverly Haffeman, Costello Real Estate and Investments LLC. Canopy MLS as distributed by MLS GRID
- $725,0004 bd3 ba2.6k sqft7619 Rathburn Ln, Charlotte, NC 28277For SaleMLS ID #4440495, Faiyaz Dossaji, Keller Williams Connected. Canopy MLS as distributed by MLS GRID
- $630,0004 bd3 ba2.8k sqft8477 Whitworth Ave, Harrisburg, NC 28075For SaleMLS ID #4399268, Maggie Laskowski, Keller Williams Lake Norman. Canopy MLS as distributed by MLS GRID
- $440,0004 bd3 ba2.2k sqft5725 Lindley Crescent Dr, Indian Trail, NC 28079For SaleMLS ID #4431412, Jeremy Ordan, Howard Hanna Allen Tate Charlotte South. Canopy MLS as distributed by MLS GRID
