A JEM IN THE HEART OF WEDDINGTON, SURROUNDED WITH LARGE TREES, AND COZY ROCKING CHAIRS PORCH, ENJOY MORNING SUNRISE OR EVENING SUNSETS, HOUSE ITSELF OFFERS THREE BDRMS AND A BONUS ROOM, AND TWO AND HALF BATHROOMS, BEAUTIFUL SUNROOM, OPEN FLOOR PLAN, HARDWOOD FLOOR ON MAIN LEVEL AND NEW LAMINATE ON SECOND, FRESH PAINT THROUGHOUT THE HOUSE, GAS FIREPLACE, AND A BEAUTIFUL KITCHEN WITH ALL NEW KITCHEN APPLIANCES, THE BEST LOCATION, A FEW MIN TO I-485 AND WAVERLY, ARDREY KELL, AND BLAKENEY SHOPPING PLACES WITH ALL RESTAURANTS AND STORES. COME AND SEE, YOU WILL NOT BE DISAPPOINTED.
Active
Price cut: $20K (8/6)
$829,900
115 Valley Glen Dr, Waxhaw, NC 28173
3beds
2,740sqft
Single Family Residence
Built in 1991
1.03 Acres Lot
$805,000 Zestimate®
$303/sqft
$-- HOA
What's special
Gas fireplaceBonus roomBeautiful sunroomCozy rocking chairs porchOpen floor planLarge treesTwo and half bathrooms
- 25 days |
- 1,154 |
- 37 |
Zillow last checked:
Listing updated:
Listed by:
Julia Gavrilov julia.realtorbroker@gmail.com,
JULIAMARCUS LLC
Source: Canopy MLS as distributed by MLS GRID,MLS#: 4406430
Facts & features
Interior
Bedrooms & bathrooms
- Bedrooms: 3
- Bathrooms: 3
- Full bathrooms: 2
- 1/2 bathrooms: 1
Bedroom s
- Features: Ceiling Fan(s), Open Floorplan
- Level: Upper
Living room
- Features: Attic Stairs Fixed, Ceiling Fan(s)
- Level: Main
Heating
- Central, Natural Gas
Cooling
- Ceiling Fan(s), Central Air
Appliances
- Included: Dishwasher, Disposal, Electric Oven, Electric Range, Electric Water Heater, Gas Water Heater, Ice Maker, Microwave, Refrigerator, Refrigerator with Ice Maker
- Laundry: Laundry Room
Features
- Flooring: Laminate, Wood
- Doors: Insulated Door(s)
- Windows: Insulated Windows
- Has basement: No
- Fireplace features: Gas
Interior area
- Total structure area: 2,740
- Total interior livable area: 2,740 sqft
- Finished area above ground: 2,740
- Finished area below ground: 0
Property
Parking
- Total spaces: 4
- Parking features: Attached Garage, Garage on Main Level
- Attached garage spaces: 4
Features
- Levels: Two
- Stories: 2
- Patio & porch: Front Porch
Lot
- Size: 1.03 Acres
Details
- Parcel number: 06150097
- Zoning: AM6
- Special conditions: Standard
Construction
Type & style
- Home type: SingleFamily
- Architectural style: Transitional
- Property subtype: Single Family Residence
Materials
- Vinyl
- Foundation: Crawl Space
- Roof: Composition
Condition
- New construction: No
- Year built: 1991
Utilities & green energy
- Sewer: Septic Installed
- Water: Well
- Utilities for property: Cable Connected
Community & HOA
Community
- Subdivision: Steeple Chase
Location
- Region: Waxhaw
Financial & listing details
- Price per square foot: $303/sqft
- Tax assessed value: $643,000
- Date on market: 7/24/2026
- Cumulative days on market: 25 days
- Listing terms: Cash,Conventional,FHA,VA Loan
- Road surface type: Concrete, Paved
Estimated market value
$805,000
$765,000 - $845,000
$3,193/mo
Price history
| Date | Event | Price |
|---|---|---|
| 8/6/2026 | Price change | $829,900-2.4%$303/sqft |
Source:  Canopy MLS as distributed by MLS GRID #4406430 Report a problem Canopy MLS as distributed by MLS GRID #4406430 Report a problem | ||
| 7/24/2026 | Listed for sale | $849,900+167.3%$310/sqft |
Source: Canopy MLS as distributed by MLS GRID #4406430 Report a problem | ||
| 2/29/2016 | Sold | $318,000$116/sqft |
Source: Canopy MLS as distributed by MLS GRID #3104290 Report a problem | ||
Public tax history
Tax history is unavailable.
Monthly payment
Est. payment
Payment breakdown
Explore the cost of this home by adjusting the details. Changes won't be saved.Climate risks
Neighborhood: 28173
Nearby schools
GreatSchools rating
- 10/10Rea View ElementaryGrades: K-5Distance: 0.7 mi
- 10/10Weddington Middle SchoolGrades: 6-8Distance: 3.2 mi
- 9/10Weddington High SchoolGrades: 9-12Distance: 3.1 mi
Schools provided by the listing agent
- Elementary: Weddington
- Middle: Weddington
- High: Weddington
Source: Canopy MLS as distributed by MLS GRID. This data may not be complete. We recommend contacting the local school district to confirm school assignments for this home.
- $656,8004 bd3 ba2.7k sqft115 Valley Glenn Dr, Waxhaw, NC 28173Off Market
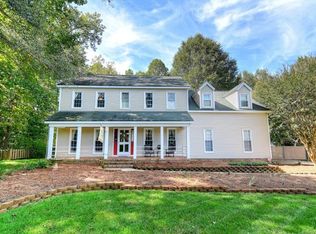
- $609,8004 bd2 ba2.4k sqft121 Valley Glen Dr, Waxhaw, NC 28173Off Market
- $510,7003 bd2 ba1.9k sqft107 Valley Glen Dr, Waxhaw, NC 28173Off Market
- $705,0003 bd2 ba2.5k sqft117 Kee Ct, Waxhaw, NC 28173Off Market
- $531,2003 bd3 ba1.8k sqft174 Steeple Chase Cir, Waxhaw, NC 28173Off Market
- $--1 acre124 Kee Court, Waxhaw, NC 28173Off Market
- $--1.01 acres124 Kee, Waxhaw, NC 28173Off Market
- $595,4003 bd2 ba2k sqft114 Valley Glen Dr, Waxhaw, NC 28173Off Market
A local agent can set up tours, give advice and negotiate with sellers.
Similar homes
- $799,0005 bd3 ba3.3k sqft1607 Crestgate Dr, Waxhaw, NC 28173For Sale

 MLS ID #4412289, Denis Dashchenko, Keller Williams Select. Canopy MLS as distributed by MLS GRID
 - $870,0004 bd4 ba2.7k sqft408 N Providence St, Waxhaw, NC 28173For Sale
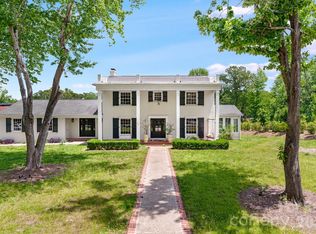 MLS ID #4387442, Laurie Zdyb, Coldwell Banker Realty. Canopy MLS as distributed by MLS GRID
 - $815,0005 bd4 ba3.7k sqft3105 Stanway Ct, Waxhaw, NC 28173For Sale
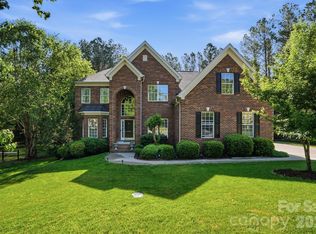 MLS ID #4372880, Kacki Sweeney, NorthGroup Real Estate LLC. Canopy MLS as distributed by MLS GRID
 - $825,0004 bd4 ba3.4k sqft1015 Estate Ln, Matthews, NC 28104For Sale
 MLS ID #4388127, Elena Donaldson, Keller Williams Ballantyne Area. Canopy MLS as distributed by MLS GRID
 - $825,0004 bd3 ba3.3k sqft10809 Jordan Rae Ln, Charlotte, NC 28277For SaleMLS ID #4408324, Gina Creson Hinson, Rinehart Realty Corporation. Canopy MLS as distributed by MLS GRID
- $899,0003 bd4 ba3.3k sqft11649 James Richard Dr, Charlotte, NC 28277For SaleMLS ID #4382209, Brandon Millette, Coldwell Banker Realty. Canopy MLS as distributed by MLS GRID
- $924,9995 bd3 ba3.2k sqft2428 Tarleton Twins Ter, Charlotte, NC 28270For SaleMLS ID #4412520, Marlo Taylor, EXP Realty LLC. Canopy MLS as distributed by MLS GRID
- $999,0005 bd4 ba3.4k sqft13101 Darby Chase Dr, Charlotte, NC 28277For SaleMLS ID #4396206, Marvin Speight, Berkshire Hathaway HomeServices Carolinas Realty. Canopy MLS as distributed by MLS GRID
- $695,0004 bd3 ba2.7k sqft6912 Royce Ct, Charlotte, NC 28277For SaleMLS ID #4408091, Steve Jarrell, EXP Realty LLC Ballantyne. Canopy MLS as distributed by MLS GRID
- $724,8005 bd4 ba3.4k sqft2709 Sugaree Ct, Waxhaw, NC 28173For SaleMLS ID #4378563, Mike Abernethy, EXP Realty LLC Ballantyne. Canopy MLS as distributed by MLS GRID
- $557,0004 bd4 ba3.2k sqft1401 Wall St, Waxhaw, NC 28173For SaleMLS ID #4406440, Tim Speakman, Keller Williams Ballantyne Area. Canopy MLS as distributed by MLS GRID
- $779,9004 bd3 ba2.6k sqft5525 Lancelot Dr, Charlotte, NC 28270For SaleMLS ID #4372784, Scott Russo, The McDevitt Agency. Canopy MLS as distributed by MLS GRID
- $625,0005 bd4 ba3.1k sqft3106 Thayer Dr, Waxhaw, NC 28173For SaleMLS ID #4393363, Jennifer Herlong, Howard Hanna Allen Tate Charlotte South. Canopy MLS as distributed by MLS GRID
- $620,0003 bd3 ba2.1k sqft3022 Butter Churn Ln, Matthews, NC 28105For SaleMLS ID #4411109, Carin Miller, Real Broker, LLC. Canopy MLS as distributed by MLS GRID
- $654,0005 bd4 ba3.4k sqft1424 Ridge Haven Rd, Waxhaw, NC 28173For SaleMLS ID #4391086, Jeff Lynch, RE/MAX Executive. Canopy MLS as distributed by MLS GRID
- $849,0004 bd4 ba2.8k sqft6784 Lynrose Ct, Charlotte, NC 28226For SaleMLS ID #4392258, Dick Richards, Keller Williams South Park. Canopy MLS as distributed by MLS GRID
- $834,9003 bd3 ba3k sqft3328 Richards Xing, Fort Mill, SC 29708For SaleMLS ID #4401571, Kim McCorkle, Assist2sell Buyers & Sellers 1st Choice LLC. Canopy MLS as distributed by MLS GRID
- $690,0004 bd4 ba2.9k sqft2006 Wedgewood Dr, Matthews, NC 28104For SaleMLS ID #4381353, Elizabeth Callis, Fathom Realty NC LLC. Canopy MLS as distributed by MLS GRID
- $998,0004 bd4 ba3.5k sqft12319 Summer Breeze Ct, Charlotte, NC 28277For SaleMLS ID #4391968, Sunisay Yates, Yates Realty Inc. Canopy MLS as distributed by MLS GRID
- $850,0005 bd4 ba3.7k sqft2620 Lynbridge Dr, Charlotte, NC 28226For SaleMLS ID #4396076, Lisa Archer, Keller Williams Ballantyne Area. Canopy MLS as distributed by MLS GRID
