Welcome to this spacious, 3,616 sq. ft. single-family home tucked away in a quiet cul-de-sac in one of Charlotte’s most desirable areas. Boasting incredible space and a sprawling 0.45-acre lot with a beautiful yard, this 1969 classic brick home offers an unmatched canvas to design your ultimate dream home. With NO HOA, you have the freedom to truly customize this property to your exact tastes.
Interior Highlights:
Main Level Charm:Features a pretty fireplace, wood flooring, and an open dining/office space directly off the kitchen.
Spacious Kitchen: A large kitchen footprint featuring a center island and white cabinetry, offering the perfect layout for a full modern culinary remodel.
Versatile Bedroom Layout: The main level includes a primary suite equipped with three closets, alongside secondary bedrooms arranged in a convenient "Jack-and-Jill (ish)" setup.
Bonus Living Space: A finished basement area includes a lower-level living room with its own cozy fireplace, a dedicated laundry room, and flexible spaces perfect for guest suites or a home office.
Modern Touches: Features over 100 recessed LED can lights, a trex deck installed in 2017, and updated exterior doors.
Exterior & Mechanics:
Beautiful brick exterior with a cute front porch, classic shutters, planter boxes, a side driveway, and a garage.
HVAC updated in 2016/2017.
An Incredible Opportunity Awaits:
Bring your vision! This home is being sold as-is, offering the next buyer a fantastic chance to remodel, personalize, and build immediate equity in a prime Charlotte neighborhood.
Preferred Lender Incentives
To help you unlock this property's full potential, our preferred lender is offering exclusive incentives tailored specifically for this home:
Special Renovation Loan Options: Ask about specialized renovation loans! These programs allow you to roll the costs of your custom kitchen remodel and interior updates directly into your primary mortgage with a single, convenient closing.
Exclusive Lender Credits: Take advantage of exclusive closing cost credits or a temporary interest rate buy-down available only through our preferred lender to make your move even more affordable.
Don't miss out on this fantastic footprint and prime location. Contact us today to schedule your tour and explore your financing options!
Active
$850,000
2620 Lynbridge Dr, Charlotte, NC 28226
5beds
3,750sqft
:
Get pre-qualified$5,001/mo
Single Family Residence
Built in 1969
0.45 Acres Lot
$818,900 Zestimate®
$227/sqft
$-- HOA
What's special
Pretty fireplaceCute front porchSide drivewayBeautiful brick exteriorWood flooringClassic shuttersPlanter boxes
- 28 days |
- 1,260 |
- 59 |
Zillow last checked:
Listing updated:
Listed by:
Lisa Archer lisaarcher@kw.com,
Keller Williams Ballantyne Area
Source: Canopy MLS as distributed by MLS GRID,MLS#: 4396076
Virtual open house
Want to tour from a distance? Join us for a virtual open house.Facts & features
Interior
Bedrooms & bathrooms
- Bedrooms: 5
- Bathrooms: 4
- Full bathrooms: 3
- 1/2 bathrooms: 1
- Main level bedrooms: 3
Primary bedroom
- Level: Main
Bedroom s
- Level: Main
Bedroom s
- Level: Main
Bedroom s
- Level: Basement
Bathroom full
- Level: Main
Bathroom full
- Level: Main
Bathroom half
- Level: Main
Bathroom full
- Level: Basement
Other
- Level: Basement
Other
- Level: Basement
Other
- Level: Basement
Dining room
- Level: Main
Great room
- Level: Main
Kitchen
- Level: Main
Living room
- Level: Main
Heating
- Forced Air, Natural Gas
Cooling
- Ceiling Fan(s), Central Air
Appliances
- Included: Dishwasher, Disposal, Gas Water Heater
- Laundry: In Basement, Laundry Room
Features
- Kitchen Island, Open Floorplan, Pantry
- Basement: Finished
- Fireplace features: Great Room
Interior area
- Total structure area: 2,350
- Total interior livable area: 3,750 sqft
- Finished area above ground: 2,350
- Finished area below ground: 1,400
Property
Parking
- Total spaces: 2
- Parking features: Attached Garage, Garage on Main Level
- Attached garage spaces: 2
Features
- Levels: One
- Stories: 1
- Patio & porch: Deck, Front Porch, Patio
Lot
- Size: 0.45 Acres
- Features: Cul-De-Sac
Details
- Parcel number: 21102124
- Zoning: N1-A
- Special conditions: Standard
Construction
Type & style
- Home type: SingleFamily
- Architectural style: Traditional
- Property subtype: Single Family Residence
Materials
- Brick Full
Condition
- New construction: No
- Year built: 1969
Utilities & green energy
- Sewer: Public Sewer
- Water: City
Community & HOA
Community
- Subdivision: Pharr Acres
Location
- Region: Charlotte
Financial & listing details
- Price per square foot: $227/sqft
- Tax assessed value: $611,200
- Annual tax amount: $4,861
- Date on market: 7/10/2026
- Cumulative days on market: 28 days
- Road surface type: Concrete, Paved
Estimated market value
$818,900
$778,000 - $860,000
$4,422/mo
Price history
| Date | Event | Price |
|---|---|---|
| 7/10/2026 | Listed for sale | $850,000+139.4%$227/sqft |
Source:  Canopy MLS as distributed by MLS GRID #4396076 Report a problem Canopy MLS as distributed by MLS GRID #4396076 Report a problem | ||
| 5/17/2006 | Sold | $355,000+11.6%$95/sqft |
Source: Public Record Report a problem | ||
| 3/15/2002 | Sold | $318,000$85/sqft |
Source: Public Record Report a problem | ||
Public tax history
| Year | Property taxes | Tax assessment |
|---|---|---|
| 2025 | $4,861 +1.7% | $611,200 |
| 2024 | $4,782 +3.4% | $611,200 |
| 2023 | $4,622 +18.1% | $611,200 +55.6% |
| 2022 | $3,915 +0.3% | $392,700 |
| 2021 | $3,904 +0.2% | $392,700 |
| 2020 | $3,897 +0.4% | $392,700 |
| 2019 | $3,881 -16.7% | $392,700 +12.3% |
| 2018 | $4,660 +3.5% | $349,600 |
| 2017 | $4,502 | $349,600 +1.7% |
| 2016 | $4,502 | $343,700 |
| 2015 | $4,502 +0.6% | $343,700 |
| 2014 | $4,476 | -- |
| 2013 | -- | $357,600 -0.1% |
| 2012 | -- | $357,800 |
| 2011 | -- | $357,800 +28.8% |
| 2010 | -- | $277,700 |
| 2009 | -- | $277,700 |
| 2008 | -- | $277,700 |
| 2007 | -- | $277,700 |
| 2006 | -- | $277,700 |
| 2005 | -- | $277,700 -8.1% |
| 2003 | -- | $302,200 +21.8% |
| 2002 | -- | $248,120 |
| 2001 | -- | $248,120 |
| 2000 | -- | $248,120 |
Find assessor info on the county website
Monthly payment
Est. payment
Payment breakdown
Explore the cost of this home by adjusting the details. Changes won't be saved.Climate risks
Neighborhood: Olde Providence South
Nearby schools
GreatSchools rating
- 7/10Olde Providence ElementaryGrades: K-5Distance: 1.1 mi
- 5/10Carmel MiddleGrades: 6-8Distance: 1.3 mi
- 9/10Providence HighGrades: 9-12Distance: 1.4 mi
Schools provided by the listing agent
- Elementary: Olde Providence
- Middle: Carmel
- High: Providence
Source: Canopy MLS as distributed by MLS GRID. This data may not be complete. We recommend contacting the local school district to confirm school assignments for this home.
- $20,000-- bd-- ba-- sqftLynbridge Dr, Charlotte, NC 28226Off Market
- $1,166,0004 bd4 ba3.8k sqft2600 Lynbridge Dr, Charlotte, NC 28226Off Market
- $66,500-- bd-- ba-- sqft2626 Lynbridge Dr, Charlotte, NC 28226Off Market
- $666,6003 bd2 ba3.1k sqft2613 Lynbridge Dr, Charlotte, NC 28226Off Market
- $1,264,0004 bd5 ba3.5k sqft2630 Lynbridge Dr, Charlotte, NC 28226Off Market
- $954,5004 bd4 ba3.2k sqft2635 Lynbridge Dr, Charlotte, NC 28226Off Market
- $910,4004 bd3 ba3.2k sqft2609 Lynbridge Dr, Charlotte, NC 28226Off Market
- $3,615,9003 bd2 ba5.8k sqft6725 Old Providence Rd, Charlotte, NC 28226Off Market
A local agent can set up tours, give advice and negotiate with sellers.
Similar homes
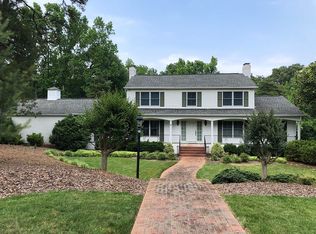
- $849,0004 bd3 ba3.3k sqft6116 Old Providence Rd, Charlotte, NC 28226For Sale
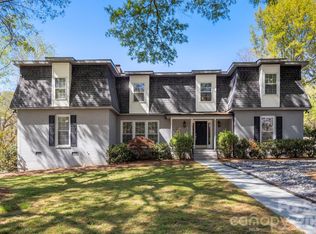
 MLS ID #4363189, Jimmy Stephens, Austin-Barnett Realty LLC. Canopy MLS as distributed by MLS GRID
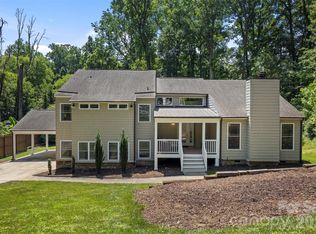
 - $849,0004 bd4 ba2.8k sqft6784 Lynrose Ct, Charlotte, NC 28226For Sale
 MLS ID #4392258, Dick Richards, Keller Williams South Park. Canopy MLS as distributed by MLS GRID
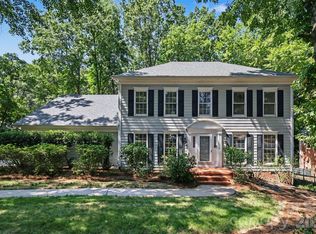
 - $899,9994 bd4 ba3.3k sqft6219 Fair Valley Dr, Charlotte, NC 28226For Sale
 MLS ID #4400591, Sumer Woods, 5 Points Realty. Canopy MLS as distributed by MLS GRID
 - $988,0004 bd4 ba3k sqft5301 Morrowick Rd, Charlotte, NC 28226For Sale
 MLS ID #4408633, Jim Fagan, Keller Williams South Park. Canopy MLS as distributed by MLS GRID
 - $869,0004 bd4 ba4.3k sqft7900 Wilby Hollow Dr, Charlotte, NC 28270For SaleMLS ID #4363566, Rob Swaringen, My Townhome. Canopy MLS as distributed by MLS GRID
- $1,150,0005 bd5 ba2.5k sqft6200 Old Providence Rd, Charlotte, NC 28226For SaleMLS ID #4391794, Brett Carraway, Northstar Real Estate, LLC. Canopy MLS as distributed by MLS GRID
- $1,095,0004 bd3 ba3.4k sqft7006 Darnley Pl, Charlotte, NC 28226For SaleMLS ID #4367074, Susan May, Corcoran HM Properties. Canopy MLS as distributed by MLS GRID
- $864,9006 bd5 ba3.9k sqft5630 Turkey Oak Dr, Mint Hill, NC 28227For SaleMLS ID #4406060, Tracy Medlin, Keller Williams Select. Canopy MLS as distributed by MLS GRID
- $599,9005 bd3 ba3k sqft8537 Furrier Dr, Charlotte, NC 28270For SaleMLS ID #4403046, John DiCristo, Ivester Jackson Christie's. Canopy MLS as distributed by MLS GRID
- $870,0004 bd3 ba2.6k sqft10129 Hanover Glen Rd, Charlotte, NC 28210For SaleMLS ID #4391204, Rachel Zilkoski-Keenan, ALBRICK. Canopy MLS as distributed by MLS GRID
- $850,0005 bd4 ba3.6k sqft705 Glenn Allen Way, Fort Mill, SC 29715For SaleMLS ID #4409601, Cindy Hope, Howard Hanna Allen Tate SouthPark. Canopy MLS as distributed by MLS GRID
- $995,0004 bd4 ba3.4k sqft5141 Berkeley Park Ct, Charlotte, NC 28277For SaleMLS ID #4396509, Billy Caldwell, Premier Sotheby's International Realty. Canopy MLS as distributed by MLS GRID
- $699,0004 bd3 ba2.4k sqft6207 Honegger Dr, Charlotte, NC 28211For SaleMLS ID #4400788, Jordan Keesee, Pinnacle Realty Advisors. Canopy MLS as distributed by MLS GRID
- $650,0004 bd3 ba1.9k sqft649 Furrow Dr, Charlotte, NC 28270For SaleMLS ID #4407226, Frank Turner, Howard Hanna Allen Tate SouthPark. Canopy MLS as distributed by MLS GRID
- $829,9003 bd3 ba2.7k sqft115 Valley Glen Dr, Waxhaw, NC 28173For SaleMLS ID #4406430, Julia Gavrilov, JULIAMARCUS LLC. Canopy MLS as distributed by MLS GRID
- $699,9005 bd4 ba2.9k sqft5501 Providence Glen Rd, Charlotte, NC 28270For SaleMLS ID #4382707, Tanya Carlson, IT Realty, LLC. Canopy MLS as distributed by MLS GRID
- $675,0004 bd3 ba2.1k sqft5812 Camelot Dr, Charlotte, NC 28270For SaleMLS ID #4382129, Megan Long, COMPASS. Canopy MLS as distributed by MLS GRID
- $795,0004 bd4 ba3.4k sqft13708 Thompson Place Dr, Mint Hill, NC 28227For SaleMLS ID #4392724, Kip McCurrach, Poppy Realty Carolina, Inc. Canopy MLS as distributed by MLS GRID
- $750,0003 bd2 ba2.1k sqft6014 Glenridge Rd, Charlotte, NC 28211For SaleMLS ID #4386522, Katie Harrison, Ivester Jackson Christie's. Canopy MLS as distributed by MLS GRID
- $829,5005 bd3 ba3.6k sqft208 Kelly Ct, Fort Mill, SC 29715For SaleMLS ID #4400682, Suzette Gray, Coldwell Banker Realty. Canopy MLS as distributed by MLS GRID
