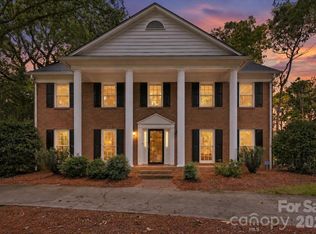
5301 Morrowick Road sits on a private, partially wooded 0.40-acre lot in the heart of Montibello — one of Charlotte’s most established neighborhoods, minutes from Carmel Country Club and the shops and restaurants of South Charlotte. This classic colonial offers 3,078 square feet across two levels and provides a wonderful opportunity to make the home your own. Step inside to a freshly painted interior with hardwood floors on the main level that carry you from the foyer into a bright living room lined with tall, multi-pane windows. The main level also offers a flexible layout with the potential to create a more open connection between the kitchen, family room, and dining area. Upstairs, four bedrooms include a spacious primary suite and three full baths, along with an oversized bonus room that works beautifully as a home office, playroom, or media room. A second staircase, conveniently located just off the breakfast nook and kitchen, provides direct access to the bonus room. Off the kitchen and family room, a deck stretches out, overlooking a backyard that offers beautiful natural surroundings along with plenty of space for play and entertaining. Whether you move in and personalize over time or bring your plans to life from day one, few homes this size in Montibello offer this combination of space, flexibility, a third full bath, and a bonus room on a private 0.40-acre lot.
Active
Price cut: $40K (9/3)
$948,000
5301 Morrowick Rd, Charlotte, NC 28226
4beds
3,078sqft
Single Family Residence
Built in 1979
0.4 Acres Lot
$918,200 Zestimate®
$308/sqft
$-- HOA
What's special
Freshly painted interiorFlexible layout
- 52 days
- 1,733
- 90
Likely to sell faster than
Zillow last checked:
Listing updated:
Listed by:
Jim Fagan jfagan@faganrealtygroup.com,
Keller Williams South Park,
Samantha Kontz,
Keller Williams South Park
Source: Canopy MLS as distributed by MLS GRID,MLS#: 4408633
Facts & features
Interior
Bedrooms & bathrooms
- Bedrooms: 4
- Bathrooms: 4
- Full bathrooms: 3
- 1/2 bathrooms: 1
Primary bedroom
- Level: Upper
Bedroom s
- Level: Upper
Bedroom s
- Level: Upper
Bathroom full
- Level: Upper
Bathroom full
- Level: Upper
Bathroom full
- Level: Upper
Bathroom half
- Level: Main
Bonus room
- Level: Upper
Breakfast
- Level: Main
Dining room
- Level: Main
Kitchen
- Level: Main
Living room
- Level: Main
Heating
- Central
Cooling
- Central Air
Appliances
- Included: Oven, Wall Oven
- Laundry: Laundry Room, Main Level
Features
- Has basement: No
- Fireplace features: Family Room
Interior area
- Total structure area: 3,078
- Total interior livable area: 3,078 sqft
- Finished area above ground: 3,078
- Finished area below ground: 0
Property
Parking
- Total spaces: 2
- Parking features: Driveway, Attached Garage, Garage Faces Side, Garage on Main Level
- Attached garage spaces: 2
- Has uncovered spaces: Yes
Features
- Levels: Two
- Stories: 2
- Patio & porch: Deck
Lot
- Size: 0.4 Acres
Details
- Parcel number: 21138403
- Zoning: N1-A
- Special conditions: Standard
Construction
Type & style
- Home type: SingleFamily
- Property subtype: Single Family Residence
Materials
- Wood
- Foundation: Crawl Space
Condition
- New construction: No
- Year built: 1979
Utilities & green energy
- Sewer: Public Sewer
- Water: City
Community & HOA
Community
- Subdivision: Montibello
Location
- Region: Charlotte
Financial & listing details
- Price per square foot: $308/sqft
- Tax assessed value: $887,200
- Date on market: 8/6/2026
- Cumulative days on market: 53 days
- Listing terms: Cash,Conventional
- Road surface type: Concrete
Estimated market value
$918,200
$872,000 - $964,000
$4,635/mo
Price history
| Date | Event | Price |
|---|---|---|
| 9/3/2026 | Price change | $948,000-4%$308/sqft |
Source:  Canopy MLS as distributed by MLS GRID #4408633 Report a problem Canopy MLS as distributed by MLS GRID #4408633 Report a problem | ||
| 8/6/2026 | Listed for sale | $988,000+595.8%$321/sqft |
Source: Canopy MLS as distributed by MLS GRID #4408633 Report a problem | ||
| 8/11/1983 | Sold | $142,000$46/sqft |
Source: Agent Provided Report a problem | ||
Public tax history
| Year | Property taxes | Tax assessment |
|---|---|---|
| 2025 | -- | $887,200 |
| 2024 | -- | $887,200 |
| 2023 | -- | $887,200 +48.7% |
| 2022 | -- | $596,500 |
| 2021 | -- | $596,500 |
| 2020 | -- | $596,500 |
| 2019 | $5,848 +13.6% | $596,500 +54.3% |
| 2018 | $5,147 +1.7% | $386,700 |
| 2017 | $5,059 | $386,700 |
| 2016 | $5,059 | $386,700 |
| 2015 | $5,059 -2.8% | $386,700 |
| 2014 | $5,207 | -- |
| 2013 | -- | $400,600 |
| 2012 | -- | $400,600 |
| 2011 | -- | $400,600 +23.6% |
| 2010 | -- | $324,100 |
| 2009 | -- | $324,100 |
| 2008 | -- | $324,100 |
| 2007 | -- | $324,100 |
| 2006 | -- | $324,100 |
| 2005 | -- | $324,100 |
| 2004 | -- | $324,100 |
| 2003 | -- | $324,100 +26.1% |
| 2002 | -- | $257,070 |
| 2001 | -- | $257,070 |
| 2000 | -- | $257,070 |
Find assessor info on the county website
Monthly payment
Est. payment
Payment breakdown
Explore the cost of this home by adjusting the details. Changes won't be saved.Climate risks
Neighborhood: Montibello
Nearby schools
Schools provided by the listing agent
- Elementary: Beverly Woods
- Middle: Carmel
- High: South Mecklenburg
Source: Canopy MLS as distributed by MLS GRID. This data may not be complete. We recommend contacting the local school district to confirm school assignments for this home.
- $1,149,3004 bd2 ba3.2k sqft5249 Morrowick Rd, Charlotte, NC 28226Off Market
- $1,193,8004 bd2 ba3.3k sqft5309 Morrowick Rd, Charlotte, NC 28226Off Market
- $1,074,4004 bd2 ba2.9k sqft3136 Rock Springs Rd, Charlotte, NC 28226Off Market
- $1,340,6004 bd3 ba3.5k sqft5241 Morrowick Rd, Charlotte, NC 28226Off Market
Similar homes
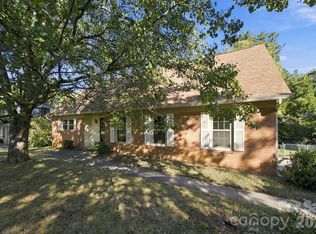
- $1,197,0004 bd3 ba3k sqft3528 Broadfield Rd, Charlotte, NC 28226For Sale
 MLS ID #4414169, Giles Barker, Premier Sotheby's International Realty. Canopy MLS as distributed by MLS GRID
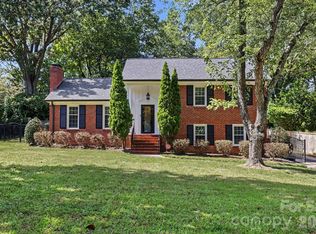
 - $749,9005 bd2 ba2.9k sqft7416 Folger Dr, Charlotte, NC 28226For Sale
 MLS ID #4424929, Rob Smith, RDS Real Estate LLC. Canopy MLS as distributed by MLS GRID
 - $605,0004 bd3 ba2.4k sqft4221 Bridgewood Ln, Charlotte, NC 28226For Sale
 MLS ID #4407961, Karen Irwin, NorthGroup Real Estate LLC. Canopy MLS as distributed by MLS GRID
 - $950,0004 bd2 ba1.8k sqft3846 Barclay Downs Dr, Charlotte, NC 28209For Sale
 MLS ID #4414002, Willow Heverley, Southern Homes of the Carolinas, Inc. Canopy MLS as distributed by MLS GRID
 - $575,0004 bd3 ba2.5k sqft5000 Cedarforest Dr, Charlotte, NC 28226For SaleMLS ID #4423449, Dana Marchand, Howard Hanna Allen Tate Rock Hill. Canopy MLS as distributed by MLS GRID
- $1,150,0005 bd5 ba2.5k sqft6200 Old Providence Rd, Charlotte, NC 28226For SaleMLS ID #4391794, Brett Carraway, Northstar Real Estate, LLC. Canopy MLS as distributed by MLS GRID
- $600,0004 bd3 ba3.1k sqft7308 Quail Ridge Dr, Charlotte, NC 28226For SaleMLS ID #4405785, Shawn Wilson, Wilson Realty. Canopy MLS as distributed by MLS GRID
- $925,0005 bd4 ba3.4k sqft13101 Darby Chase Dr, Charlotte, NC 28277For SaleMLS ID #4396206, Marvin Speight, Berkshire Hathaway HomeServices Carolinas Realty. Canopy MLS as distributed by MLS GRID
- $795,0005 bd4 ba2.9k sqft10012 Brass Eagle Ln, Charlotte, NC 28210For SaleMLS ID #4406451, Richard Haake, Lionheart Real Estate LLC. Canopy MLS as distributed by MLS GRID
- $550,0004 bd3 ba1.9k sqft2248 Lawton Bluff Rd, Charlotte, NC 28226For SaleMLS ID #4418434, Thomas Elrod, Keller Williams Ballantyne Area. Canopy MLS as distributed by MLS GRID
- $924,9995 bd3 ba3.2k sqft2428 Tarleton Twins Ter, Charlotte, NC 28270For SaleMLS ID #4412520, Marlo Taylor, EXP Realty LLC. Canopy MLS as distributed by MLS GRID
- $875,0005 bd4 ba3k sqft4467 Woodlark Ln, Charlotte, NC 28211For SaleMLS ID #4402018, Tracy Wanner, Yancey Realty, LLC. Canopy MLS as distributed by MLS GRID
- $950,0005 bd5 ba4.2k sqft10110 Paradise Ridge Rd, Charlotte, NC 28277For SaleMLS ID #4400401, Brad Blumer, Mark Spain Real Estate. Canopy MLS as distributed by MLS GRID
- $649,9004 bd4 ba3.1k sqft301 Hillandale Dr, Charlotte, NC 28270For SaleMLS ID #4363145, Beau Ferguson, NorthGroup Real Estate LLC. Canopy MLS as distributed by MLS GRID
- $599,9005 bd3 ba3k sqft8537 Furrier Dr, Charlotte, NC 28270For SaleMLS ID #4403046, John DiCristo, Ivester Jackson Christie's. Canopy MLS as distributed by MLS GRID
- $849,9004 bd3 ba2.7k sqft11690 Bain School Rd, Mint Hill, NC 28227For SaleMLS ID #4372063, LeeAnn Miller, Howard Hanna Allen Tate Lake Norman. Canopy MLS as distributed by MLS GRID
- $680,0004 bd3 ba2.7k sqft6912 Royce Ct, Charlotte, NC 28277For SaleMLS ID #4408091, Steve Jarrell, EXP Realty LLC Ballantyne. Canopy MLS as distributed by MLS GRID
- $760,0003 bd2 ba1.5k sqft4726 Walden Ct, Charlotte, NC 28210For SaleMLS ID #4408855, Adrienne Priest, Helen Adams Realty. Canopy MLS as distributed by MLS GRID
- $855,0005 bd3 ba3.1k sqft8719 Beaminster Pl, Waxhaw, NC 28173For SaleMLS ID #4390694, Nadia Boldt, South Charlotte Realty Inc. Canopy MLS as distributed by MLS GRID
- $825,0004 bd4 ba3.4k sqft1015 Estate Ln, Matthews, NC 28104For SaleMLS ID #4388127, Elena Donaldson, Keller Williams Ballantyne Area. Canopy MLS as distributed by MLS GRID
