Hurry to see this crisp, clean, and beautifully updated home in sought-after Cameron Wood! From the moment you arrive, you'll appreciate the outstanding curb appeal, enhanced by fresh landscaping, new interior and exterior paint, extensive replacement of exterior siding and trim, new carpeting, and the removal of popcorn ceilings.
Step inside the impressive two-story foyer, which opens to elegant formal living and dining rooms—perfect for entertaining or easily adapted as a home office or flex space. The spacious kitchen and breakfast area flow seamlessly into the inviting great room, creating the ideal setting for everyday living and gathering with family and friends. Abundant natural light fills this space, making it warm and welcoming.
One of the home's most desirable features is the spacious first-floor primary suite, offering comfort, privacy, and convenience. The beautifully appointed primary bath provides a relaxing retreat with ample space to begin and end each day in comfort.
Upstairs, you'll find three additional generously sized bedrooms, plus a large bonus room (or fourth bedroom) that can easily serve as a media room, playroom, fitness room, or home office to fit your lifestyle.
Step outside to enjoy multiple decks, providing exceptional space for relaxing, entertaining, or outdoor dining. Portions of the decking have been upgraded with durable Trex® decking for long-lasting beauty and low-maintenance enjoyment. Overlooking the decks is a private, peaceful backyard—an ideal retreat for unwinding at the end of the day.
Garden enthusiasts will appreciate the framed, screened planting area, perfect for growing vegetables and herbs while protecting them from the deer that occasionally wander through the backyard.
With numerous updates, a highly desirable first-floor primary suite, versatile living spaces, abundant natural light, and a tranquil outdoor setting, this move-in-ready home offers the perfect combination of comfort, style, and functionality. Schedule your showing today!
Active
$835,000
10012 Brass Eagle Ln, Charlotte, NC 28210
5beds
2,908sqft
:
Get pre-qualified$4,889/mo
Single Family Residence
Built in 1988
0.36 Acres Lot
$808,300 Zestimate®
$287/sqft
$38/mo HOA
What's special
New carpetingAbundant natural lightMultiple decksOutstanding curb appealImpressive two-story foyerPrivate peaceful backyardVersatile living spaces
- 15 days |
- 1,156 |
- 47 |
Likely to sell faster than
Zillow last checked:
Listing updated:
Listed by:
Richard Haake richard@lionheartproperties.com,
Lionheart Real Estate LLC
Source: Canopy MLS as distributed by MLS GRID,MLS#: 4406451
Facts & features
Interior
Bedrooms & bathrooms
- Bedrooms: 5
- Bathrooms: 4
- Full bathrooms: 3
- 1/2 bathrooms: 1
- Main level bedrooms: 1
Primary bedroom
- Level: Main
Bedroom s
- Level: Upper
Bathroom full
- Level: Main
Bathroom half
- Level: Main
Bathroom full
- Level: Upper
Other
- Level: Upper
Breakfast
- Level: Main
Dining room
- Level: Main
Kitchen
- Level: Main
Laundry
- Level: Main
Living room
- Level: Main
Heating
- Heat Pump
Cooling
- Central Air, Electric
Appliances
- Included: Dishwasher, Disposal, Electric Cooktop, Electric Range, Ice Maker, Microwave, Refrigerator, Washer/Dryer
- Laundry: Laundry Room, Main Level
Features
- Soaking Tub, Open Floorplan, Walk-In Closet(s)
- Flooring: Carpet, Hardwood, Tile, Vinyl
- Doors: Insulated Door(s), Sliding Doors
- Windows: Insulated Windows
- Has basement: No
- Fireplace features: Living Room
Interior area
- Total structure area: 2,908
- Total interior livable area: 2,908 sqft
- Finished area above ground: 2,908
- Finished area below ground: 0
Property
Parking
- Total spaces: 2
- Parking features: Driveway, Attached Garage, Garage Door Opener, Garage on Main Level
- Attached garage spaces: 2
- Has uncovered spaces: Yes
Features
- Levels: Two
- Stories: 2
- Patio & porch: Covered, Deck, Front Porch
- Fencing: Back Yard,Fenced
Lot
- Size: 0.36 Acres
- Features: Level, Wooded
Details
- Parcel number: 20948145
- Zoning: N1-A
- Special conditions: Standard
Construction
Type & style
- Home type: SingleFamily
- Property subtype: Single Family Residence
Materials
- Fiber Cement, Hardboard Siding
- Foundation: Crawl Space
Condition
- New construction: No
- Year built: 1988
Utilities & green energy
- Sewer: Public Sewer
- Water: City
Community & HOA
Community
- Security: Smoke Detector(s)
- Subdivision: Cameron Wood
HOA
- Has HOA: Yes
- HOA fee: $450 annually
- HOA name: Cameron Wood HOA Inc
Location
- Region: Charlotte
Financial & listing details
- Price per square foot: $287/sqft
- Tax assessed value: $637,800
- Annual tax amount: $5,065
- Date on market: 7/24/2026
- Cumulative days on market: 15 days
- Listing terms: Cash,Conventional,FHA,VA Loan
- Road surface type: Concrete, Paved
Estimated market value
$808,300
$768,000 - $849,000
$3,911/mo
Price history
| Date | Event | Price |
|---|---|---|
| 7/24/2026 | Listed for sale | $835,000+131%$287/sqft |
Source:  Canopy MLS as distributed by MLS GRID #4406451 Report a problem Canopy MLS as distributed by MLS GRID #4406451 Report a problem | ||
| 8/28/2007 | Sold | $361,500+32.7%$124/sqft |
Source: Public Record Report a problem | ||
| 12/22/2003 | Sold | $272,500$94/sqft |
Source: Public Record Report a problem | ||
Public tax history
| Year | Property taxes | Tax assessment |
|---|---|---|
| 2025 | $5,065 +1.7% | $637,800 |
| 2024 | $4,983 +3.4% | $637,800 |
| 2023 | $4,817 +20.7% | $637,800 +59.2% |
| 2022 | $3,991 +0.3% | $400,600 |
| 2021 | $3,980 +0.2% | $400,600 |
| 2020 | $3,973 +0.4% | $400,600 |
| 2019 | $3,957 +5.6% | $400,600 +43% |
| 2018 | $3,748 +1.9% | $280,100 |
| 2017 | $3,679 | $280,100 |
| 2016 | $3,679 | $280,100 |
| 2015 | $3,679 +0.5% | $280,100 |
| 2014 | $3,660 | -- |
| 2013 | -- | $280,100 |
| 2012 | -- | $280,100 |
| 2011 | -- | $280,100 +20.1% |
| 2010 | -- | $233,300 |
| 2009 | -- | $233,300 |
| 2008 | -- | $233,300 |
| 2007 | -- | $233,300 |
| 2006 | -- | $233,300 |
| 2005 | -- | $233,300 |
| 2004 | -- | $233,300 |
| 2003 | -- | $233,300 +12.6% |
| 2002 | -- | $207,170 |
| 2001 | -- | $207,170 |
| 2000 | -- | $207,170 |
Find assessor info on the county website
Monthly payment
Est. payment
Payment breakdown
Explore the cost of this home by adjusting the details. Changes won't be saved.Climate risks
Neighborhood: Seven Eagles
Nearby schools
GreatSchools rating
- 8/10Smithfield ElementaryGrades: PK-5Distance: 0.7 mi
- 7/10Quail Hollow MiddleGrades: 6-8Distance: 0.9 mi
- 5/10South Mecklenburg HighGrades: 9-12Distance: 0.8 mi
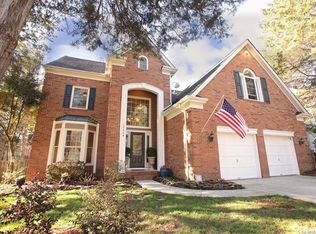
- $790,4004 bd3 ba2.6k sqft10020 Brass Eagle Ln, Charlotte, NC 28210Off Market
- $579,1003 bd3 ba1.8k sqft10006 Brass Eagle Ln, Charlotte, NC 28210Off Market
- $784,2004 bd3 ba2.6k sqft3120 Wild Lark Ct, Charlotte, NC 28210Off Market
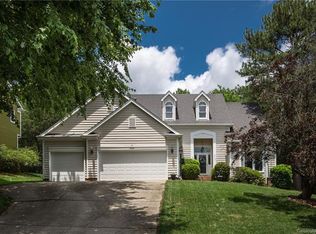
- $754,4004 bd2 ba2.5k sqft9937 Deer Spring Ln, Charlotte, NC 28210Off Market
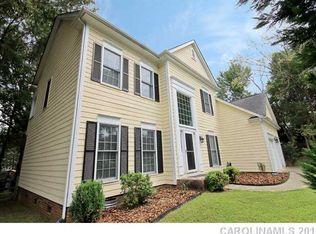
- $711,4004 bd2 ba2.6k sqft3114 Wild Lark Ct, Charlotte, NC 28210Off Market
- $791,6003 bd2 ba2.8k sqft10024 Brass Eagle Ln, Charlotte, NC 28210Off Market
- $705,0004 bd3 ba2.1k sqft9931 Deer Spring Ln, Charlotte, NC 28210Sold
- $626,0004 bd2 ba2k sqft10000 Brass Eagle Ln, Charlotte, NC 28210Off Market
A local agent can set up tours, give advice and negotiate with sellers.
Similar homes
- $870,0004 bd3 ba2.6k sqft10129 Hanover Glen Rd, Charlotte, NC 28210For Sale

 MLS ID #4391204, Rachel Zilkoski-Keenan, ALBRICK. Canopy MLS as distributed by MLS GRID
 - $988,0004 bd4 ba3k sqft5301 Morrowick Rd, Charlotte, NC 28226For Sale
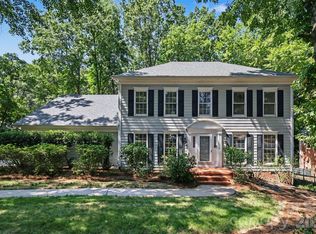 MLS ID #4408633, Jim Fagan, Keller Williams South Park. Canopy MLS as distributed by MLS GRID
 - $800,0003 bd2 ba1.5k sqft4726 Walden Ct, Charlotte, NC 28210For Sale
 MLS ID #4408855, Adrienne Priest, Helen Adams Realty. Canopy MLS as distributed by MLS GRID
 - $649,0004 bd3 ba2.4k sqft4221 Bridgewood Ln, Charlotte, NC 28226For Sale
 MLS ID #4407961, Karen Irwin, NorthGroup Real Estate LLC. Canopy MLS as distributed by MLS GRID
 - $695,0004 bd3 ba2.7k sqft6912 Royce Ct, Charlotte, NC 28277For SaleMLS ID #4408091, Steve Jarrell, EXP Realty LLC Ballantyne. Canopy MLS as distributed by MLS GRID
- $849,0004 bd3 ba3.3k sqft6116 Old Providence Rd, Charlotte, NC 28226For SaleMLS ID #4363189, Jimmy Stephens, Austin-Barnett Realty LLC. Canopy MLS as distributed by MLS GRID
- $450,0003 bd3 ba2k sqft10316 Johns Towne Dr, Charlotte, NC 28210For SaleMLS ID #4378149, Keith Stewart, Berkshire Hathaway HomeServices Carolinas Realty. Canopy MLS as distributed by MLS GRID
- $769,0006 bd3 ba3.2k sqft2615 Providence Hills Dr, Matthews, NC 28105For SaleMLS ID #4396686, Jeremy Ordan, Howard Hanna Allen Tate Charlotte South. Canopy MLS as distributed by MLS GRID
- $865,0005 bd3 ba3.1k sqft8719 Beaminster Pl, Waxhaw, NC 28173For SaleMLS ID #4390694, Nadia Boldt, South Charlotte Realty Inc. Canopy MLS as distributed by MLS GRID
- $599,9005 bd3 ba3k sqft8537 Furrier Dr, Charlotte, NC 28270For SaleMLS ID #4403046, John DiCristo, Ivester Jackson Christie's. Canopy MLS as distributed by MLS GRID
- $999,0005 bd4 ba3.4k sqft13101 Darby Chase Dr, Charlotte, NC 28277For SaleMLS ID #4396206, Marvin Speight, Berkshire Hathaway HomeServices Carolinas Realty. Canopy MLS as distributed by MLS GRID
- $595,0004 bd3 ba2.2k sqft11911 Royal Castle Ct, Charlotte, NC 28277For SaleMLS ID #4408967, Michael Olson, Berkshire Hathaway HomeServices Elite Properties. Canopy MLS as distributed by MLS GRID
- $814,9995 bd4 ba3.2k sqft2311 Chateau Ct, Matthews, NC 28105New ConstructionMLS ID #4407256, Liza Caminiti, Ivester Jackson Christie's. Canopy MLS as distributed by MLS GRID
- $945,0005 bd4 ba3.9k sqft1216 Old Farm Rd, Charlotte, NC 28226For SaleMLS ID #4344742, Brittany D'Errico, EXP Realty LLC Ballantyne. Canopy MLS as distributed by MLS GRID
- $770,0006 bd4 ba4.3k sqft3907 Voltaire Dr, Monroe, NC 28110For SaleMLS ID #4411124, Stephen Scott, Realty Dynamics Inc.. Canopy MLS as distributed by MLS GRID
- $765,0004 bd3 ba3.2k sqft1244 Waynewood Dr, Waxhaw, NC 28173For SaleMLS ID #4409529, Jessica Dobbs, NorthGroup Real Estate LLC. Canopy MLS as distributed by MLS GRID
- $639,0003 bd3 ba2.3k sqft6632 Elmstone Dr, Charlotte, NC 28277For SaleMLS ID #4397020, Lilliah Moseley, Redfin Corporation. Canopy MLS as distributed by MLS GRID
- $725,0005 bd3 ba2.8k sqft412 Amersham Ln, Waxhaw, NC 28173For SaleMLS ID #4392451, Matthew Johnson, EXP Realty LLC Ballantyne. Canopy MLS as distributed by MLS GRID
- $865,0005 bd4 ba4k sqft2400 River Oaks Dr, Waxhaw, NC 28173For SaleMLS ID #4405322, Christina Li, ProStead Realty. Canopy MLS as distributed by MLS GRID
- $625,0004 bd4 ba2.3k sqft6107 Park Hill Rd, Charlotte, NC 28277For SaleMLS ID #4344994, Mary Wang, Platinum Properties of Queen City, LLC. Canopy MLS as distributed by MLS GRID
