Welcome to one-level living at its best in Cameron Wood, a beautiful tree-lined South Charlotte community known for its inviting neighborhood feel and amenities. This beautifully updated 4-bedroom ranch combines timeless curb appeal with a bright, open floor plan, comfortable living spaces, and an exceptional outdoor setting. The spacious living and dining areas flow seamlessly into a cozy family room featuring a gas-log fireplace, which opens to the breakfast area and updated kitchen. Designed for both everyday living and entertaining, the kitchen offers stainless steel appliances, a gas range, breakfast island, abundant cabinetry, and a pantry. The spacious primary suite provides a peaceful retreat with an ensuite bath featuring a soaking tub, tiled walk-in shower, and dual-sink vanity. Three additional bedrooms share a generously sized hall bath with dual sinks. Step outside to the beautiful screened porch overlooking the fenced backyard, where mature natural surroundings create a serene and private setting—an ideal spot for morning coffee, relaxing evenings, or entertaining guests. Additional highlights include an attached two-car garage with newly epoxied floors, offering ample room for vehicles, storage, hobbies, and more. A laundry room with brand-new washer and dryer adds everyday convenience. Fresh interior paint, along with numerous thoughtful updates, create a clean, refreshed, and truly move-in-ready home. Conveniently located just minutes from I-485, I-77, shopping, dining, and everyday amenities, this Cameron Wood home offers the perfect combination of one-story living, modern updates including Low-E glass insulated windows, a low-maintenance exterior, and a neighborhood setting you'll love coming home to.
Active
$785,000
9931 Deer Spring Ln, Charlotte, NC 28210
4beds
2,172sqft
Single Family Residence
Built in 1989
0.29 Acres Lot
$743,800 Zestimate®
$361/sqft
$38/mo HOA
What's special
Gas-log fireplaceBreakfast islandTimeless curb appealTiled walk-in showerFresh interior paintCozy family roomBreakfast area
- 5 days
- 366
- 22
Likely to sell faster than
Zillow last checked:
Listing updated:
Listed by:
Andrea Roether Aroether@dickensmitchener.com,
Dickens Mitchener & Associates Inc
Source: Canopy MLS as distributed by MLS GRID,MLS#: 4428802
Facts & features
Interior
Bedrooms & bathrooms
- Bedrooms: 4
- Bathrooms: 3
- Full bathrooms: 2
- 1/2 bathrooms: 1
- Main level bedrooms: 4
Primary bedroom
- Level: Main
Bedroom s
- Level: Main
Bedroom s
- Level: Main
Bedroom s
- Level: Main
Bathroom full
- Level: Main
Bathroom full
- Level: Main
Bathroom half
- Level: Main
Dining area
- Level: Main
Kitchen
- Level: Main
Laundry
- Level: Main
Living room
- Level: Main
Heating
- Heat Pump
Cooling
- Central Air
Appliances
- Included: Dishwasher, Disposal, Dryer, Exhaust Fan, Gas Range, Microwave, Oven, Washer
- Laundry: Laundry Room, Main Level
Features
- Kitchen Island, Walk-In Closet(s)
- Flooring: Bamboo, Tile
- Windows: Insulated Windows, Window Treatments
- Has basement: No
- Attic: Pull Down Stairs
- Fireplace features: Family Room, Gas Log
Interior area
- Total structure area: 2,172
- Total interior livable area: 2,172 sqft
- Finished area above ground: 2,172
- Finished area below ground: 0
Property
Parking
- Total spaces: 2
- Parking features: Driveway, Attached Garage, Garage Faces Front, Keypad Entry, Garage on Main Level
- Attached garage spaces: 2
- Has uncovered spaces: Yes
Features
- Levels: One
- Stories: 1
- Patio & porch: Covered, Rear Porch, Screened
- Pool features: Community
- Fencing: Back Yard
Lot
- Size: 0.29 Acres
Details
- Parcel number: 20948158
- Zoning: N1-A
- Special conditions: Standard
- Other equipment: Other - See Remarks
Construction
Type & style
- Home type: SingleFamily
- Property subtype: Single Family Residence
Materials
- Fiber Cement
- Foundation: Slab
Condition
- New construction: No
- Year built: 1989
Utilities & green energy
- Sewer: Public Sewer
- Water: City
Community & HOA
Community
- Features: Clubhouse, Playground, Pond, Sidewalks, Sport Court, Street Lights, Tennis Court(s)
- Subdivision: Cameron Wood
HOA
- Has HOA: Yes
- HOA fee: $450 annually
Location
- Region: Charlotte
Financial & listing details
- Price per square foot: $361/sqft
- Tax assessed value: $554,700
- Date on market: 10/5/2026
- Cumulative days on market: 6 days
- Listing terms: Cash,Conventional
- Road surface type: Concrete, Paved
Estimated market value
$743,800
$707,000 - $781,000
$2,956/mo
Price history
| Date | Event | Price |
|---|---|---|
| 10/5/2026 | Listed for sale | $785,000+11.3%$361/sqft |
Source:  Canopy MLS as distributed by MLS GRID #4428802 Report a problem Canopy MLS as distributed by MLS GRID #4428802 Report a problem | ||
| 5/31/2024 | Sold | $705,000+16.5%$325/sqft |
Source: Canopy MLS as distributed by MLS GRID #4128049 Report a problem | ||
| 4/27/2024 | Pending sale | $605,000$279/sqft |
Source: Canopy MLS as distributed by MLS GRID #4128049 Report a problem | ||
| 4/25/2024 | Listed for sale | $605,000+120%$279/sqft |
Source: Canopy MLS as distributed by MLS GRID #4128049 Report a problem | ||
| 6/8/2007 | Sold | $275,000+19.6%$127/sqft |
Source: Public Record Report a problem | ||
| 10/12/2005 | Sold | $230,000$106/sqft |
Source: Public Record Report a problem | ||
Public tax history
| Year | Property taxes | Tax assessment |
|---|---|---|
| 2025 | -- | $554,700 |
| 2024 | -- | $554,700 |
| 2023 | $4,208 +21.2% | $554,700 +59.9% |
| 2022 | $3,473 +0.3% | $346,900 |
| 2021 | $3,462 +0.2% | $346,900 |
| 2020 | $3,455 +0.5% | $346,900 |
| 2019 | $3,439 +3.1% | $346,900 +39.5% |
| 2018 | $3,335 +1.9% | $248,600 |
| 2017 | $3,271 | $248,600 |
| 2016 | $3,271 | $248,600 |
| 2015 | $3,271 +0.5% | $248,600 |
| 2014 | $3,255 | -- |
| 2013 | -- | $244,900 -0.3% |
| 2012 | -- | $245,700 |
| 2011 | -- | $245,700 +21.7% |
| 2010 | -- | $201,900 +0.5% |
| 2009 | -- | $200,800 |
| 2008 | -- | $200,800 |
| 2007 | -- | $200,800 |
| 2006 | -- | $200,800 |
| 2005 | -- | $200,800 |
| 2004 | -- | $200,800 |
| 2003 | -- | $200,800 +12% |
| 2002 | -- | $179,280 |
| 2001 | -- | $179,280 |
| 2000 | -- | $179,280 |
Find assessor info on the county website
Monthly payment
Est. payment
Payment breakdown
Explore the cost of this home by adjusting the details. Changes won't be saved.Climate risks
Neighborhood: Seven Eagles
Nearby schools
Schools provided by the listing agent
- Elementary: Smithfield
- Middle: Quail Hollow
- High: South Mecklenburg
Source: Canopy MLS as distributed by MLS GRID. This data may not be complete. We recommend contacting the local school district to confirm school assignments for this home.
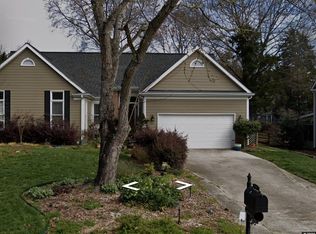
Similar homes
- $725,0004 bd3 ba2.3k sqft2815 Winghaven Ln, Charlotte, NC 28210For Sale

 MLS ID #4432199, Elizabeth Crowley, Ivester Jackson Christie's. Canopy MLS as distributed by MLS GRID
 - $815,0004 bd3 ba3.1k sqft9423 Braemar Trl, Charlotte, NC 28210For Sale
 MLS ID #4403949, Mary Shumate, Howard Hanna Allen Tate SouthPark. Canopy MLS as distributed by MLS GRID
 - $795,0005 bd4 ba2.9k sqft10012 Brass Eagle Ln, Charlotte, NC 28210For Sale
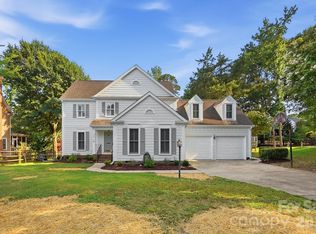 MLS ID #4406451, Richard Haake, Lionheart Real Estate LLC. Canopy MLS as distributed by MLS GRID
 - $834,9005 bd4 ba2.7k sqft9301 Hanover South Trl, Charlotte, NC 28210For Sale
 MLS ID #4429355, Annette Semprit, Helen Adams Realty. Canopy MLS as distributed by MLS GRID
 - $874,9004 bd3 ba2.1k sqft3918 Rhodes Ave, Charlotte, NC 28210For SaleMLS ID #4432255, Hillary Meachum, Keller Williams Ballantyne Area. Canopy MLS as distributed by MLS GRID
- $819,9004 bd3 ba2k sqft4235 Blalock Ave, Charlotte, NC 28210For SaleMLS ID #4426840, Geoff Campbell, Geoff Campbell Realty Inc. Canopy MLS as distributed by MLS GRID
- $845,0004 bd3 ba2.7k sqft10141 Hanover Glen Rd, Charlotte, NC 28210For SaleMLS ID #4423677, Mary Shumate, Howard Hanna Allen Tate SouthPark. Canopy MLS as distributed by MLS GRID
- $650,0004 bd3 ba2k sqft3022 Finley Pl, Charlotte, NC 28210For SaleMLS ID #4432416, Leize Doherty, Helen Adams Realty. Canopy MLS as distributed by MLS GRID
- $839,9004 bd3 ba2.7k sqft2415 Hopecrest Dr, Charlotte, NC 28210For SaleMLS ID #4416979, Stephen Scott, Realty Dynamics Inc.. Canopy MLS as distributed by MLS GRID
- $816,0004 bd4 ba2.8k sqft3711 Surry Ridge Ct, Charlotte, NC 28210For SaleMLS ID #4398456, Lisa McGill, Opendoor Brokerage LLC. Canopy MLS as distributed by MLS GRID
- $725,0004 bd2 ba2.2k sqft6000 Colchester Pl, Charlotte, NC 28210For SaleMLS ID #4428869, Jody Jessup, RE/MAX Executive. Canopy MLS as distributed by MLS GRID
- $745,0004 bd3 ba2.1k sqft2815 Burnt Mill Rd, Charlotte, NC 28210For SaleMLS ID #4394157, Liani Mahadeen, RE/MAX Results. Canopy MLS as distributed by MLS GRID
- $940,0004 bd3 ba2.8k sqft2101 Wittstock Dr, Charlotte, NC 28210For SaleMLS ID #4427401, Craig Tribus, Beycome Brokerage Realty LLC. Canopy MLS as distributed by MLS GRID
- $850,0004 bd2 ba1.8k sqft3717 Flowerfield Rd, Charlotte, NC 28210For SaleMLS ID #4423215, Lexie Longstreet, Savvy + Co Real Estate. Canopy MLS as distributed by MLS GRID
- $700,0004 bd3 ba2.9k sqft3423 Tinkerbell Ln, Charlotte, NC 28210For SaleMLS ID #4384349, Matt Stone, Stone Realty Group. Canopy MLS as distributed by MLS GRID
- $700,0003 bd3 ba2.3k sqft4514 Pendock Ct, Charlotte, NC 28226For SaleMLS ID #4420629, Greg Martin, MartinGroup Properties Inc. Canopy MLS as distributed by MLS GRID
- $764,9003 bd3 ba2.2k sqftEverton, Charlotte, NC 28210For SaleMLS ID #4431294, Jason Jentz, Century 21 DiGioia Realty. Canopy MLS as distributed by MLS GRID
- $595,0004 bd3 ba1.9k sqft5936 Colchester Pl, Charlotte, NC 28210For SaleMLS ID #4425862, Brandon Ruby, Helen Adams Realty. Canopy MLS as distributed by MLS GRID
- $539,9003 bd3 ba1.5k sqft3100 Wellhouse Ct, Charlotte, NC 28210For SaleMLS ID #4407337, Amanda Young, COMPASS. Canopy MLS as distributed by MLS GRID
- $929,0004 bd4 ba2.9k sqft5539 Sunstar Ct, Charlotte, NC 28226For SaleMLS ID #4431682, Daniel Rotenberg, Ivester Jackson Christie's. Canopy MLS as distributed by MLS GRID
