MULTIPLE OFFERS RECEIVED. Don't miss this great value in sought-after Park Crossing...classic traditional curb appeal on a quiet, peaceful cul-de-sac. This custom Dennis Hughes-built home delivers unmatched quality in a sought-after neighborhood setting. Offering 4 bedrooms, 2.5 bathrooms, and 3,169 sq. ft. of well-planned space, the home welcomes you with gorgeous hardwood floors throughout the main level and brand new carpet upstairs. Inside, enjoy spacious formal and casual living areas centered around a cozy fireplace—a solid, beautifully built canvas ready for your modern personal touches. The upper level features a primary suite complete with steam shower, garden tub and cedar-lined built in cabinets. Three generous guest rooms and a massive bonus room w/rear stairs round out this practical floor plan. The backyard offers a unique, low-maintenance benefit: a densely wooded setting that slopes down toward the Little Sugar Creek greenway. With no grass to mow, enjoy complete mountain-like seclusion, bird & deer watching, and pristine natural views right from your window. Park Crossing neighborhood is convenient to top dining, shopping, schools and everyday amenities! *Fireplace sold as-is, no known problems. **Park Crossing Rec Club memberships available for an additional fee. More info at pcrecclub.com
Under contract-show
$815,000
9423 Braemar Trl, Charlotte, NC 28210
4beds
3,169sqft
Single Family Residence
Built in 1984
0.63 Acres Lot
$836,200 Zestimate®
$257/sqft
$53/mo HOA
What's special
Cozy fireplaceClassic traditional curb appealCedar-lined built in cabinetsComplete mountain-like seclusionQuiet peaceful cul-de-sacGarden tubBrand new carpet upstairs
- 10 days
- 650
- 60
Likely to sell faster than
Zillow last checked:
Listing updated:
Listed by:
Mary Shumate mary.shumate@allentate.com,
Howard Hanna Allen Tate SouthPark
Source: Canopy MLS as distributed by MLS GRID,MLS#: 4403949
Facts & features
Interior
Bedrooms & bathrooms
- Bedrooms: 4
- Bathrooms: 3
- Full bathrooms: 2
- 1/2 bathrooms: 1
Primary bedroom
- Level: Upper
Primary bedroom
- Features: Built-in Features, Ceiling Fan(s), En Suite Bathroom, Garden Tub, Walk-In Closet(s)
- Level: Upper
Bedroom s
- Level: Upper
Bedroom s
- Level: Upper
Bedroom s
- Level: Upper
Bedroom s
- Features: Ceiling Fan(s), Walk-In Closet(s)
- Level: Upper
Bedroom s
- Features: Ceiling Fan(s), Walk-In Closet(s)
- Level: Upper
Bedroom s
- Features: Ceiling Fan(s)
- Level: Upper
Bathroom full
- Level: Upper
Bathroom full
- Level: Upper
Bathroom half
- Level: Main
Bathroom full
- Level: Upper
Bathroom half
- Level: Main
Bonus room
- Level: Upper
Bonus room
- Features: Ceiling Fan(s)
- Level: Upper
Dining room
- Level: Main
Dining room
- Level: Main
Family room
- Features: Ceiling Fan(s)
- Level: Main
Kitchen
- Level: Main
Kitchen
- Features: Breakfast Bar, Kitchen Island, Walk-In Pantry
- Level: Main
Laundry
- Level: Main
Laundry
- Level: Main
Living room
- Level: Main
Living room
- Level: Main
Sunroom
- Level: Main
Sunroom
- Features: Ceiling Fan(s)
- Level: Main
Heating
- Forced Air, Natural Gas
Cooling
- Ceiling Fan(s), Central Air
Appliances
- Included: Dishwasher, Disposal, Double Oven, Down Draft, Dryer, ENERGY STAR Qualified Washer, ENERGY STAR Qualified Dryer, ENERGY STAR Qualified Refrigerator, Exhaust Fan, Gas Cooktop, Ice Maker, Microwave, Refrigerator with Ice Maker, Self Cleaning Oven, Wall Oven, Washer/Dryer
- Laundry: Electric Dryer Hookup, Inside, Laundry Room, Main Level, Sink, Washer Hookup
Features
- Kitchen Island, Pantry, Walk-In Closet(s)
- Flooring: Carpet, Tile, Wood
- Doors: French Doors, Pocket Doors, Sliding Doors
- Windows: Insulated Windows, Window Treatments
- Has basement: No
- Attic: Pull Down Stairs
- Fireplace features: Family Room, Gas Log
Interior area
- Total structure area: 3,169
- Total interior livable area: 3,169 sqft
- Finished area above ground: 3,169
- Finished area below ground: 0
Property
Parking
- Total spaces: 2
- Parking features: Driveway, Attached Garage, Garage Door Opener, Garage Faces Side, Garage on Main Level
- Attached garage spaces: 2
- Has uncovered spaces: Yes
Features
- Levels: Two
- Stories: 2
- Patio & porch: Deck
- Exterior features: In-Ground Irrigation
- Pool features: Community
- Has view: Yes
- View description: Year Round
- Waterfront features: None
Lot
- Size: 0.63 Acres
- Features: Cul-De-Sac, Rolling Slope, Wooded
Living quarters
- Secondary features: None
Details
- Parcel number: 20725119
- Zoning: R-12(CD)
- Special conditions: Standard
Construction
Type & style
- Home type: SingleFamily
- Architectural style: Traditional
- Property subtype: Single Family Residence
Materials
- Hardboard Siding
- Foundation: Crawl Space
Condition
- New construction: No
- Year built: 1984
Details
- Builder name: Dennis Hughes
Utilities & green energy
- Sewer: Public Sewer
- Water: City
- Utilities for property: Cable Available, Electricity Connected, Fiber Optics, Satellite Internet Available, Underground Power Lines
Community & HOA
Community
- Features: Clubhouse, Playground, Sidewalks, Street Lights, Tennis Court(s), Other
- Security: Smoke Detector(s)
- Subdivision: Park Crossing
HOA
- Has HOA: Yes
- HOA fee: $640 annually
- HOA name: Park Crossing Owners Assoc
- HOA phone: 704-542-2118
Location
- Region: Charlotte
Financial & listing details
- Price per square foot: $257/sqft
- Tax assessed value: $712,300
- Date on market: 9/21/2026
- Cumulative days on market: 10 days
- Listing terms: Cash,Conventional
- Electric utility on property: Yes
- Road surface type: Concrete, Paved
Estimated market value
$836,200
$794,000 - $878,000
$4,389/mo
Price history
| Date | Event | Price |
|---|---|---|
| 9/21/2026 | Listed for sale | $815,000+347.8%$257/sqft |
Source:  Canopy MLS as distributed by MLS GRID #4403949 Report a problem Canopy MLS as distributed by MLS GRID #4403949 Report a problem | ||
| 7/15/1985 | Sold | $182,000$57/sqft |
Source: Agent Provided Report a problem | ||
Public tax history
| Year | Property taxes | Tax assessment |
|---|---|---|
| 2025 | -- | $712,300 |
| 2024 | -- | $712,300 |
| 2023 | -- | $712,300 +48.1% |
| 2022 | -- | $480,900 |
| 2021 | -- | $480,900 |
| 2020 | -- | $480,900 |
| 2019 | $4,732 -2% | $480,900 +32.7% |
| 2018 | $4,828 +1.8% | $362,400 |
| 2017 | $4,744 | $362,400 |
| 2016 | $4,744 | $362,400 |
| 2015 | $4,744 +0.6% | $362,400 |
| 2014 | $4,717 | -- |
| 2013 | -- | $378,900 |
| 2012 | -- | $378,900 |
| 2011 | -- | $378,900 +15.9% |
| 2010 | -- | $327,000 |
| 2009 | -- | $327,000 |
| 2008 | -- | $327,000 |
| 2007 | -- | $327,000 |
| 2006 | -- | $327,000 |
| 2005 | -- | $327,000 |
| 2004 | -- | -- |
| 2003 | -- | $312,100 +21.4% |
| 2002 | -- | $257,130 |
| 2001 | -- | $257,130 |
| 2000 | -- | $257,130 |
Find assessor info on the county website
Monthly payment
Est. payment
Payment breakdown
Explore the cost of this home by adjusting the details. Changes won't be saved.Climate risks
Neighborhood: Park Crossing
Nearby schools
Schools provided by the listing agent
- Elementary: Smithfield
- Middle: Quail Hollow
- High: South Mecklenburg
Source: Canopy MLS as distributed by MLS GRID. This data may not be complete. We recommend contacting the local school district to confirm school assignments for this home.
Similar homes
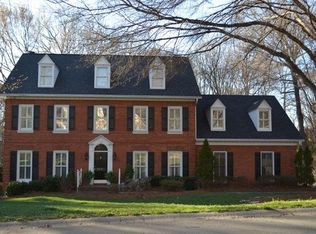
- $834,9005 bd4 ba2.7k sqft9301 Hanover South Trl, Charlotte, NC 28210For Sale

 MLS ID #4429355, Annette Semprit, Helen Adams Realty. Canopy MLS as distributed by MLS GRID
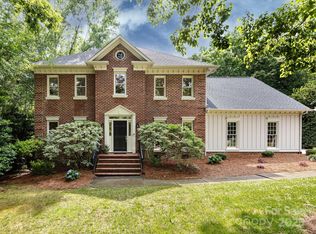
 - $845,0004 bd3 ba2.7k sqft10141 Hanover Glen Rd, Charlotte, NC 28210For Sale
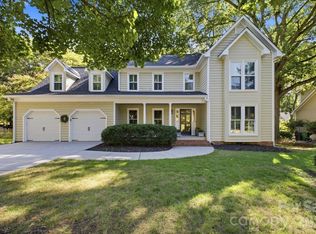 MLS ID #4423677, Mary Shumate, Howard Hanna Allen Tate SouthPark. Canopy MLS as distributed by MLS GRID
 - $819,9004 bd3 ba2k sqft4235 Blalock Ave, Charlotte, NC 28210For Sale
 MLS ID #4426840, Geoff Campbell, Geoff Campbell Realty Inc. Canopy MLS as distributed by MLS GRID
 - $839,9004 bd3 ba2.7k sqft2415 Hopecrest Dr, Charlotte, NC 28210For Sale
 MLS ID #4416979, Stephen Scott, Realty Dynamics Inc.. Canopy MLS as distributed by MLS GRID
 - $816,0004 bd4 ba2.8k sqft3711 Surry Ridge Ct, Charlotte, NC 28210For SaleMLS ID #4398456, Lisa McGill, Opendoor Brokerage LLC. Canopy MLS as distributed by MLS GRID
- $770,0004 bd2 ba1.7k sqft3914 Chandworth Rd, Charlotte, NC 28210For SaleMLS ID #4427362, Katherine Hickman, Helen Adams Realty. Canopy MLS as distributed by MLS GRID
- $795,0005 bd4 ba2.9k sqft10012 Brass Eagle Ln, Charlotte, NC 28210For SaleMLS ID #4406451, Richard Haake, Lionheart Real Estate LLC. Canopy MLS as distributed by MLS GRID
- $940,0004 bd3 ba2.8k sqft2101 Wittstock Dr, Charlotte, NC 28210For SaleMLS ID #4427401, Craig Tribus, Beycome Brokerage Realty LLC. Canopy MLS as distributed by MLS GRID
- $925,0004 bd3 ba3.5k sqft3518 Abbey Hill Ln, Charlotte, NC 28210For SaleMLS ID #4412910, Brandon Millette, Coldwell Banker Realty. Canopy MLS as distributed by MLS GRID
- $850,0004 bd2 ba1.8k sqft3717 Flowerfield Rd, Charlotte, NC 28210For SaleMLS ID #4423215, Lexie Longstreet, Savvy + Co Real Estate. Canopy MLS as distributed by MLS GRID
- $745,0004 bd3 ba2.1k sqft2815 Burnt Mill Rd, Charlotte, NC 28210For SaleMLS ID #4394157, Liani Mahadeen, RE/MAX Results. Canopy MLS as distributed by MLS GRID
- $564,9004 bd3 ba1.7k sqft6929 Thorncliff Dr, Charlotte, NC 28210For SaleMLS ID #4429691, Steven Mueller, EXP Realty LLC Ballantyne. Canopy MLS as distributed by MLS GRID
- $899,0004 bd3 ba3.2k sqft4818 Carmel Rd, Charlotte, NC 28226For SaleMLS ID #4417952, Stacy Brown, Premier Sotheby's International Realty. Canopy MLS as distributed by MLS GRID
- $599,0004 bd2 ba2.1k sqft8644 Kirchenbaum Dr, Charlotte, NC 28210For SaleMLS ID #4386953, Brian Bergeron, Howard Hanna Allen Tate Charlotte South. Canopy MLS as distributed by MLS GRID
- $525,0004 bd3 ba2.4k sqft7601 Woodstream Dr, Charlotte, NC 28210For SaleMLS ID #4424683, Katie Catron, Dickens Mitchener & Associates Inc. Canopy MLS as distributed by MLS GRID
- $699,0005 bd3 ba3k sqft5815 Chapel Creek Ct, Charlotte, NC 28226For SaleMLS ID #4407410, Michael Murphy II, Dickens Mitchener & Associates Inc. Canopy MLS as distributed by MLS GRID
- $629,0004 bd3 ba1.9k sqft2811 Creekbed Ln, Charlotte, NC 28210For SaleMLS ID #4401236, Ruby Kravitz, NorthGroup Real Estate LLC. Canopy MLS as distributed by MLS GRID
- $700,0003 bd3 ba2.3k sqft4514 Pendock Ct, Charlotte, NC 28226For SaleMLS ID #4420629, Greg Martin, MartinGroup Properties Inc. Canopy MLS as distributed by MLS GRID
- $575,0003 bd3 ba2.1k sqft3827 Park South Station Blvd, Charlotte, NC 28210For SaleMLS ID #4430256, Heather Taylor, Coldwell Banker Realty. Canopy MLS as distributed by MLS GRID
