Welcome to this beautifully renovated 5-bedroom, 3-bathroom split-level home offering over 2,000 square feet of living space in Charlotte’s desirable Starmount neighborhood! With extensive renovations nearing completion, this home has been thoughtfully transformed with modern finishes, spacious living areas, and incredible outdoor entertaining spaces.
Enjoy the peace of mind of a fully permitted renovation featuring a new roof, HVAC, electrical, plumbing, updated exterior, and improvements throughout. Step inside to discover brand-new luxury vinyl plank flooring, modern lighting, and stylish finishes. The beautifully updated kitchen features granite countertops, new shaker-style cabinetry, a gas range, and a sleek range hood, creating the perfect space for everyday living and entertaining.
The spacious primary suite offers a private retreat with a large walk-in closet and a beautifully designed bathroom featuring a tiled walk-in shower with a rainfall showerhead and double vanity. All three bathrooms showcase updated tile finishes, modern fixtures, and contemporary touches.
Step outside to your own backyard oasis! The fully fenced yard offers a covered back porch, concrete patio, built-in outdoor kitchen with gas grill, and a charming waterfall feature, perfect for relaxing or hosting gatherings. Also features a extended back patio and driveway that leads to extra storage shed.
Located in the established Starmount neighborhood, this home provides convenient access to SouthPark, shopping, dining, major highways, and everything Charlotte has to offer.
With renovations approximately 90% complete, much of this home's stunning transformation is already on display, with the finishing touches underway. Don't miss the opportunity to own a beautifully updated home with exceptional indoor and outdoor living spaces in a prime Charlotte location!
Active
$725,000
1827 Edgewater Dr, Charlotte, NC 28210
5beds
2,116sqft
Single Family Residence
Built in 1961
0.28 Acres Lot
$712,200 Zestimate®
$343/sqft
$-- HOA
What's special
Fully fenced yardContemporary touchesModern finishesModern fixturesModern lightingStylish finishesCharming waterfall feature
- 23 days
- 457
- 30
Likely to sell faster than
Zillow last checked:
Listing updated:
Listed by:
Nitin Aggarwal nitin@nitrorealtygroup.com,
Nitro Realty Group LLC
Source: Canopy MLS as distributed by MLS GRID,MLS#: 4432389
Facts & features
Interior
Bedrooms & bathrooms
- Bedrooms: 5
- Bathrooms: 3
- Full bathrooms: 3
- Main level bedrooms: 1
Heating
- Central, Electric, Natural Gas
Cooling
- Ceiling Fan(s), Central Air, Electric
Appliances
- Included: Dishwasher, Disposal, Electric Water Heater, Exhaust Hood, Gas Range, Microwave, Refrigerator with Ice Maker
- Laundry: Common Area, Lower Level
Features
- Kitchen Island, Pantry
- Flooring: Vinyl
- Doors: Insulated Door(s)
- Windows: Insulated Windows
- Has basement: No
- Attic: Pull Down Stairs
Interior area
- Total structure area: 2,116
- Total interior livable area: 2,116 sqft
- Finished area above ground: 1,552
- Finished area below ground: 0
Property
Parking
- Total spaces: 8
- Parking features: Driveway
- Uncovered spaces: 8
Features
- Levels: Multi/Split
- Patio & porch: Deck, Porch
- Fencing: Back Yard
Lot
- Size: 0.28 Acres
- Dimensions: 80 x 150 x 80 x 150
- Features: Other - See Remarks
Details
- Additional structures: Outbuilding
- Parcel number: 17311212
- Zoning: N1-B
- Special conditions: Standard
- Horse amenities: None
Construction
Type & style
- Home type: SingleFamily
- Property subtype: Single Family Residence
Materials
- Vinyl
- Foundation: Crawl Space
Condition
- New construction: No
- Year built: 1961
Utilities & green energy
- Sewer: Public Sewer
- Water: City
- Utilities for property: Electricity Connected
Community & HOA
Community
- Features: None
- Security: Carbon Monoxide Detector(s), Smoke Detector(s)
- Subdivision: Starmount
Location
- Region: Charlotte
- Elevation: 0
Financial & listing details
- Price per square foot: $343/sqft
- Tax assessed value: $436,200
- Date on market: 10/16/2026
- Cumulative days on market: 23 days
- Listing terms: Cash,Conventional,FHA,VA Loan
- Electric utility on property: Yes
- Road surface type: Concrete, Paved
Estimated market value
$712,200
$677,000 - $748,000
$3,045/mo
Price history
| Date | Event | Price |
|---|---|---|
| 10/16/2026 | Listed for sale | $725,000+54.3%$343/sqft |
Source:  Canopy MLS as distributed by MLS GRID #4432389 Report a problem | ||
| 10/10/2023 | Sold | $470,000-6%$222/sqft |
Source: Canopy MLS as distributed by MLS GRID #4053380 Report a problem | ||
| 7/26/2023 | Listed for sale | $500,000$236/sqft |
Source: Canopy MLS as distributed by MLS GRID #4053380 Report a problem | ||
Public tax history
| Year | Property taxes | Tax assessment |
|---|---|---|
| 2025 | -- | $436,200 |
| 2024 | -- | $436,200 -1.7% |
| 2023 | -- | $443,600 +43.3% |
| 2022 | -- | $309,500 |
| 2021 | -- | $309,500 |
| 2020 | -- | $309,500 |
| 2019 | $3,078 | $309,500 +84.7% |
| 2018 | -- | $167,600 |
| 2017 | $2,223 | $167,600 |
| 2016 | $2,223 | $167,600 |
| 2015 | $2,223 +0.4% | $167,600 |
| 2014 | $2,215 | $167,600 |
| 2013 | -- | $167,600 |
| 2012 | -- | $167,600 |
| 2011 | -- | $167,600 +22.6% |
| 2010 | -- | $136,700 |
| 2009 | -- | $136,700 |
| 2008 | -- | $136,700 |
| 2007 | -- | $136,700 |
| 2006 | -- | $136,700 |
| 2005 | -- | $136,700 |
| 2004 | -- | $136,700 |
| 2003 | -- | $136,700 +25.1% |
| 2002 | -- | $109,230 |
| 2001 | -- | $109,230 |
| 2000 | -- | $109,230 |
Find assessor info on the county website
Monthly payment
Est. payment
Payment breakdown
Explore the cost of this home by adjusting the details. Changes won't be saved.Climate risks
Neighborhood: Starmount
Nearby schools
Schools provided by the listing agent
- Elementary: Starmount
- Middle: Carmel
- High: South Mecklenburg
Source: Canopy MLS as distributed by MLS GRID. This data may not be complete. We recommend contacting the local school district to confirm school assignments for this home.

Similar homes
- $599,9004 bd3 ba1.8k sqft6506 Candlewood Dr #26/3, Charlotte, NC 28210For Sale
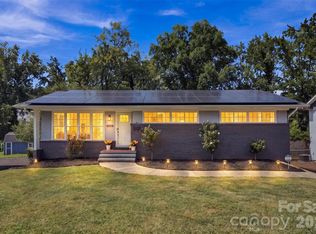
 MLS ID #4401762, Leo Flynn, RE/MAX Executive. Canopy MLS as distributed by MLS GRID
- $595,0004 bd3 ba1.9k sqft5936 Colchester Pl, Charlotte, NC 28210For Sale
 MLS ID #4425862, Brandon Ruby, Helen Adams Realty. Canopy MLS as distributed by MLS GRID
- $850,0004 bd3 ba1.7k sqft4315 Chandworth Rd, Charlotte, NC 28210For Sale
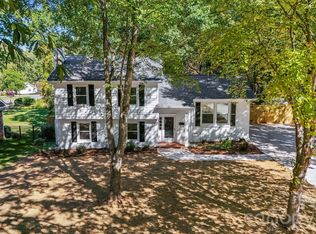 MLS ID #4433793, Nitin Aggarwal, Nitro Realty Group LLC. Canopy MLS as distributed by MLS GRID
- $575,0003 bd2 ba1.6k sqft5122 Murrayhill Rd, Charlotte, NC 28210For Sale
 MLS ID #4435020, Edith Rowe, Keller Williams South Park. Canopy MLS as distributed by MLS GRID
- $525,0003 bd2 ba1.9k sqft1527 Burnley Rd, Charlotte, NC 28210For SaleMLS ID #4424058, Lisa McGill, Opendoor Brokerage LLC. Canopy MLS as distributed by MLS GRID
- $800,0004 bd3 ba2.1k sqft1312 Redcoat Dr, Charlotte, NC 28211For SaleMLS ID #4434364, Laurie Kaplan, Savvy + Co Real Estate. Canopy MLS as distributed by MLS GRID
- $749,9005 bd2 ba2.9k sqft7416 Folger Dr, Charlotte, NC 28226For SaleMLS ID #4424929, Rob Smith, RDS Real Estate LLC. Canopy MLS as distributed by MLS GRID
- $739,5003 bd3 ba2.3k sqft7527 Gayle Ave, Charlotte, NC 28212For SaleMLS ID #4417540, Winnie Simmons, Dickens Mitchener & Associates Inc. Canopy MLS as distributed by MLS GRID
- $463,0003 bd3 ba1.7k sqft6621 Starcrest Dr, Charlotte, NC 28210For SaleMLS ID #4364053, Lisa McGill, Opendoor Brokerage LLC. Canopy MLS as distributed by MLS GRID
- $675,0004 bd3 ba1.9k sqft1412 Rama Rd, Charlotte, NC 28211For SaleMLS ID #4434818, Allan Santero, Coldwell Banker Realty. Canopy MLS as distributed by MLS GRID
- $525,0003 bd2 ba1.6k sqft1410 Burnley Rd, Charlotte, NC 28210For SaleMLS ID #4380063, Richard Roskind, Coldwell Banker Realty. Canopy MLS as distributed by MLS GRID
- $679,0004 bd3 ba2.4k sqft6207 Honegger Dr, Charlotte, NC 28211For SaleMLS ID #4400788, Jordan Keesee, Pinnacle Realty Advisors. Canopy MLS as distributed by MLS GRID
- $450,0003 bd2 ba1.2k sqft1338 Edgewater Dr, Charlotte, NC 28210For SaleMLS ID #4401777, Thomas Elrod, Keller Williams Ballantyne Area. Canopy MLS as distributed by MLS GRID
- $544,0003 bd3 ba1.6k sqft810 Greenhill Dr, Charlotte, NC 28217For SaleMLS ID #4429940, Tisha Ferguson, Tailor Realty. Canopy MLS as distributed by MLS GRID
- $540,0003 bd2 ba1.2k sqft6239 Netherwood Dr, Charlotte, NC 28210For SaleMLS ID #4380008, Vivian Knight, RE/MAX Executive. Canopy MLS as distributed by MLS GRID
- $475,0004 bd2 ba1.5k sqft1926 Tyvola Rd, Charlotte, NC 28210For SaleMLS ID #4412010, Michael Guerra, Lifestyle International Realty. Canopy MLS as distributed by MLS GRID
- $640,0003 bd2 ba1.9k sqft7431 Folger Dr, Charlotte, NC 28226For SaleMLS ID #4427487, Roshan Bhula, Bhula Realty Group. Canopy MLS as distributed by MLS GRID
- $650,0006 bd3 ba3k sqft6629 Knightswood Dr, Charlotte, NC 28226For SaleMLS ID #4366141, Charlie Emmanuel, Howard Hanna Allen Tate SouthPark. Canopy MLS as distributed by MLS GRID
- $845,0005 bd4 ba3k sqft4467 Woodlark Ln, Charlotte, NC 28211For SaleMLS ID #4402018, Tracy Wanner, Yancey Realty, LLC. Canopy MLS as distributed by MLS GRID
- $499,0004 bd3 ba2.2k sqft1806 Lakeview Dr, Pineville, NC 28134For SaleMLS ID #4437746, Lindsay Redfern, COMPASS. Canopy MLS as distributed by MLS GRID
