Located in the highly desirable Olde Providence neighborhood, this beautifully updated home offers over 3,000 sq ft of living space with 6 bedrooms and 3 full baths. Freshly painted throughout, New Roof 2026, the home features abundant natural light, hardwood floors, and two fireplaces that add warmth and charm. The spacious lower-level great room includes a bar area with a kegerator, perfect for entertaining. Step outside to a thoughtfully designed outdoor retreat with a patio featuring a gas/wood firepit and a flowing fountain, plus a charming gazebo—ideal for relaxing or hosting guests. The beautifully landscaped yard is filled with flowering bushes and offers exceptional privacy, backing to peaceful woods and a creek. A rare opportunity combining space, storage, updates and a serene natural setting in one of Charlotte’s most convenient locations. Ideally located just minutes from the shops at Colony Place, offering popular dining, Harris Teeter Grocery, and everyday amenities. Olde Providence is home to the Windyrush Swim & Tennis Club, where voluntary memberships are available.
Active
Price cut: $30K (6/10)
$690,000
6629 Knightswood Dr, Charlotte, NC 28226
6beds
3,047sqft
Single Family Residence
Built in 1964
0.39 Acres Lot
$672,400 Zestimate®
$226/sqft
$-- HOA
What's special
Beautifully updated homeAbundant natural lightFlowing fountainHardwood floorsFreshly painted throughoutExceptional privacySpacious lower-level great room
- 132 days |
- 1,584 |
- 114 |
Zillow last checked:
Listing updated:
Listed by:
Charlie Emmanuel charlie.emmanuel@allentate.com,
Howard Hanna Allen Tate SouthPark
Source: Canopy MLS as distributed by MLS GRID,MLS#: 4366141
Facts & features
Interior
Bedrooms & bathrooms
- Bedrooms: 6
- Bathrooms: 3
- Full bathrooms: 3
- Main level bedrooms: 3
Primary bedroom
- Level: Main
Bedroom s
- Level: Main
Bedroom s
- Level: Main
Bedroom s
- Level: Lower
Bedroom s
- Level: Lower
Bedroom s
- Level: Lower
Bathroom full
- Level: Main
Bathroom full
- Level: Main
Bathroom full
- Level: Lower
Den
- Level: Main
Dining room
- Level: Main
Great room
- Level: Lower
Kitchen
- Level: Main
Laundry
- Level: Lower
Living room
- Level: Main
Office
- Level: Main
Utility room
- Level: Lower
Heating
- Forced Air, Natural Gas
Cooling
- Central Air
Appliances
- Included: Bar Fridge, Dishwasher, Disposal, Electric Range, Microwave, Refrigerator with Ice Maker, Self Cleaning Oven
- Laundry: Utility Room, Lower Level
Features
- Wet Bar
- Flooring: Carpet, Tile, Vinyl, Wood
- Windows: Insulated Windows
- Has basement: No
- Attic: Pull Down Stairs
- Fireplace features: Gas, Great Room, Living Room
Interior area
- Total structure area: 3,047
- Total interior livable area: 3,047 sqft
- Finished area above ground: 1,722
- Finished area below ground: 0
Property
Parking
- Parking features: Circular Driveway
- Has uncovered spaces: Yes
Features
- Levels: Multi/Split
- Entry location: Main
- Patio & porch: Patio
- Exterior features: Fire Pit
- Fencing: Back Yard,Partial
- Waterfront features: None
Lot
- Size: 0.39 Acres
- Dimensions: 92 x 175 x 93 x 205 Per Ta x Records
Details
- Additional structures: Gazebo
- Parcel number: 21104105
- Zoning: N1-A
- Special conditions: Standard
Construction
Type & style
- Home type: SingleFamily
- Property subtype: Single Family Residence
Materials
- Brick Full, Wood
- Foundation: Slab
Condition
- New construction: No
- Year built: 1964
Utilities & green energy
- Sewer: Public Sewer
- Water: City
Community & HOA
Community
- Subdivision: Olde Providence
Location
- Region: Charlotte
Financial & listing details
- Price per square foot: $226/sqft
- Tax assessed value: $592,300
- Annual tax amount: $4,717
- Date on market: 4/18/2026
- Cumulative days on market: 131 days
- Listing terms: Cash,Conventional
- Road surface type: Asphalt, Paved
Estimated market value
$672,400
$639,000 - $706,000
$4,409/mo
Price history
| Date | Event | Price |
|---|---|---|
| 6/10/2026 | Price change | $690,000-4.2%$226/sqft |
Source:  Canopy MLS as distributed by MLS GRID #4366141 Report a problem Canopy MLS as distributed by MLS GRID #4366141 Report a problem | ||
| 5/18/2026 | Price change | $720,000-5.3%$236/sqft |
Source: Canopy MLS as distributed by MLS GRID #4366141 Report a problem | ||
| 4/18/2026 | Listed for sale | $760,000+229%$249/sqft |
Source: Canopy MLS as distributed by MLS GRID #4366141 Report a problem | ||
| 7/24/2003 | Sold | $231,000+9.2%$76/sqft |
Source: Public Record Report a problem | ||
| 11/1/2000 | Sold | $211,500$69/sqft |
Source: Public Record Report a problem | ||
Public tax history
| Year | Property taxes | Tax assessment |
|---|---|---|
| 2025 | $4,717 +1.7% | $592,300 |
| 2024 | $4,638 +3.5% | $592,300 |
| 2023 | $4,484 +9.3% | $592,300 +43.8% |
| 2022 | $4,100 | $411,900 |
| 2021 | -- | $411,900 |
| 2020 | $4,082 +0.4% | $411,900 |
| 2019 | $4,066 +8.8% | $411,900 +47.4% |
| 2018 | $3,739 +1.9% | $279,400 |
| 2017 | $3,670 | $279,400 |
| 2016 | $3,670 | $279,400 |
| 2015 | $3,670 +0.5% | $279,400 |
| 2014 | $3,651 | -- |
| 2013 | -- | $279,400 -0.1% |
| 2012 | -- | $279,700 |
| 2011 | -- | $279,700 +35.6% |
| 2010 | -- | $206,200 |
| 2009 | -- | $206,200 |
| 2008 | -- | $206,200 |
| 2007 | -- | $206,200 |
| 2006 | -- | $206,200 |
| 2005 | -- | $206,200 |
| 2004 | -- | $206,200 |
| 2003 | -- | $206,200 +23.6% |
| 2002 | -- | $166,890 |
| 2001 | -- | $166,890 |
| 2000 | -- | $166,890 |
Find assessor info on the county website
Monthly payment
Est. payment
Payment breakdown
Explore the cost of this home by adjusting the details. Changes won't be saved.Climate risks
Neighborhood: Olde Providence South
Nearby schools
GreatSchools rating
- 7/10Olde Providence ElementaryGrades: K-5Distance: 0.7 mi
- 5/10Carmel MiddleGrades: 6-8Distance: 1.1 mi
- 9/10Providence HighGrades: 9-12Distance: 1.6 mi
Schools provided by the listing agent
- Elementary: Olde Providence
- Middle: Carmel
- High: Providence
Source: Canopy MLS as distributed by MLS GRID. This data may not be complete. We recommend contacting the local school district to confirm school assignments for this home.
- $746,1004 bd3 ba2.7k sqft6701 Knightswood Dr, Charlotte, NC 28226Off Market
- $562,2004 bd2 ba2.7k sqft6621 Knightswood Dr, Charlotte, NC 28226Off Market
- $635,0004 bd2 ba1.9k sqft6707 Knightswood Dr, Charlotte, NC 28226Sold
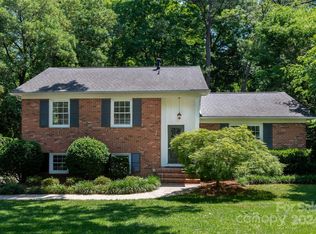
- $711,4004 bd3 ba2.3k sqft6615 Knightswood Dr, Charlotte, NC 28226Off Market

- $536,5003 bd3 ba2k sqft6620 Knightswood Dr, Charlotte, NC 28226Sold
- $654,7004 bd3 ba2.3k sqft6700 Knightswood Dr, Charlotte, NC 28226Off Market
- $757,5004 bd4 ba2.7k sqft6610 Knightswood Dr, Charlotte, NC 28226Off Market
- $584,4004 bd3 ba2k sqft6713 Knightswood Dr, Charlotte, NC 28226Off Market
A local agent can set up tours, give advice and negotiate with sellers.
Similar homes
- $850,0005 bd4 ba3.7k sqft2620 Lynbridge Dr, Charlotte, NC 28226For Sale
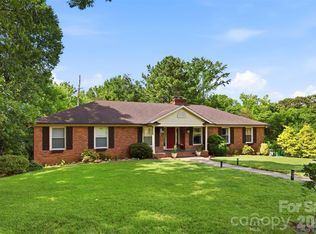
 MLS ID #4396076, Lisa Archer, Keller Williams Ballantyne Area. Canopy MLS as distributed by MLS GRID
 - $609,0004 bd3 ba2.2k sqft4030 Foxmoor Dr, Charlotte, NC 28226For Sale
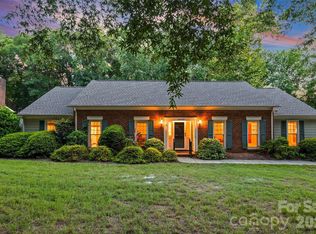 MLS ID #4415337, Amy Peterson, Howard Hanna Allen Tate SouthPark. Canopy MLS as distributed by MLS GRID
 - $649,9004 bd3 ba3.1k sqft7308 Quail Ridge Dr, Charlotte, NC 28226For Sale
 MLS ID #4405785, Shawn Wilson, Wilson Realty. Canopy MLS as distributed by MLS GRID
 - $699,0004 bd3 ba3.6k sqft2600 Rustic Ridge Ct, Charlotte, NC 28270For Sale
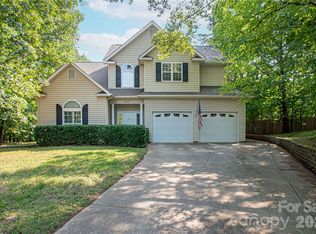 MLS ID #4410373, Cindy Crisp, Better Homes and Gardens Real Estate Paracle. Canopy MLS as distributed by MLS GRID
 - $699,0004 bd3 ba2.4k sqft6207 Honegger Dr, Charlotte, NC 28211For SaleMLS ID #4400788, Jordan Keesee, Pinnacle Realty Advisors. Canopy MLS as distributed by MLS GRID
- $675,0004 bd3 ba2.5k sqft7420 Castlebar Rd, Charlotte, NC 28270For SaleMLS ID #4382970, Natalie Rutherford, COMPASS. Canopy MLS as distributed by MLS GRID
- $699,0004 bd4 ba3.1k sqft301 Hillandale Dr, Charlotte, NC 28270For SaleMLS ID #4363145, Beau Ferguson, NorthGroup Real Estate LLC. Canopy MLS as distributed by MLS GRID
- $645,0004 bd3 ba2.3k sqft7318 Easen Ct, Charlotte, NC 28211For SaleMLS ID #4399783, Reba Hatfield, COMPASS. Canopy MLS as distributed by MLS GRID
- $599,9005 bd3 ba3k sqft8537 Furrier Dr, Charlotte, NC 28270For SaleMLS ID #4403046, John DiCristo, Ivester Jackson Christie's. Canopy MLS as distributed by MLS GRID
- $988,0004 bd4 ba3k sqft5301 Morrowick Rd, Charlotte, NC 28226For SaleMLS ID #4408633, Jim Fagan, Keller Williams South Park. Canopy MLS as distributed by MLS GRID
- $849,0005 bd4 ba3.4k sqft2700 Pencoyd Ln, Charlotte, NC 28210For SaleMLS ID #4379709, Shonn Ross, Savvy + Co Real Estate. Canopy MLS as distributed by MLS GRID
- $515,0004 bd3 ba1.9k sqft7131 Wannamaker Ln, Charlotte, NC 28226For SaleMLS ID #4379505, Lauren Bryant, Farms & Estates Realty Inc. Canopy MLS as distributed by MLS GRID
- $579,0003 bd4 ba2.4k sqft3251 Luke Crossing Dr, Charlotte, NC 28226For SaleMLS ID #4416359, Jamie Milam, Keller Williams South Park. Canopy MLS as distributed by MLS GRID
- $750,0003 bd2 ba2.1k sqft6014 Glenridge Rd, Charlotte, NC 28211For SaleMLS ID #4386522, Katie Harrison, Ivester Jackson Christie's. Canopy MLS as distributed by MLS GRID
- $650,0003 bd3 ba2.6k sqft723 Walnut Point Dr, Matthews, NC 28105For SaleMLS ID #4391716, Jennifer Soprano, NextHome Paramount. Canopy MLS as distributed by MLS GRID
- $599,0003 bd2 ba1.6k sqft4824 Gilmore Dr, Charlotte, NC 28209For SaleMLS ID #4418020, Josh Fretz, RE/MAX Executive. Canopy MLS as distributed by MLS GRID
- $785,0005 bd3 ba3.7k sqft230 N Brackenbury Ln, Charlotte, NC 28270For SaleMLS ID #4366957, Juan Pablo Vidal Garcia, JPVG Real Estate. Canopy MLS as distributed by MLS GRID
- $599,0004 bd3 ba2.4k sqft9918 Ridgemore Dr, Charlotte, NC 28277For SaleMLS ID #4350332, Don Gomez, C-A-RE Realty. Canopy MLS as distributed by MLS GRID
- $685,0005 bd3 ba2.4k sqft402 Abercairn Way, Waxhaw, NC 28173For SaleMLS ID #4401794, Kyle Smith, COMPASS. Canopy MLS as distributed by MLS GRID
- $550,0005 bd3 ba2.4k sqft5607 Manchester Ave, Harrisburg, NC 28075For SaleMLS ID #4413718, Don Gomez, C-A-RE Realty. Canopy MLS as distributed by MLS GRID
