Skip main navigation
Closed
  • $536,500

    6620 Knightswood Dr, Charlotte, NC 28226

    3beds
    2,074sqft
    Single Family Residence
    Built in 1964
    0.36 Acres Lot
    $647,900 Zestimate®
    $259/sqft
    $3,019 Estimated rent

    Home value

    $647,900

    $609,000 - $693,000

    $3,019/mo

    Zestimate® history
    Loading
    Loading...

    Owner options

    List your home for rent

    $3,019/mo

    Rent Zestimate®

    Find your next renter with Zillow Rental Manager. Plus, with online applications, you can quickly screen prospective tenants – for free.

    Learn more

    $3,019/mo

    Rent Zestimate®

    Refinance and save

    $3,219/mo

    Est. payment

    Refinancing to a lower rate could help reduce your monthly payments and save thousands over the life of the loan.

    See today's rates

    $3,219/mo

    Est. payment

    Explore your selling options

    Work with a Zillow partner agent

    Leverage their expertise and Zillow's premium Showcase listings to get your home seen by more buyers.

    Get started

    List with your own agent

    Get your home in front of millions of buyers by listing it on Zillow.

    Learn how to do it

    Sell it yourself

    Take full control of how buyers see your home on Zillow by listing For Sale by Owner (FSBO).

    List your home

    What's special

    Gas log fireplaceDetached two-car garageTraditional homePlenty of cabinet spaceLarge fenced-in rear yardBeautiful hardwood floorsDesirable olde providence neighborhood
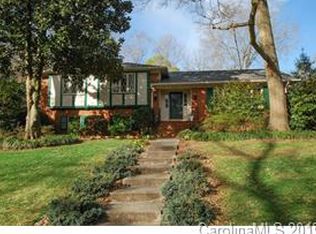
    Welcome to this lovely ranch home on a large corner lot in the desirable Olde Providence neighborhood. This traditional home with a covered front porch boasts a foyer, formal living room, dining room and den. Beautiful hardwood floors are throughout the home. There is a large kitchen with plenty of cabinet space including a refrigerator, dishwasher, disposal, cooktop, wall oven and microwave/hood exhaust vent. Adjoining the kitchen is a sizeable pantry and laundry room with washer and dryer. The powder room is nearby. The kitchen opens into a comfortable den with built-in bookcases and a gas log fireplace. It also opens into a sunroom which is adjacent to a rear deck with awning. As well, there is a primary bedroom and full bath, two secondary bedrooms and a hall bath. The large fenced-in rear yard is amazing (do not forget to enjoy the two-person porch swing). Plenty of storage with the pull-down attic stairs and outside storage building. The detached two-car garage is very spacious.

    Zillow last checked:

    Listing updated:

    Listed by:

    Richard Haake richard@lionheartproperties.com,

    Lionheart Real Estate LLC

    Bought with:

    Anna Hutchins

    Helen Adams Realty

    Source: Canopy MLS as distributed by MLS GRID,MLS#: 4078860MLS Logo

    Facts & features

    Interior

    Bedrooms & bathrooms
    • Bedrooms: 3
    • Bathrooms: 3
    • Full bathrooms: 2
    • 1/2 bathrooms: 1
    • Main level bedrooms: 3
    Primary bedroom
    • Level: Main
    • Area: 195.2 Square Feet
    • Dimensions: 16' 6" X 11' 10"
    Primary bedroom
    • Level: Main
    Bedroom s
    • Level: Main
    • Area: 141.96 Square Feet
    • Dimensions: 12' 0" X 11' 10"
    Bedroom s
    • Level: Main
    • Area: 122.54 Square Feet
    • Dimensions: 11' 8" X 10' 6"
    Bedroom s
    • Level: Main
    Bedroom s
    • Level: Main
    Bathroom full
    • Level: Main
    Bathroom full
    • Level: Main
    Dining area
    • Level: Main
    • Area: 115.5 Square Feet
    • Dimensions: 11' 0" X 10' 6"
    Dining area
    • Level: Main
    Family room
    • Features: Built-in Features
    • Level: Main
    • Area: 242.89 Square Feet
    • Dimensions: 15' 8" X 15' 6"
    Family room
    • Level: Main
    Kitchen
    • Features: Ceiling Fan(s)
    • Level: Main
    • Area: 178.25 Square Feet
    • Dimensions: 15' 6" X 11' 6"
    Kitchen
    • Level: Main
    Laundry
    • Level: Main
    • Area: 51.69 Square Feet
    • Dimensions: 7' 9" X 6' 8"
    Laundry
    • Level: Main
    Living room
    • Level: Main
    • Area: 230.21 Square Feet
    • Dimensions: 18' 2" X 12' 8"
    Living room
    • Level: Main
    Heating
    • Central, Forced Air, Natural Gas
    Cooling
    • Central Air
    Appliances
    • Included: Dishwasher, Disposal, Dryer, Electric Cooktop, Electric Oven, Microwave, Oven, Plumbed For Ice Maker, Refrigerator, Washer
    • Laundry: Electric Dryer Hookup, Laundry Room, Washer Hookup
    Features
    • Built-in Features, Pantry
    • Flooring: Tile, Wood
    • Doors: Sliding Doors
    • Has basement: No
    • Attic: Pull Down Stairs
    • Fireplace features: Den, Gas Log
    Interior area
    • Total structure area: 2,074
    • Total interior livable area: 2,074 sqft
    • Finished area above ground: 2,074
    • Finished area below ground: 0

    Property

    Parking
    • Total spaces: 2
    • Parking features: Driveway, Detached Garage, Garage Door Opener, Garage Faces Front, Garage on Main Level
    • Garage spaces: 2
    • Has uncovered spaces: Yes
    Features
    • Levels: One
    • Stories: 1
    • Patio & porch: Covered, Deck, Front Porch
    • Fencing: Back Yard
    Lot
    • Size: 0.36 Acres
    • Dimensions: 110 x 153 x 122 x 135
    • Features: Corner Lot
    Details
    • Additional structures: Shed(s)
    • Parcel number: 21106201
    • Zoning: R3
    • Special conditions: Standard

    Construction

    Type & style
    • Home type: SingleFamily
    • Architectural style: Ranch,Traditional
    • Property subtype: Single Family Residence
    Materials
    • Brick Full, Vinyl
    • Foundation: Crawl Space
    • Roof: Shingle
    Condition
    • New construction: No
    • Year built: 1964

    Utilities & green energy

    • Sewer: Public Sewer
    • Water: City
    • Utilities for property: Electricity Connected

    Community & HOA

    Community
    • Subdivision: Olde Providence
    Location
    • Region: Charlotte

    Financial & listing details

    • Price per square foot: $259/sqft
    • Tax assessed value: $358,100
    • Annual tax amount: $4,262
    • Date on market: 12/1/2023
    • Cumulative days on market: 3 days
    • Listing terms: Cash,Conventional,FHA,VA Loan
    • Electric utility on property: Yes
    • Road surface type: Concrete, Paved

    Price history

    DateEventPrice
    2/6/2024Sold$536,500+2.2%$259/sqft
    Source: Canopy MLS as distributed by MLS GRID #4078860 Report a problem
    1/7/2024Pending sale$524,990$253/sqft
    Source: Canopy MLS as distributed by MLS GRID #4078860 Report a problem
    1/6/2024Listed for sale$524,990$253/sqft
    Source: Canopy MLS as distributed by MLS GRID #4078860 Report a problem
    12/9/2023Pending sale$524,990$253/sqft
    Source: Canopy MLS as distributed by MLS GRID #4078860 Report a problem
    12/1/2023Listed for sale$524,990+162.5%$253/sqft
    Source: Canopy MLS as distributed by MLS GRID #4078860 Report a problem
    3/15/2005Sold$200,000$96/sqft
    Source: Public Record Report a problem

    Public tax history

    YearProperty taxesTax assessment
    2025$4,262 +1.7%$533,000
    2024$4,189 $533,000
    2023-- $533,000 +48.8%
    2022-- $358,100
    2021-- $358,100
    2020-- $358,100
    2019$3,547 +8.2%$358,100 +46.5%
    2018$3,280 +2%$244,400
    2017$3,217 $244,400
    2016$3,217 $244,400
    2015$3,217 +0.5%$244,400
    2014$3,201 --
    2013-- $244,400 -0.2%
    2012-- $244,900
    2011-- $244,900 +35.7%
    2010-- $180,500
    2009-- $180,500
    2008-- $180,500
    2007-- $180,500
    2006-- $180,500
    2005-- $180,500
    2004-- $180,500
    2003-- $180,500 +24.5%
    2002-- $144,950
    2001-- $144,950
    2000-- $144,950
    Find assessor info on the county website

    Neighborhood: Olde Providence South

    Nearby schools

    GreatSchools rating
    Get a cash offer in 3 minutes
    Find out how much your home could sell for in as little as 3 minutes with a no-obligation cash offer.
    Estimated market value
    $647,900
    Get a cash offer in 3 minutes
    Find out how much your home could sell for in as little as 3 minutes with a no-obligation cash offer.
    Estimated market value
    $647,900