Park Crossing home in sought-after Balmoral section. This 4-bedroom brick cul-de-sac home with 2 full/2 half baths offers a chance to add value in neighborhood with limited inventory and strong community appeal. Fresh neutral paint throughout, newly refinished hardwood floors, new carpet upstairs, newly installed crawl space vapor barrier. Roof 2020. Enjoy multiple living areas including cozy family room opening to screened porch and deck. Kitchen has breakfast area, walk-in pantry, and adjacent laundry room. Upstairs features primary suite with walk-in closet, three additional bedrooms and large bonus room—with its own half bath and private staircase—perfect for office space, guests, or play area. Private backyard backs to wooded area with peaceful views. While the back has notable slope, potential for creative landscaping or terracing. Active neighborhood with optional membership to clubhouse, pool, tennis/pickleball courts and sand volleyball. Neighborhood access to Greenway.
Closed
$788,000
9415 Braemar Ter, Charlotte, NC 28210
4beds
3,100sqft
Single Family Residence
Built in 1985
0.5 Acres Lot
$792,700 Zestimate®
$254/sqft
$4,430 Estimated rent
Home value
$792,700
$729,000 - $856,000
$4,430/mo
Zestimate® history
Owner options
List your home for rent
$4,430/mo
Rent Zestimate®
Find your next renter with Zillow Rental Manager. Plus, with online applications, you can quickly screen prospective tenants – for free.
$4,430/mo
Rent Zestimate®
Refinance and save
$5,341/mo
Est. payment
Refinancing to a lower rate could help reduce your monthly payments and save thousands over the life of the loan.
$5,341/mo
Est. payment
Explore your selling options
Work with a Zillow partner agent
Leverage their expertise and Zillow's premium Showcase listings to get your home seen by more buyers.
Get startedList with your own agent
Get your home in front of millions of buyers by listing it on Zillow.
Learn how to do itSell it yourself
Take full control of how buyers see your home on Zillow by listing For Sale by Owner (FSBO).
List your homeWhat's special
Brick cul-de-sac homeLarge bonus roomPeaceful viewsSand volleyballFresh neutral paintPrivate backyardCozy family room
Zillow last checked:
Listing updated:
Listed by:
Lizi Cruz Lizi.Cruz@Compass.com,
COMPASS
Bought with:
Amy Peterson
Howard Hanna Allen Tate Southpark
Source: Canopy MLS as distributed by MLS GRID,MLS#: 4271029
Facts & features
Interior
Bedrooms & bathrooms
- Bedrooms: 4
- Bathrooms: 4
- Full bathrooms: 2
- 1/2 bathrooms: 2
Primary bedroom
- Features: Ceiling Fan(s), En Suite Bathroom, Walk-In Closet(s)
- Level: Upper
Bedroom s
- Features: Ceiling Fan(s)
- Level: Upper
Bedroom s
- Features: Ceiling Fan(s)
- Level: Upper
Bedroom s
- Features: Ceiling Fan(s)
- Level: Upper
Bathroom half
- Level: Upper
Bathroom half
- Level: Main
Bathroom full
- Level: Upper
Bonus room
- Features: Ceiling Fan(s)
- Level: Upper
Breakfast
- Level: Main
Dining room
- Level: Main
Family room
- Features: Storage, Wet Bar
- Level: Main
Kitchen
- Features: Walk-In Pantry
- Level: Main
Living room
- Level: Main
Heating
- Central, Floor Furnace, Heat Pump
Cooling
- Ceiling Fan(s), Central Air, Heat Pump
Appliances
- Included: Dishwasher, Disposal, Electric Oven, Electric Range, Gas Water Heater, Microwave, Refrigerator
- Laundry: Laundry Room
Features
- Pantry, Walk-In Closet(s), Wet Bar
- Flooring: Carpet, Tile, Wood
- Has basement: No
- Attic: Pull Down Stairs
- Fireplace features: Family Room
Interior area
- Total structure area: 3,100
- Total interior livable area: 3,100 sqft
- Finished area above ground: 3,100
- Finished area below ground: 0
Property
Parking
- Total spaces: 2
- Parking features: Driveway, Attached Garage, Garage Door Opener, Garage Faces Side, Keypad Entry, Garage on Main Level
- Attached garage spaces: 2
- Has uncovered spaces: Yes
Features
- Levels: Two
- Stories: 2
- Patio & porch: Deck, Screened
Lot
- Size: 0.5 Acres
- Dimensions: 33 x 52 x 202 x 141 x 200
- Features: Cul-De-Sac, Private, Wooded
Details
- Parcel number: 20725118
- Zoning: R-12(CD)
- Special conditions: Standard
Construction
Type & style
- Home type: SingleFamily
- Architectural style: Traditional
- Property subtype: Single Family Residence
Materials
- Brick Full, Hardboard Siding
- Foundation: Crawl Space
- Roof: Shingle
Condition
- New construction: No
- Year built: 1985
Utilities & green energy
- Sewer: Public Sewer
- Water: City
- Utilities for property: Electricity Connected
Community & HOA
Community
- Subdivision: Park Crossing
HOA
- Has HOA: Yes
- HOA fee: $615 annually
- HOA name: Park Crossing HOA
- HOA phone: 704-542-2118
Location
- Region: Charlotte
Financial & listing details
- Price per square foot: $254/sqft
- Tax assessed value: $749,000
- Date on market: 6/19/2025
- Cumulative days on market: 4 days
- Listing terms: Cash,Conventional,VA Loan
- Electric utility on property: Yes
- Road surface type: Concrete, Paved
Price history
| Date | Event | Price |
|---|---|---|
| 7/15/2025 | Sold | $788,000+5.1%$254/sqft |
Source:  Canopy MLS as distributed by MLS GRID #4271029 Report a problem Canopy MLS as distributed by MLS GRID #4271029 Report a problem | ||
| 6/19/2025 | Listed for sale | $750,000$242/sqft |
Source: Canopy MLS as distributed by MLS GRID #4271029 Report a problem | ||
Public tax history
Tax history is unavailable.
Neighborhood: Park Crossing
Nearby homes
- $788,0004 bd3 ba3k sqft9415 Braemar Trl, Charlotte, NC 28210Sold
- $901,4004 bd2 ba2.9k sqft9405 Braemar Trl, Charlotte, NC 28210Off Market
- $897,8004 bd2 ba3.1k sqft9423 Braemar Trl, Charlotte, NC 28210Off Market
- $1,099,1004 bd3 ba3.2k sqft9431 Braemar Trl, Charlotte, NC 28210Off Market
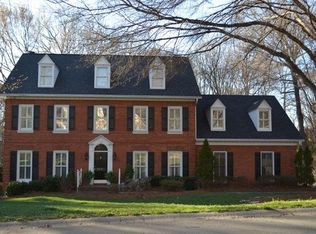
- $985,4004 bd4 ba3.3k sqft9401 Braemar Trl, Charlotte, NC 28210Off Market
- $---- bd-- ba-- sqft9401 Braemar Ter, Charlotte, NC 28210Off Market
- $---- bd-- ba-- sqft9431 Braemar Ter, Charlotte, NC 28210Off Market
- $1,010,9004 bd3 ba2.9k sqft9430 Braemar Trl, Charlotte, NC 28210Off Market
Nearby schools
GreatSchools rating
- 8/10Smithfield ElementaryGrades: PK-5Distance: 1.4 mi
- 7/10Quail Hollow MiddleGrades: 6-8Distance: 1.4 mi
- 5/10South Mecklenburg HighGrades: 9-12Distance: 0.9 mi
Schools provided by the listing agent
- Elementary: Smithfield
- Middle: Quail Hollow
- High: South Mecklenburg
Source: Canopy MLS as distributed by MLS GRID. This data may not be complete. We recommend contacting the local school district to confirm school assignments for this home.
Get a cash offer in 3 minutes
Find out how much your home could sell for in as little as 3 minutes with a no-obligation cash offer.
Estimated market value
$792,700
Get a cash offer in 3 minutes
Find out how much your home could sell for in as little as 3 minutes with a no-obligation cash offer.
Estimated market value
$792,700
- North Carolina
- Mecklenburg County
- Charlotte
- 28210
- Park Crossing
- 9415 Braemar Ter
Nearby cities
Nearby neighborhoods
Nearby zip codes
Other Charlotte Topics
