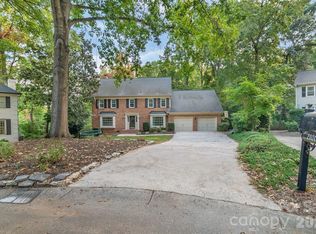
Welcome to your Rare opportunity in the highly desired Quail Hollow Estates. Situated On a .39 acre fenced lot with mature landscaping. This brick home offers over 3060 square feet showcasing the perfect blend of classic charm & modern updates. The freshly painted main floor living room, dining room and den offer ample inviting space for family gatherings and entertaining. A renovated kitchen with exotic granite countertops, tiled backsplash, custom 39" Cherry Cabinets with soft close doors and drawers and KitchenAid appliances offers a perfect blend of style & functionality. Patio doors lead you out to a Trex Deck where you can enjoy quiet mornings and relaxing evenings listening to birds and occasionally watching deer meander thru your trees.
Upstairs you will find an updated primary suite. The renovated bath features a floating vanity, tiled shower with programable temperature and jets and a comfort height toilet and bidet. A walk-in closet rounds out this cozy retreat.
Dual staircases add convenience & Character. Additional 3 spacious bedrooms and an updated hall bath allow for family and guests. Also, a large bonus room over garage can be used as a flex room, office, or storage.
Attached 2 car garage offers overhead storage and a separate work room.
The neighborhood offers private direct access to the Little Sugar Creek Greenway, a park for play and an additional green space for walking and enjoying nature.
Quail Hollow Estates is conveniently located close to Quail Corners which is home to Harris Teeters and other establishments to explore.
Situated between South Boulevard and Park Road, the Sharron Road Light Rail is within 1/2 mile. For golf enthusiasts, the prestigious Quail Hollow Country Club is within walking distance. This prime location is also minutes from Uptown, Ballantyne and the Charlotte Airport.
Coming soon-no show 10/15
$865,000
7615 Quail Hill Rd, Charlotte, NC 28210
4beds
3,060sqft
Single Family Residence
Built in 1983
0.39 Acres Lot
$868,400 Zestimate®
$283/sqft
$21/mo HOA
What's special
- --
- on Zillow
- 995
- views
- 106
- saves
Zillow last checked:
Listing updated:
Listed by:
Bob Brambilla rtbrambilla@aol.com,
Berkshire Hathaway HomeServices Elite Properties
Source: Canopy MLS as distributed by MLS GRID,MLS#: 4401701
Facts & features
Interior
Bedrooms & bathrooms
- Bedrooms: 4
- Bathrooms: 3
- Full bathrooms: 2
- 1/2 bathrooms: 1
Primary bedroom
- Features: En Suite Bathroom, Walk-In Closet(s)
- Level: Upper
Bedroom s
- Level: Upper
Bedroom s
- Level: Upper
Bedroom s
- Level: Upper
Bathroom full
- Level: Upper
Bathroom half
- Level: Main
Bonus room
- Level: Upper
Breakfast
- Level: Main
Dining room
- Level: Main
Family room
- Features: Built-in Features
- Level: Main
Kitchen
- Level: Main
Laundry
- Level: Main
Living room
- Level: Main
Heating
- Central, Forced Air, Heat Pump, Natural Gas
Cooling
- Ceiling Fan(s), Central Air, Dual, Electric, Heat Pump, Multi Units
Appliances
- Included: Dishwasher, Disposal, Dual Flush Toilets, Exhaust Fan, Exhaust Hood, Filtration System, Gas Cooktop, Gas Oven, Gas Range, Gas Water Heater, Indoor Grill, Ice Maker, Microwave, Oven, Plumbed For Ice Maker, Refrigerator, Refrigerator with Ice Maker, Self Cleaning Oven, Tankless Water Heater
- Laundry: In Kitchen, Main Level
Features
- Built-in Features, Walk-In Closet(s)
- Flooring: Carpet, Hardwood, Tile
- Doors: French Doors, Insulated Door(s), Screen Door(s), Storm Door(s)
- Windows: Storm Window(s), Window Treatments
- Has basement: No
- Attic: Pull Down Stairs
Interior area
- Total structure area: 3,060
- Total interior livable area: 3,060 sqft
- Finished area above ground: 3,060
- Finished area below ground: 0
Property
Parking
- Total spaces: 6
- Parking features: Driveway, Attached Garage, Garage Door Opener, Garage Faces Front, Garage Shop, Keypad Entry, Garage on Main Level
- Attached garage spaces: 2
- Uncovered spaces: 4
Accessibility
- Accessibility features: Two or More Access Exits, Bath Raised Toilet
Features
- Levels: Two
- Stories: 2
- Patio & porch: Deck
- Fencing: Back Yard
- Waterfront features: None
Lot
- Size: 0.39 Acres
Details
- Parcel number: 17330302
- Zoning: R12PUD
- Special conditions: Standard
Construction
Type & style
- Home type: SingleFamily
- Architectural style: Traditional
- Property subtype: Single Family Residence
Materials
- Brick Full
- Foundation: Crawl Space
Condition
- New construction: No
- Year built: 1983
Utilities & green energy
- Sewer: Public Sewer
- Water: City
- Utilities for property: Cable Available, Electricity Connected, Fiber Optics, Satellite Internet Available, Underground Power Lines, Underground Utilities, Wired Internet Available
Green energy
- Water conservation: Dual Flush Toilets
Community & HOA
Community
- Features: Playground, Sidewalks, Street Lights
- Security: Smoke Detector(s)
- Subdivision: Quail Hollow Estates
HOA
- Has HOA: Yes
- HOA fee: $248 annually
- HOA name: Quail Hollow Homeowners Association #4, Inc.
Location
- Region: Charlotte
Financial & listing details
- Price per square foot: $283/sqft
- Tax assessed value: $664,900
- Annual tax amount: $5,273
- Date on market: 10/15/2026
- Listing terms: Cash,Conventional,FHA,VA Loan
- Electric utility on property: Yes
- Road surface type: Concrete, Paved
Estimated market value
$868,400
$808,000 - $938,000
$3,537/mo
Price history
Price history is unavailable.
Public tax history
| Year | Property taxes | Tax assessment |
|---|---|---|
| 2025 | $5,273 +1.6% | $664,900 |
| 2024 | $5,188 +3.4% | $664,900 |
| 2023 | $5,016 +16.9% | $664,900 +54% |
| 2022 | $4,291 +0.3% | $431,700 |
| 2021 | $4,280 +0.2% | $431,700 |
| 2020 | $4,273 +0.4% | $431,700 |
| 2019 | $4,257 +2% | $431,700 +38.1% |
| 2018 | $4,175 +1.8% | $312,600 |
| 2017 | $4,100 | $312,600 |
| 2016 | $4,100 | $312,600 +2.1% |
| 2015 | $4,100 +2.7% | $306,100 |
| 2014 | $3,994 | -- |
| 2013 | -- | $306,100 |
| 2012 | -- | $306,100 |
| 2011 | -- | $306,100 +18.7% |
| 2010 | -- | $257,800 |
| 2009 | -- | $257,800 |
| 2008 | -- | $257,800 |
| 2007 | -- | $257,800 |
| 2006 | -- | $257,800 |
| 2005 | -- | $257,800 |
| 2004 | -- | $257,800 |
| 2003 | -- | $257,800 +13.8% |
| 2002 | -- | $226,520 |
| 2001 | -- | $226,520 |
| 2000 | -- | $226,520 |
Find assessor info on the county website
Monthly payment
Est. payment
Payment breakdown
Explore the cost of this home by adjusting the details. Changes won't be saved.Climate risks
Neighborhood: Quail Hollow
Nearby schools
Schools provided by the listing agent
- High: South Mecklenburg
Source: Canopy MLS as distributed by MLS GRID. This data may not be complete. We recommend contacting the local school district to confirm school assignments for this home.
Similar homes
- $834,9005 bd4 ba2.7k sqft9301 Hanover South Trl, Charlotte, NC 28210For Sale

 MLS ID #4429355, Annette Semprit, Helen Adams Realty. Canopy MLS as distributed by MLS GRID
 - $839,9004 bd3 ba2.7k sqft2415 Hopecrest Dr, Charlotte, NC 28210For Sale
 MLS ID #4416979, Stephen Scott, Realty Dynamics Inc.. Canopy MLS as distributed by MLS GRID
 - $940,0004 bd3 ba2.8k sqft2101 Wittstock Dr, Charlotte, NC 28210For Sale
 MLS ID #4427401, Craig Tribus, Beycome Brokerage Realty LLC. Canopy MLS as distributed by MLS GRID
 - $819,9004 bd3 ba2k sqft4235 Blalock Ave, Charlotte, NC 28210For Sale
 MLS ID #4426840, Geoff Campbell, Geoff Campbell Realty Inc. Canopy MLS as distributed by MLS GRID
 - $750,0004 bd3 ba2.1k sqft2936 Burnt Mill Rd, Charlotte, NC 28210For SaleMLS ID #4429775, Jill Miller, Helen Adams Realty. Canopy MLS as distributed by MLS GRID
- $925,0004 bd4 ba3.7k sqft3301 Archdale Dr, Charlotte, NC 28210For SaleMLS ID #4429085, Amy Chernock, EXP Realty LLC Ballantyne. Canopy MLS as distributed by MLS GRID
- $845,0004 bd3 ba2.7k sqft10141 Hanover Glen Rd, Charlotte, NC 28210For SaleMLS ID #4423677, Mary Shumate, Howard Hanna Allen Tate SouthPark. Canopy MLS as distributed by MLS GRID
- $816,0004 bd4 ba2.8k sqft3711 Surry Ridge Ct, Charlotte, NC 28210For SaleMLS ID #4398456, Lisa McGill, Opendoor Brokerage LLC. Canopy MLS as distributed by MLS GRID
- $770,0004 bd2 ba1.7k sqft3914 Chandworth Rd, Charlotte, NC 28210For SaleMLS ID #4427362, Katherine Hickman, Helen Adams Realty. Canopy MLS as distributed by MLS GRID
- $935,0004 bd3 ba3.1k sqft3240 Johnny Cake Ln, Charlotte, NC 28226For SaleMLS ID #4425900, Kelly Blandford, Helen Adams Realty. Canopy MLS as distributed by MLS GRID
- $850,0004 bd2 ba1.8k sqft3717 Flowerfield Rd, Charlotte, NC 28210For SaleMLS ID #4423215, Lexie Longstreet, Savvy + Co Real Estate. Canopy MLS as distributed by MLS GRID
- $925,0004 bd3 ba3.5k sqft3518 Abbey Hill Ln, Charlotte, NC 28210For SaleMLS ID #4412910, Brandon Millette, Coldwell Banker Realty. Canopy MLS as distributed by MLS GRID
- $750,0004 bd2 ba2.2k sqft6000 Colchester Pl, Charlotte, NC 28210For SaleMLS ID #4428869, Jody Jessup, RE/MAX Executive. Canopy MLS as distributed by MLS GRID
- $695,0004 bd3 ba2.2k sqft6246 Candlewood Dr, Charlotte, NC 28210For SaleMLS ID #4427341, Brandon Ruby, Helen Adams Realty. Canopy MLS as distributed by MLS GRID
- $564,9004 bd3 ba1.7k sqft6929 Thorncliff Dr, Charlotte, NC 28210For SaleMLS ID #4429691, Steven Mueller, EXP Realty LLC Ballantyne. Canopy MLS as distributed by MLS GRID
- $795,0005 bd4 ba2.9k sqft10012 Brass Eagle Ln, Charlotte, NC 28210For SaleMLS ID #4406451, Richard Haake, Lionheart Real Estate LLC. Canopy MLS as distributed by MLS GRID
- $899,0004 bd3 ba3.2k sqft4818 Carmel Rd, Charlotte, NC 28226For SaleMLS ID #4417952, Stacy Brown, Premier Sotheby's International Realty. Canopy MLS as distributed by MLS GRID
- $1,250,0004 bd4 ba3.5k sqft7640 Quail Park Dr, Charlotte, NC 28210For SaleMLS ID #4427706, Amy Peterson, Howard Hanna Allen Tate SouthPark. Canopy MLS as distributed by MLS GRID
- $745,0004 bd3 ba2.1k sqft2815 Burnt Mill Rd, Charlotte, NC 28210For SaleMLS ID #4394157, Liani Mahadeen, RE/MAX Results. Canopy MLS as distributed by MLS GRID
